Save
Ask
Tour
Hide
Share
$5,195,000
201 Days On Site

4659 Destiny Way
Destin, FL 32541

For Sale|Single Family Residence|Active
11
Beds
12
Total Baths
10
Full Baths
2
Partial Baths
7,041
SqFt
$738
/SqFt
1997
Built
Subdivision:
DESTINY S/D
County:
Okaloosa
Listing courtesy of Dahler & Co. of Scenic Sotheby's International Realty
Call Now: 850-424-5516
Is this the listing for you? We can help make it yours.
850-424-5516
4659 Destiny Way4659 Destiny Way4659 Destiny Way4659 Destiny Way
Save
Ask
Tour
Hide
Share

Mortgage Calculator

Monthly Payment (Est.)

Enter an interest rate to see your estimated monthly payment.
Calculator powered by Showcase IDX, a Constellation1 Company. Copyright ©2026 Information is deemed reliable but not guaranteed.

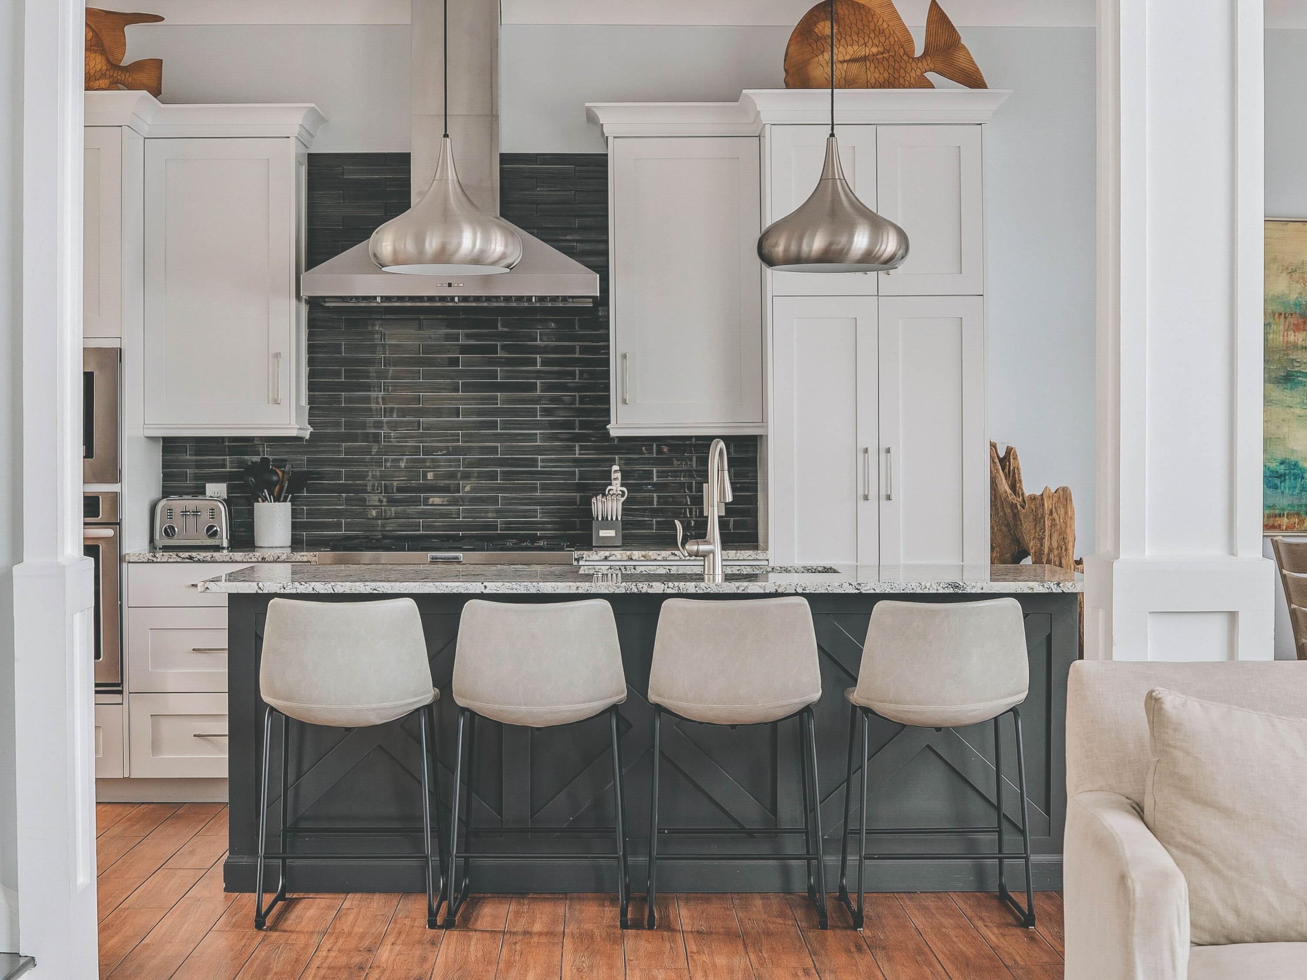
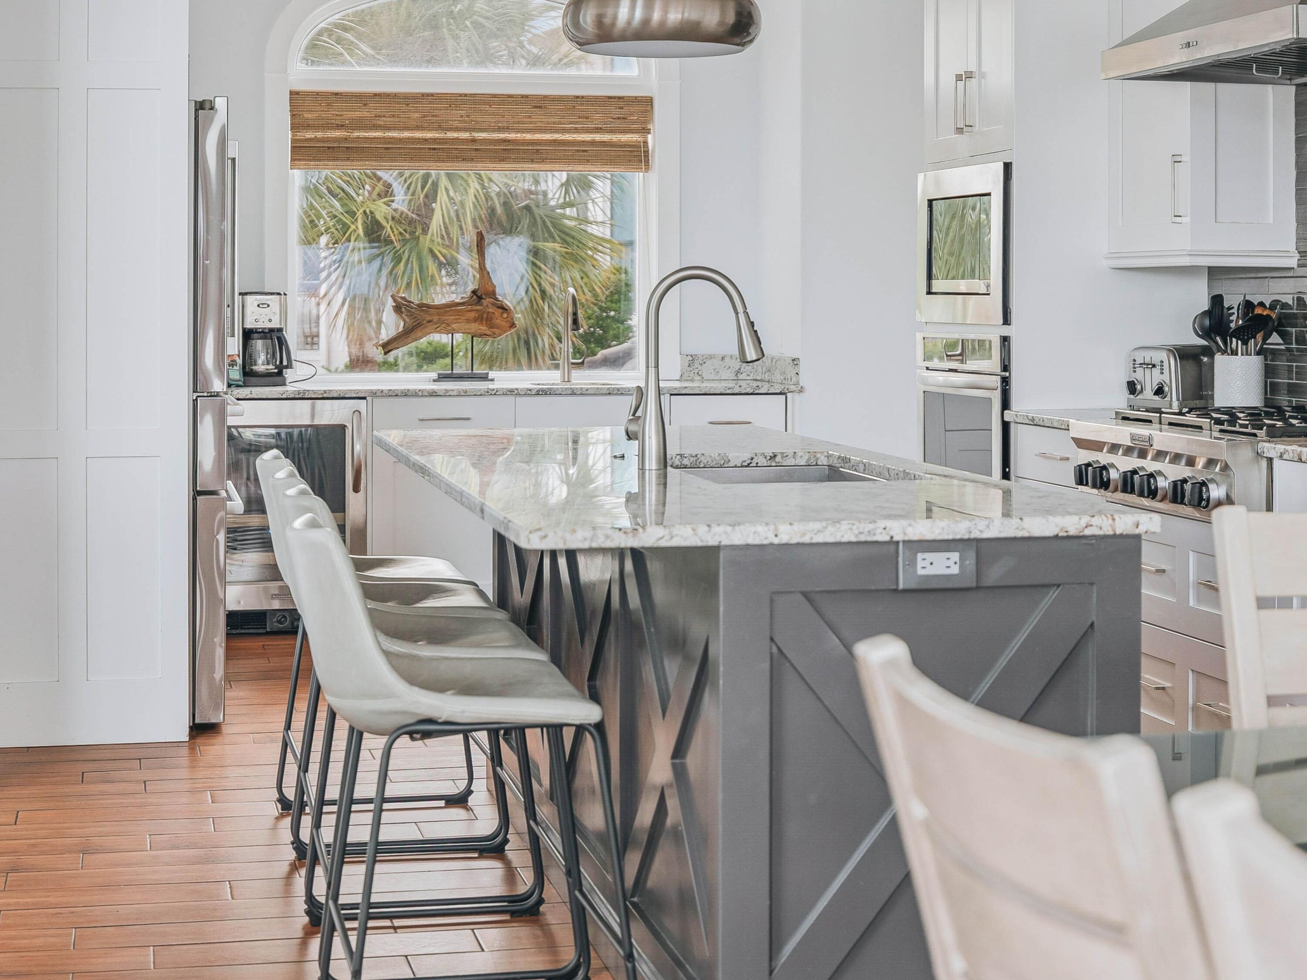
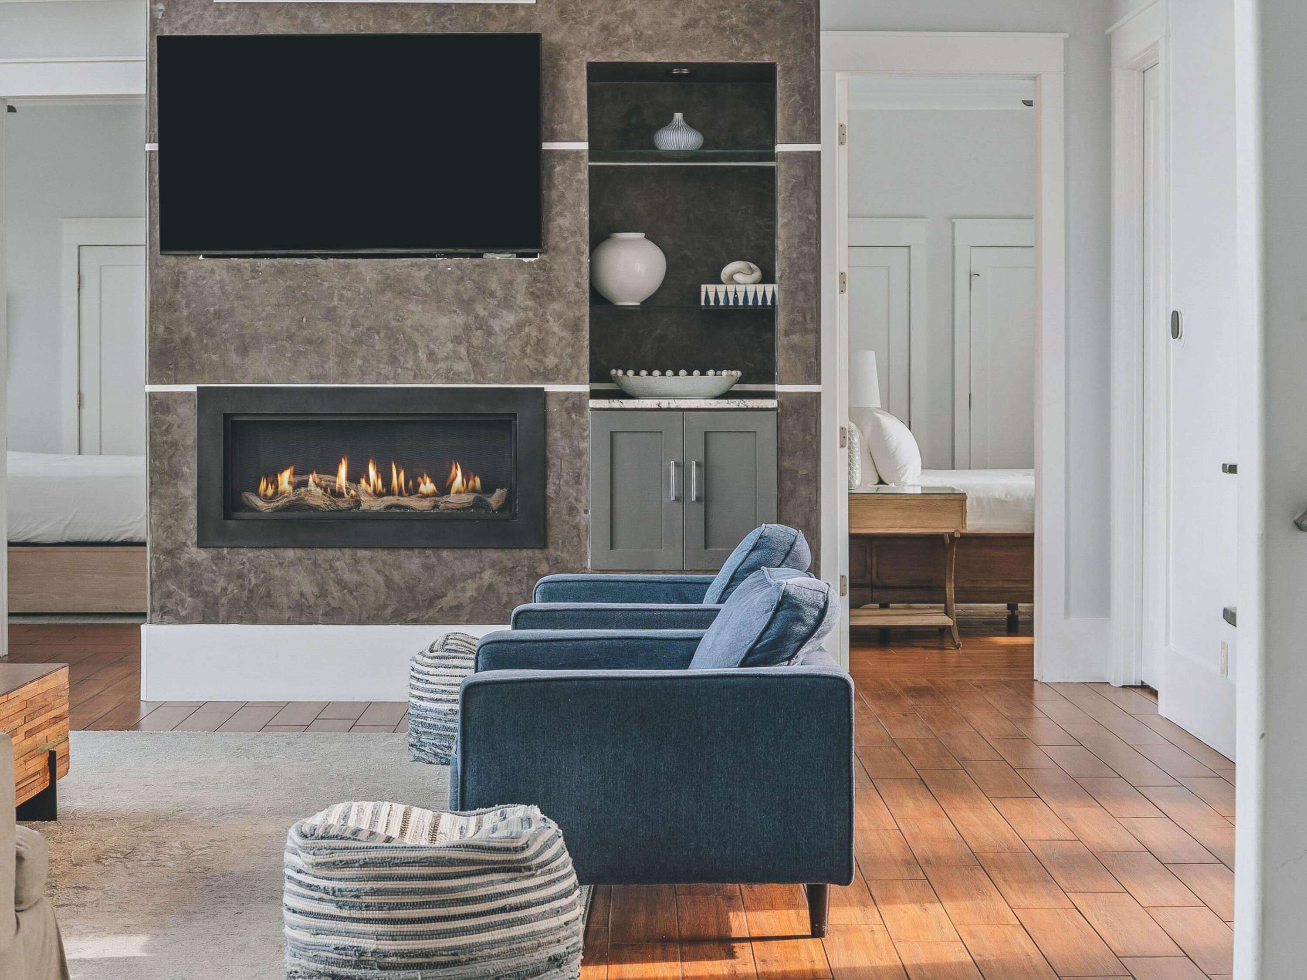
Eleven bedrooms. Two residences. One private lake. Behind the gates of Destiny, at the end of a cul-de-sac, The White Pearl commands 80 feet of Four Prong Lake frontage with views reaching toward the Gulf. The main residence and its guest house are joined by breezeways, so the grounds feel like a private compound rather than a single house. Outdoors, a heated infinity-edge pool opens to the water with a swim-up bar, a waterfall and a spa. A summer kitchen with gas grill, a lakeside fireplace, covered patios and balconies make the setting complete. Inside, vaulted ceilings, skylights and gas fireplaces set the tone, and wet bars and wine and beverage coolers are placed where entertaining happens. The community adds tennis, a fitness center, and a golf cart-friendly lifestyle! A residence of this scale is best experienced firsthand. We have intentionally shared only a glimpse, because the way the two residences connect, how the rooms unfold, and how the grounds meet the water are best revealed in person. Whether envisioned as a legacy family compound or a high-performing investment, The White Pearl offers a rare combination of scale, privacy and resort-style living on the water. Showings are private and by appointment only.

Save
Ask
Tour
Hide
Share
Listing Snapshot
Price 
$5,195,000
Days On Site 
201 Days
Bedrooms 
11
Inside Area (SqFt) 
7,041 sqft
Total Baths 
12
Full Baths 
10
Partial Baths 
2
Lot Size 
0.22 Acres
Year Built 
1997
MLS Number 
999662
Status 
Active
Property Tax 
$37,241.36
HOA/Condo/Coop Fees 
$295.83 monthly
Sq Ft Source 
Appraiser
Friends & Family
Recent Activity
a week agoPrice changed to $5,195,000
a week agoListing updated with changes from the MLS
7 months agoListing first seen on site
General Features
Acres 
0.22
Attached Garage 
Yes
Carport 
1
Garage 
Yes
Garage Spaces 
2
Green Energy Efficient 
Doors
Parking 
Garage Door OpenerOversizedCoveredAttachedGarage
Parking Spaces 
12
Property Sub Type 
Single Family Residence
Security 
Fire AlarmSecurity SystemSmoke Detector(s)
Sewer 
Public Sewer
SqFt Total 
7041
Style 
Contemporary
Utilities 
Natural Gas AvailableCable AvailableElectricity AvailablePhone Available
Water Source 
Public
Zoning 
Resid Single Family
Interior Features
Appliances 
DishwasherDryerMicrowaveRange HoodWasherGas Water HeaterTankless Water HeaterWine RefrigeratorIce MakerSelf Cleaning OvenGas Oven
Cooling 
Central AirCeiling Fan(s)Electric
Fireplace 
Yes
Fireplace Features 
EPA Qualified FireplaceGas
Flooring 
Tile
Furnished 
Partially
Heating 
Heat PumpCentralNatural GasElectric
Interior 
Breakfast BarBookcasesCathedral Ceiling(s)Crown MoldingVaulted Ceiling(s)Kitchen IslandRecessed LightingPantryWet Bar
Spa 
Yes
Window Features 
Double Pane WindowsSkylight(s)Window Treatments
Bedroom 
Dimensions - 16 x 13Level - SecondDescription - main house
Bunk Room 
Dimensions - 21 x 14Level - FirstDescription - attached house
Kitchen 
Dimensions - 23 x 9Level - SecondDescription - attached house
Master Bedroom 
Dimensions - 23 x 16.5Level - ThirdDescription - main house
Save
Ask
Tour
Hide
Share
Exterior Features
Construction Details 
Stucco
Exterior 
Outdoor GrillBalconyDockOutdoor ShowerOutdoor KitchenRain Gutters
Fencing 
PrivacyPartial
Frontage 
Lakefront
Lot Features 
Cul-De-SacWaterfront
Patio And Porch 
PorchDeckPatioCovered
Pool Features 
HeatedIn GroundGunite
Roof 
Slate
Spa 
Yes
View 
Lake
Waterfront 
Yes
Waterfront Features 
Lake Front
Waterview 
Lake
Windows/Doors 
Double Pane WindowsSkylight(s)Window Treatments
Community Features
Association Fee 
$3550.0
Association Fee Frequency 
Annually
Community Features 
FishingGatedPoolTennis Court(s)
MLS Area 
14 - Destin
Roads 
Paved
Schools
School District
Unknown
Elementary School
Destin
Middle School
Destin
High School
Destin
Listing courtesy of Dahler & Co. of Scenic Sotheby's International Realty


Listing information is provided by Participants of the Emerald Coast Association of Realtors MLS. IDX information is provided exclusively for personal, non-commercial use, and may not be used for any purpose other than to identify prospective properties consumers may be interested in purchasing. Information is deemed reliable but not guaranteed. Copyright 2026, Emerald Coast Association of Realtors MLS.
Last checked: 2026-10-21 01:46 AM UTC

Neighborhood & Commute
Source: Walkscore
Disclosure: Community information and market data powered by Constellation Data Labs. Information is deemed reliable but not guaranteed.
Save
Ask
Tour
Hide
Share