
75 N Southern Cross LaneInlet Beach, FL 32461
Mortgage Calculator
Monthly Payment (Est.)
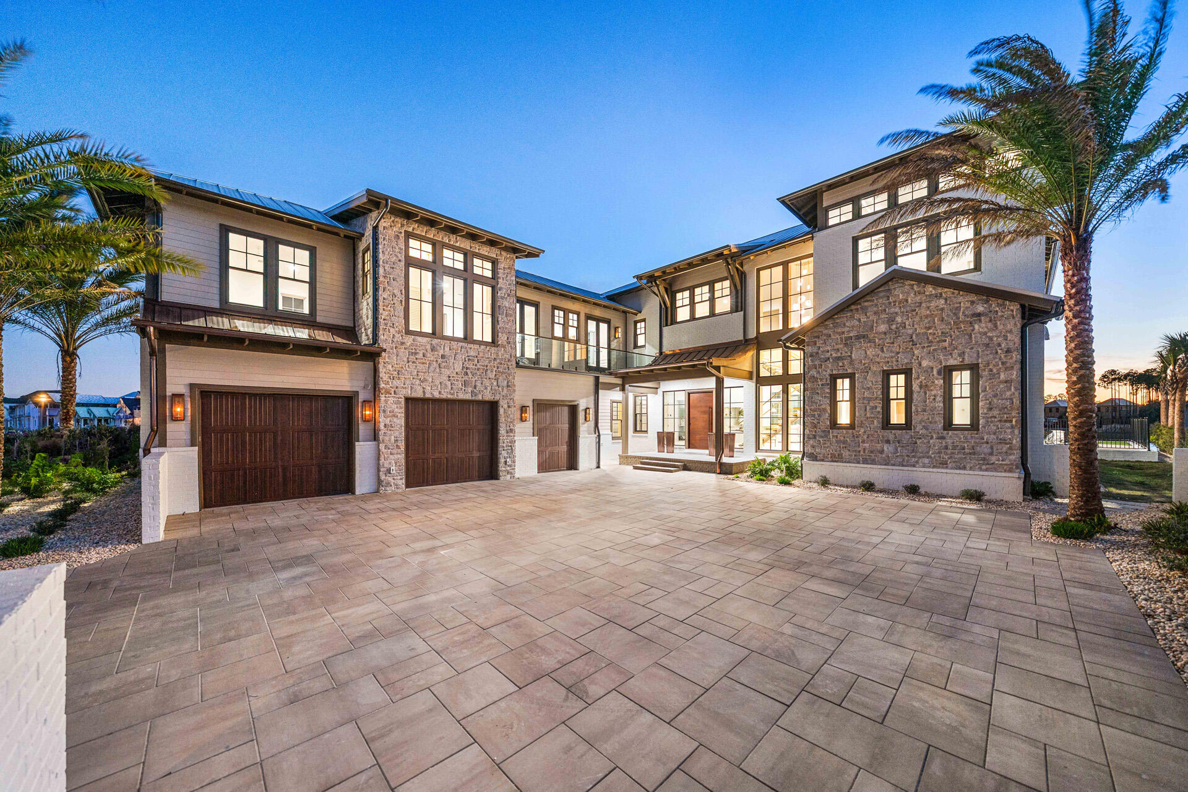
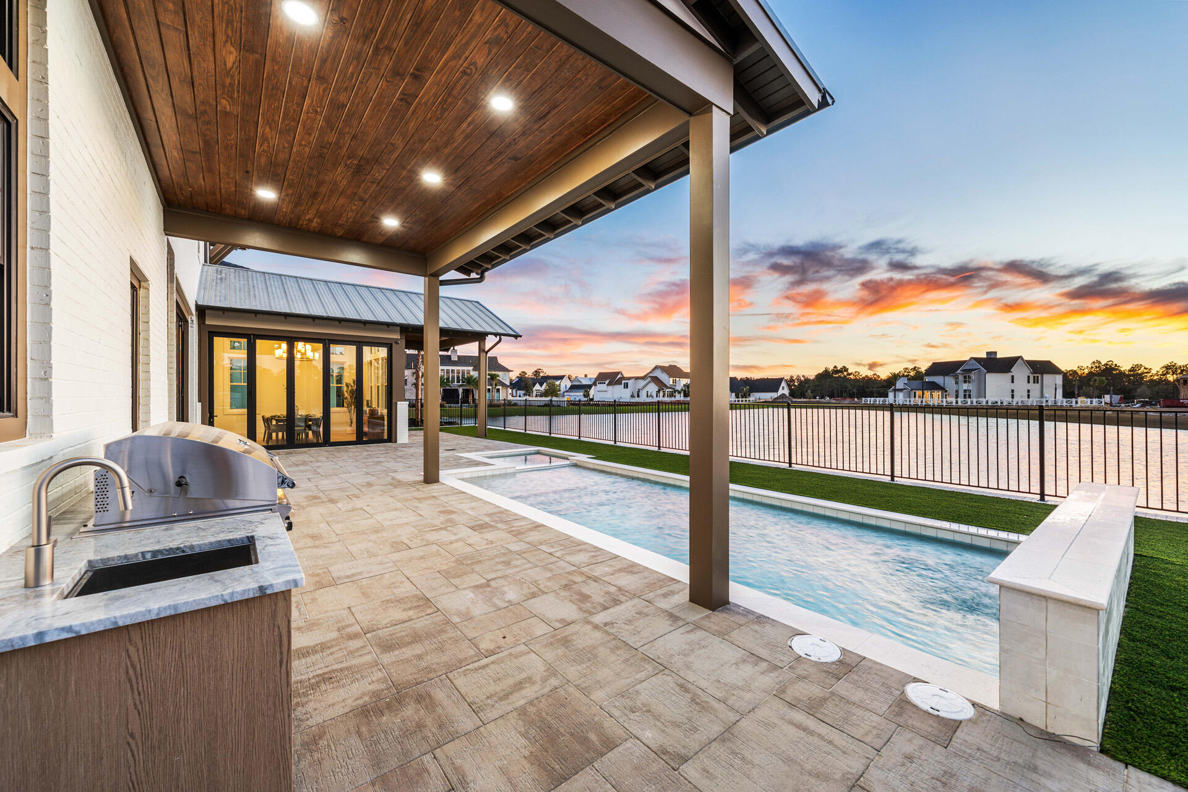
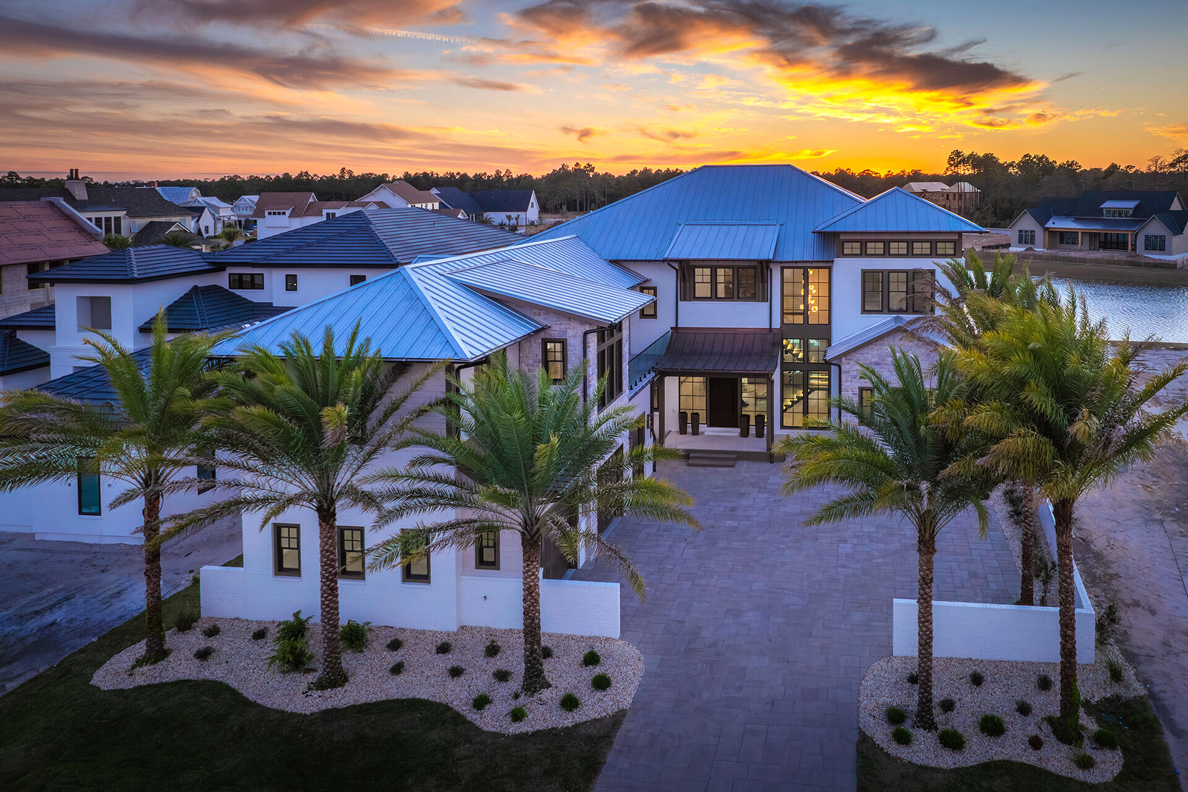
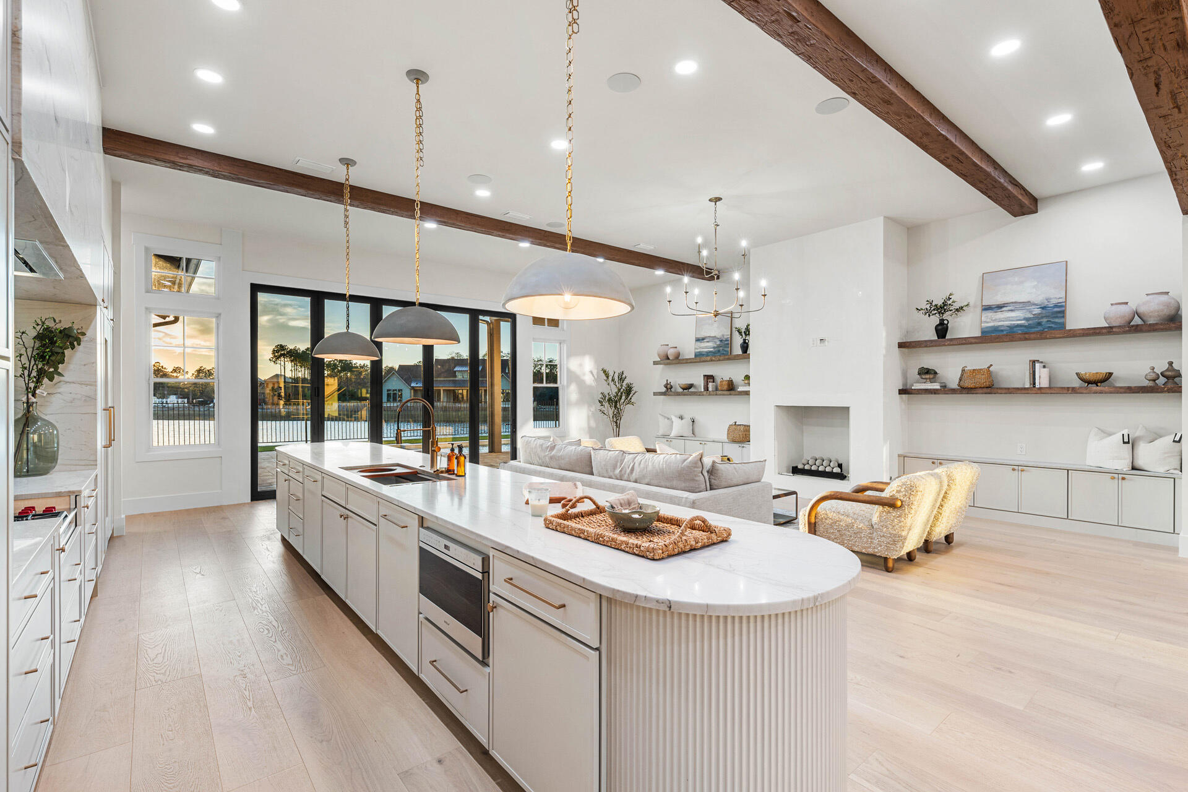
$24,632Recently completed and fully move-in ready, 75 N Southern Cross Lane offers a rare opportunity to own a 2025 Parade of Homes Winner in the prestigious gated community of WaterSound Camp Creek. Now strategically repositioned at $5,399,000, this nearly 7,000-square-foot estate blends exceptional craftsmanship, resort-style amenities, and timeless coastal design in one of the most exclusive settings along 30A. Designed for both everyday comfort and elevated entertaining, the residence features dual primary suites, soaring beamed ceilings, expansive living spaces, and a seamless balance of luxury and functionality. Every detail has been thoughtfully executed, delivering the advantages of brand-new construction without the delays of building. Inside, the home was designed to elevate both daily living and large-scale entertaining. A chef's kitchen is paired with a discreet secondary service kitchen, while two laundry rooms, an in-home elevator, and a 2.5-car garage add convenience throughout. Dedicated spaces include an executive office, fully equipped fitness room, state-of-the-art theater, and expansive game room with wet bar. The private wellness suite creates a true spa-like experience with a steam room, dry sauna, cold plunge, and dedicated shower. Outdoors, the property transforms into a private resort-style retreat centered around a stunning pool, spa, and outdoor kitchen overlooking a peaceful pond. The detached carriage house above the garage offers guests complete privacy with its own entrance and full kitchen. Natural stone accents, a grand auto court, and striking coastal architecture further enhance the home's commanding curb appeal. Ownership within WaterSound Camp Creek provides access to an unmatched lifestyle, including eligibility for exclusive WaterSound Club membership opportunities. Residents enjoy private beach access with chair and towel service, championship golf, resort-style pools with a lazy river, premier fitness and wellness facilities, tennis and pickleball courts, and exceptional dining and spa experiences at Camp Creek Inn, The Pearl, and WaterColor Inn. With only 263 homesites, WaterSound Camp Creek remains one of the most sought-after luxury communities on the Gulf Coast. 75 N Southern Cross Lane represents a rare chance to secure a newly completed legacy property offering immediate enjoyment, extraordinary amenities, and a level of lifestyle value rarely found along 30A.
| 4 days ago | Price changed to $5,399,000 | |
| 4 days ago | Listing updated with changes from the MLS® | |
| 10 months ago | Status changed to Active | |
| 10 months ago | Listing first seen on site |

Listing information is provided by Participants of the Emerald Coast Association of Realtors MLS. IDX information is provided exclusively for personal, non-commercial use, and may not be used for any purpose other than to identify prospective properties consumers may be interested in purchasing. Information is deemed reliable but not guaranteed. Copyright 2026, Emerald Coast Association of Realtors MLS.
Last checked: 2026-05-25 08:44 AM UTC
Did you know? You can invite friends and family to your search. They can join your search, rate and discuss listings with you.