
1501 N Partin Drive 242Niceville, FL 32578
Mortgage Calculator
Monthly Payment (Est.)
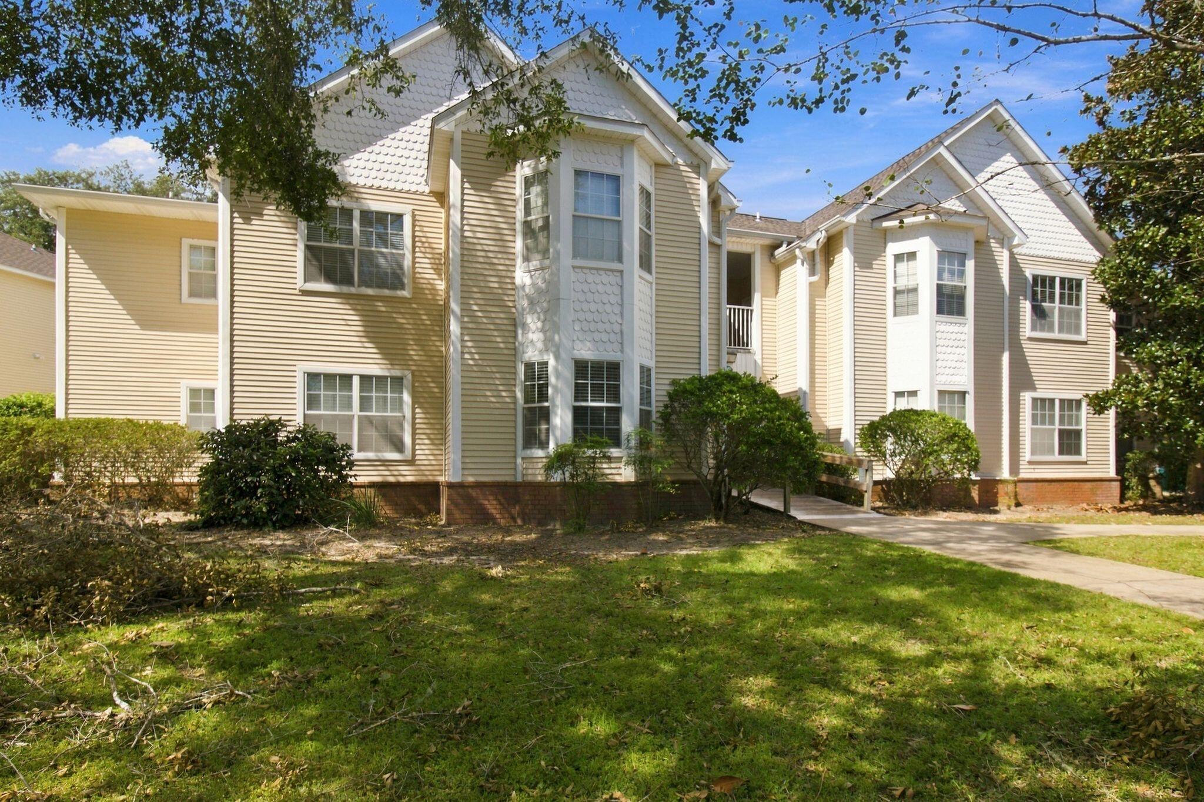
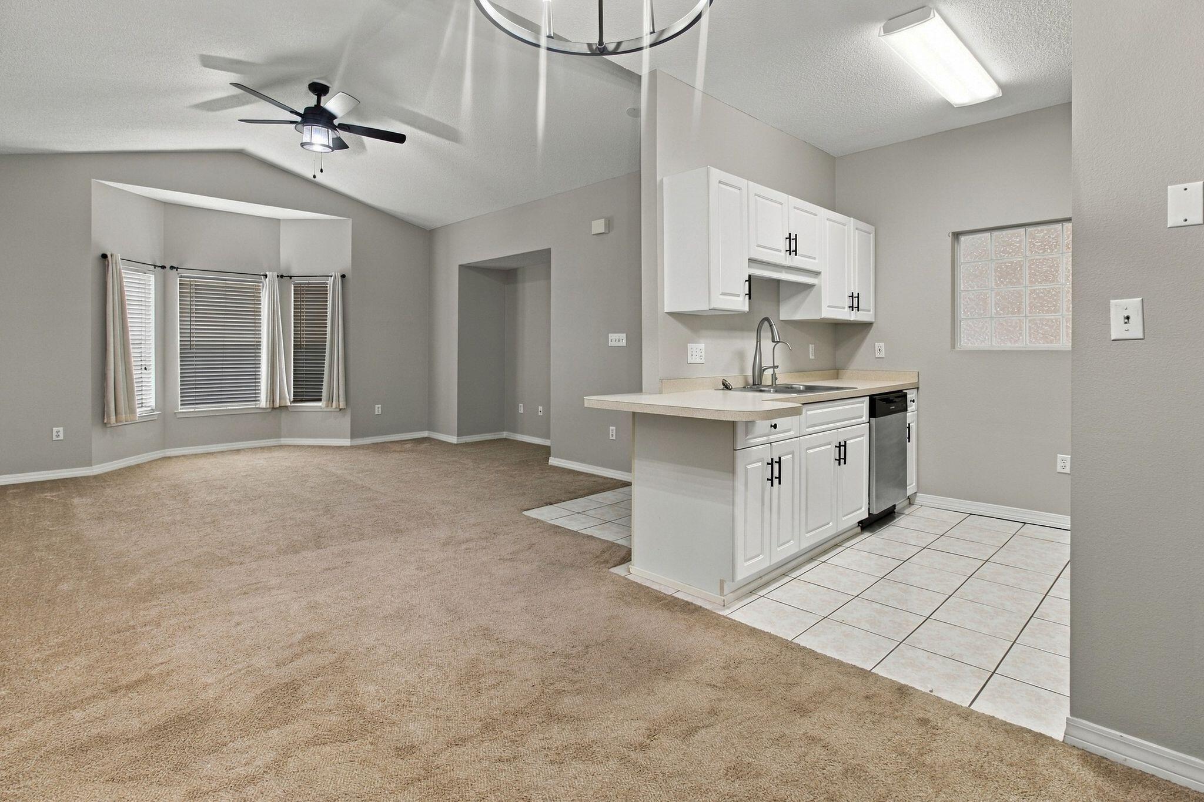
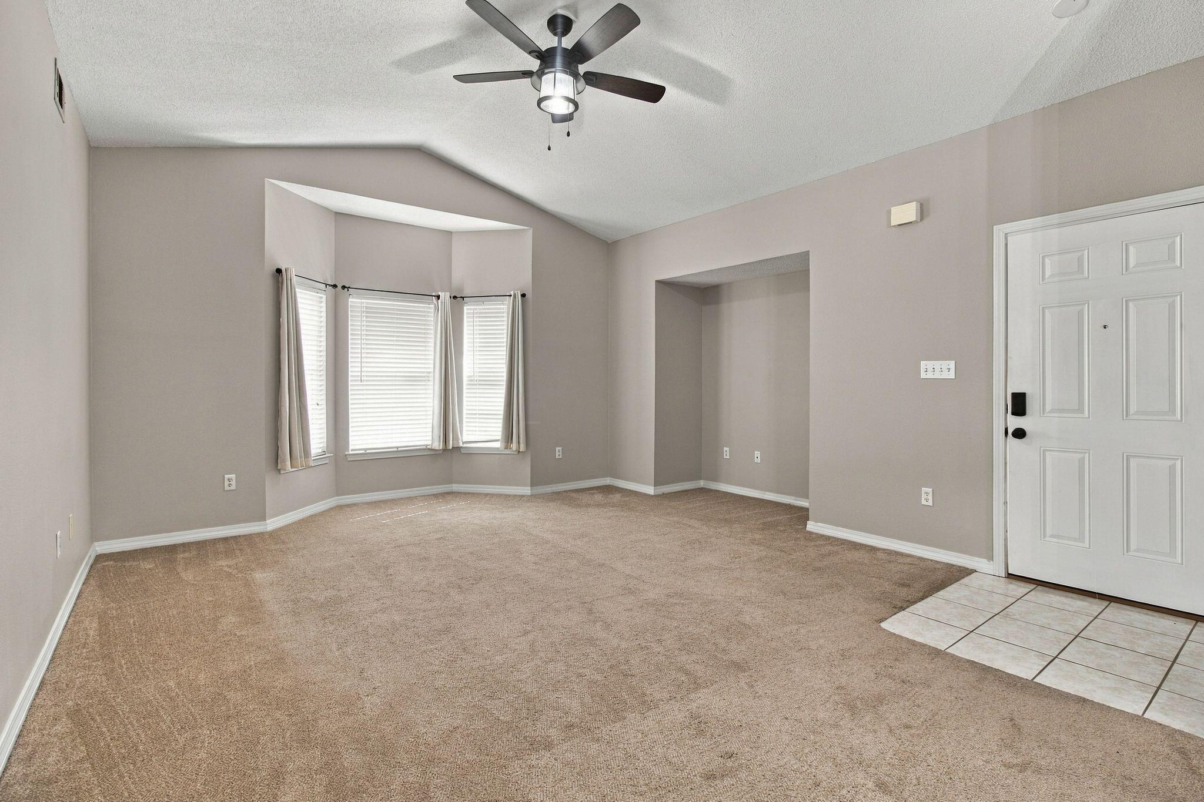
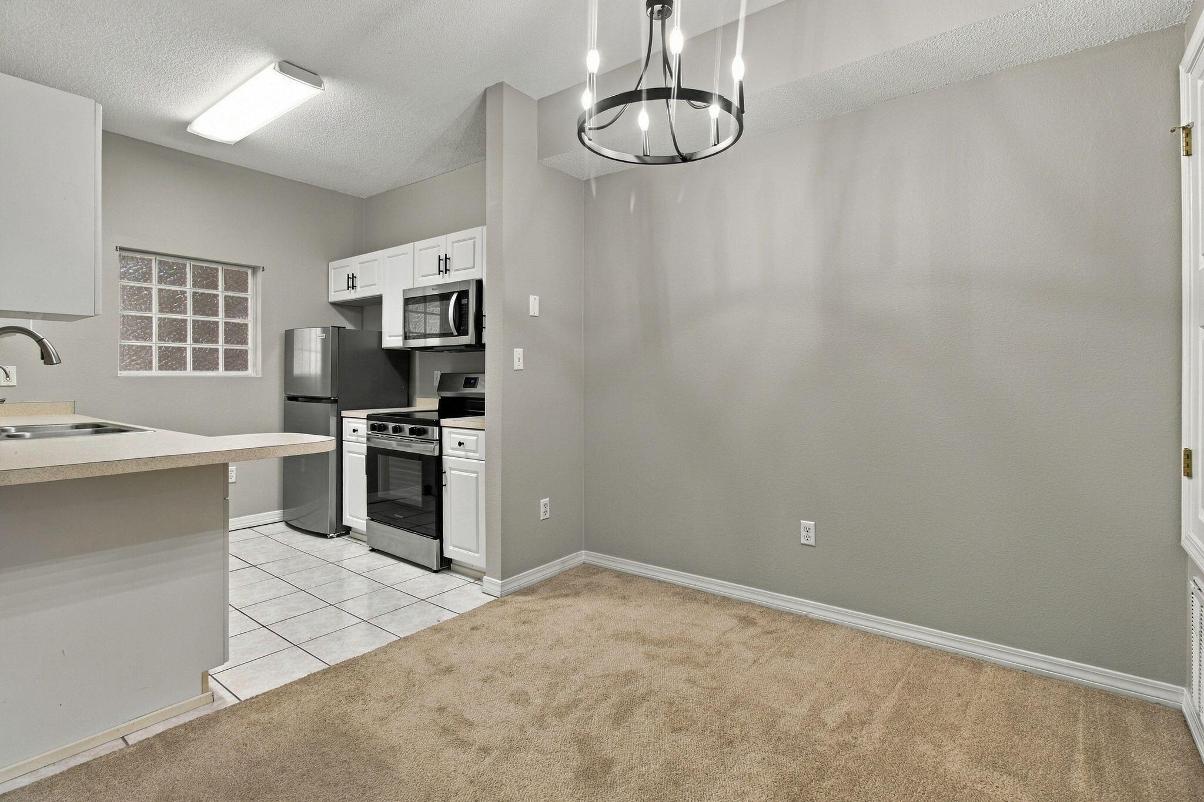
Enter an interest rate to see your estimated monthly payment.Condo living without the concrete jungle. Imagine that! Welcome to The Oaks Condominiums, where the oak trees are big, the buildings are small, and there's actually green space between you and your neighbors. What a concept! This isn't one of those sprawling complexes where every building looks like it was stamped out with a cookie cutter. At The Oaks, each building has just four units, thoughtfully staggered among beautiful mature oak trees and grassy green spaces. The result is a cozy, established neighborhood feel instead of an endless parade of parking lots and identical buildings. Unit 242 is an upstairs 2-bedroom, 2-bathroom condo with all the practical perks. The kitchen features stainless steel appliances and filtered drinking water right at the sink. There's a stackable washer and dryer INSIDE the unit (goodbye, laundromat), and the primary suite has its own bathroom and a walk-in closet for all those clothes you swear you're going to wear again someday. And when the Florida heat reminds you who's really in charge, head over to the community pool for a dip! The location is pretty terrific, too. Shopping, dining, local beaches, the Mid-Bay Bridge, and military bases are all conveniently accessible. Eglin AFB is approximately 12 minutes away, and the highly rated Niceville schools are another plus. Mature oaks, plenty of green space, a community pool, and a comfortable place to call home. Turns out you don't have to sacrifice charm for convenience! THE FINE PRINT (Because Even Great Homes Have Rules!) No smoking or vaping permitted. Pets welcome with restrictions and a $400 pet fee. Application fee: $50 per adult applicant. Security Deposit Alternative available for qualified applicants. Landlord Liability Insurance: $15/month if proof of qualifying renter's insurance is not provided. Pest Assurance Program: $20/month. Interested? Don't just take our word for it. Come see The Oaks for yourself! Contact Back Stage Realty at 850-729-0399 or visit RentWithBSR.com to schedule a showing, see rental requirements or apply!
| 15 hours ago | Listing first seen on site | |
| 15 hours ago | Listing updated with changes from the MLS |

Listing information is provided by Participants of the Emerald Coast Association of Realtors MLS. IDX information is provided exclusively for personal, non-commercial use, and may not be used for any purpose other than to identify prospective properties consumers may be interested in purchasing. Information is deemed reliable but not guaranteed. Copyright 2026, Emerald Coast Association of Realtors MLS.
Last checked: 2026-11-10 10:49 AM UTC