
Save
Ask
Tour
Hide
$1,595
2 Days On Site
744 Majestic DriveCrestview, FL 32536
For Rent|Townhouse|Active
3
Beds
3
Total Baths
2
Full Baths
1
Partial Bath
1,460
SqFt
$1
/SqFt
2006
Built
Subdivision:
EAGLES LANDING S/D
County:
Okaloosa
Listing courtesy of Michelle L Leavins of La Bella Vita Property Group LLC
Call Now: 850-424-5516
Is this the listing for you? We can help make it yours.
850-424-5516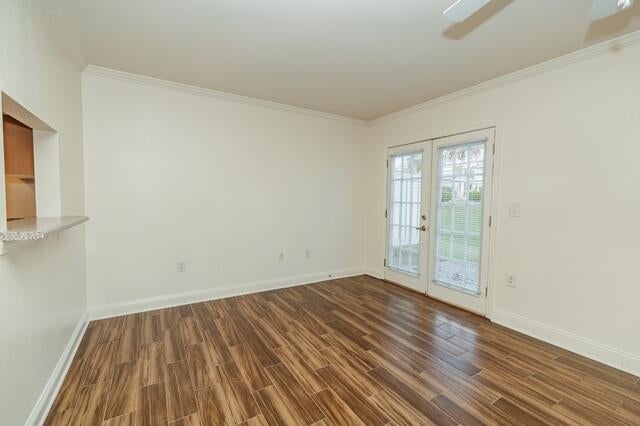
Save
Ask
Tour
Hide
Mortgage Calculator
Monthly Payment (Est.)
Enter an interest rate to see your estimated monthly payment.Calculator powered by Showcase IDX, a Constellation1 Company. Copyright ©2026 Information is deemed reliable but not guaranteed.
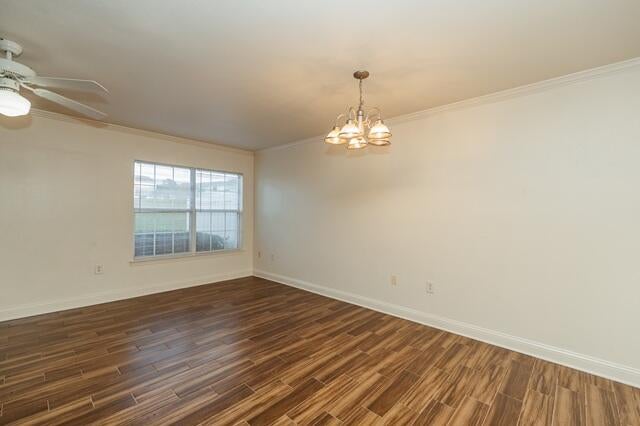
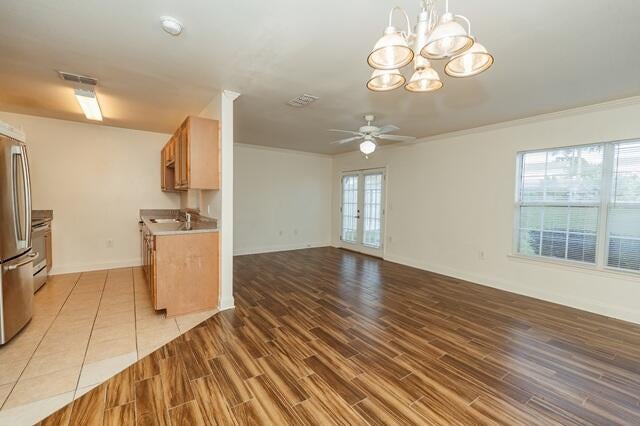
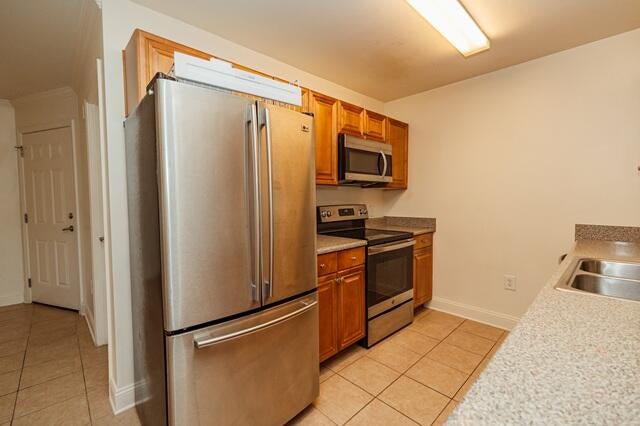
Available 11/16/2026...South Crestview town home community features 3/2.5 floor plan with 1 car garage. End unit has the back patio overlooking the swimming pool area. All bedrooms are upstairs as well as 2 bathrooms. 1/2 bath and laundry are downstairs. Open concept living room and dining room combo areas. Galley kitchen is nice with nice appliances. Open back patio and walk in closets. No inside smoking or vaping. Pets allowed with owner approval and pet fee. The washer and dryer are included in this rental but are considered AS IS. Great opportunity for worry free summers with the HOA taking care of the yard and enjoying the pool.
Save
Ask
Tour
Hide
Listing Snapshot
Price
$1,595
Days On Site
2 Days
Bedrooms
3
Inside Area (SqFt)
1,460 sqft
Total Baths
3
Full Baths
2
Partial Baths
1
Lot Size
0.04 Acres
Year Built
2006
MLS Number
1015157
Status
Active
Property Tax
N/A
HOA/Condo/Coop Fees
N/A
Sq Ft Source
N/A
Friends & Family
Recent Activity
| yesterday | Listing updated with changes from the MLS | |
| yesterday | Status changed to Active | |
| 3 days ago | Listing first seen on site |
General Features
Acres
0.04
Available on
2026-11-16
Foundation
Slab
Garage
Yes
Garage Spaces
1
Green Energy Efficient
Doors
Lease Term
12 Months
Parking
Garage Door OpenerGarage
Parking Spaces
2
Pets
Yes
Property Sub Type
Townhouse
Security
Smoke Detector(s)
SqFt Total
1460
Style
Townhome
Zoning
City, Resid Multi-Family
Interior Features
Appliances
DishwasherDryerMicrowaveRefrigeratorWasherElectric Water HeaterElectric Oven
Cooling
Central AirCeiling Fan(s)Electric
Flooring
TileCarpet
Heating
Heat PumpCentralElectric
Interior
Crown Molding
Window Features
Double Pane Windows
Bedroom
Dimensions - 12.5 x 10.17Level - Second
Dining Area
Dimensions - 12 x 11.5Level - First
Foyer
Dimensions - 9.75 x 7.75Level - First
Garage
Dimensions - 21.58 x 10.75Level - First
Half Bathroom
Dimensions - 6.17 x 4.9Level - Second
Kitchen
Dimensions - 13.25 x 8Level - First
Living Room
Dimensions - 20.9 x 11.58Level - First
Master Bathroom
Dimensions - 7.58 x 7.42Level - Second
Master Bedroom
Dimensions - 11.83 x 10.75Level - Second
Save
Ask
Tour
Hide
Exterior Features
Lot Features
Cleared
Patio And Porch
Patio
Road Frontage
City Street
Roof
Shingle
Windows/Doors
Double Pane Windows
Community Features
Community Features
PlaygroundPoolSidewalks
MLS Area
25 - Crestview Area
Roads
Paved
Schools
School District
Unknown
Elementary School
Antioch
Middle School
Shoal River
High School
Crestview
Listing courtesy of Michelle L Leavins of La Bella Vita Property Group LLC

Listing information is provided by Participants of the Emerald Coast Association of Realtors MLS. IDX information is provided exclusively for personal, non-commercial use, and may not be used for any purpose other than to identify prospective properties consumers may be interested in purchasing. Information is deemed reliable but not guaranteed. Copyright 2026, Emerald Coast Association of Realtors MLS.
Last checked: 2026-11-10 07:53 PM UTC
Listing information is provided by Participants of the Emerald Coast Association of Realtors MLS. IDX information is provided exclusively for personal, non-commercial use, and may not be used for any purpose other than to identify prospective properties consumers may be interested in purchasing. Information is deemed reliable but not guaranteed. Copyright 2026, Emerald Coast Association of Realtors MLS.
Last checked: 2026-11-10 07:53 PM UTC
Neighborhood & Commute
Source: Walkscore
Disclosure: Community information and market data powered by Constellation Data Labs. Information is deemed reliable but not guaranteed.
Save
Ask
Tour
Hide