Save
Ask
Tour
Hide
Share
$1,895
2 Days On Site

115 Campbell Avenue
Crestview, FL 32536

For Rent|Single Family Residence|Active
3
Beds
3
Total Baths
2
Full Baths
1
Partial Bath
1,668
SqFt
$1
/SqFt
1986
Built
Subdivision:
SOUTHVIEW ESTATES
County:
Okaloosa
Listing courtesy of Michelle L Leavins of La Bella Vita Property Group LLC
Call Now: 850-424-5516
Is this the listing for you? We can help make it yours.
850-424-5516
115 Campbell Avenue115 Campbell Avenue115 Campbell Avenue115 Campbell Avenue
Save
Ask
Tour
Hide
Share

Mortgage Calculator

Monthly Payment (Est.)

Enter an interest rate to see your estimated monthly payment.
Calculator powered by Showcase IDX, a Constellation1 Company. Copyright ©2026 Information is deemed reliable but not guaranteed.

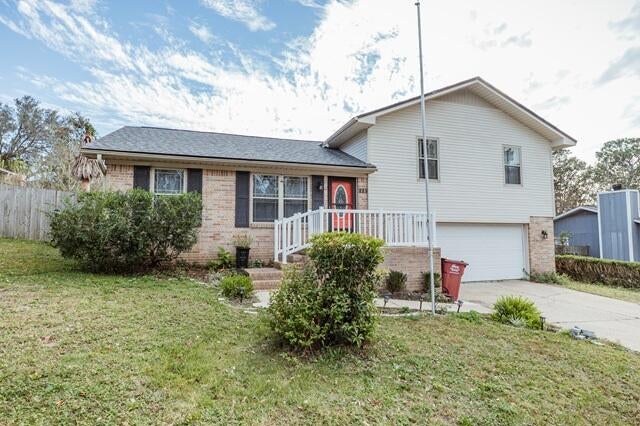
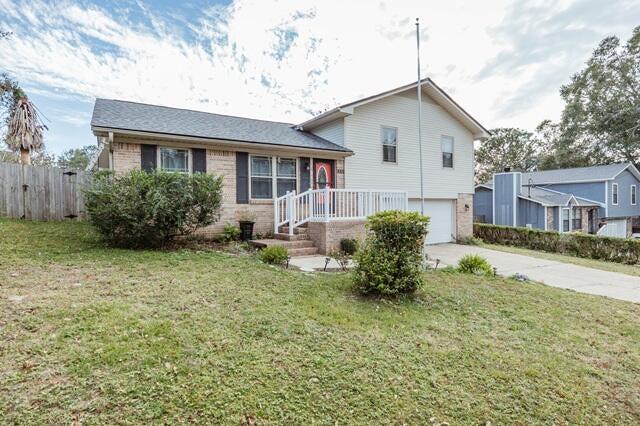
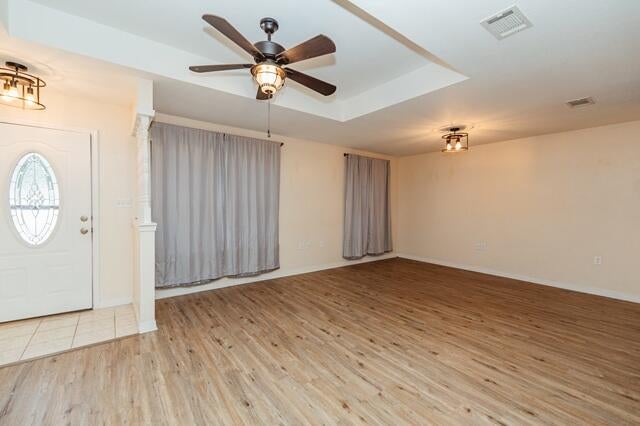
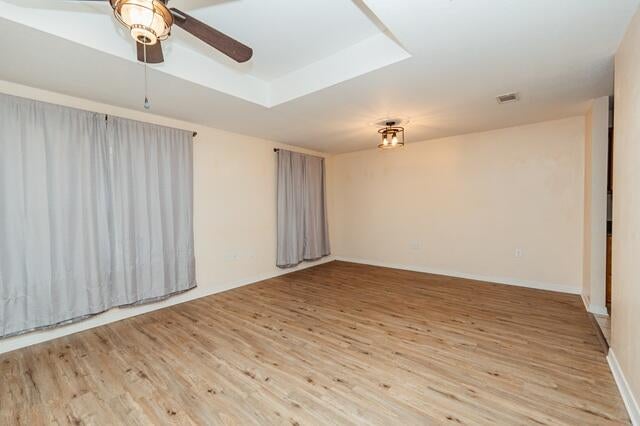
Available 11/19/2026.....South Crestview home with easy commute to bases, beaches and shopping. 3 bedroom and 2.5 bath home with flex space and bonus rooms. 1668 square feet with a 2 car garage on a cul-de-sac. Large living areas, formal dining area or office space, eat in kitchen area or play area, screened back porch for extended living and entertaining space. 3 bedrooms up a small stairway (8) steps. Spacious rooms and neutral paint. The kitchen has plenty of counter and cabinet space with stainless appliances. 1/2 bath downstairs for the guests. 2 car garage boasts storage area, laundry room, tool room and more. There is a yard building for storing lawn equipment. Privacy fenced back yard. This is a pet friendly home and pets are welcomes with a $400 non-refundable pet fee and approval. No inside smoking or vaping. Home is currently having cleaning and repairs done. Newer pictures coming soon. This is a must see for location and affordability.

Save
Ask
Tour
Hide
Share
Listing Snapshot
Price 
$1,895
Days On Site 
2 Days
Bedrooms 
3
Inside Area (SqFt) 
1,668 sqft
Total Baths 
3
Full Baths 
2
Partial Baths 
1
Lot Size 
0.21 Acres
Year Built 
1986
MLS Number 
1015156
Status 
Active
Property Tax 
N/A
HOA/Condo/Coop Fees 
N/A
Sq Ft Source 
N/A
Friends & Family
Recent Activity
yesterdayStatus changed to Active
yesterdayListing updated with changes from the MLS
3 days agoListing first seen on site
General Features
Acres 
0.21
Available on 
2026-11-19
Garage 
Yes
Garage Spaces 
2
Lease Term 
12 Months
Parking 
Garage Door OpenerGarage
Parking Spaces 
4
Pets 
Yes
Property Sub Type 
Single Family Residence
Security 
Smoke Detector(s)
SqFt Total 
1668
Style 
Split Level
Zoning 
City, Resid Single Family
Interior Features
Appliances 
CooktopDishwasherMicrowaveRange HoodElectric Water HeaterSelf Cleaning Oven
Cooling 
Central AirCeiling Fan(s)Electric
Flooring 
LaminateTile
Heating 
CentralElectric
Interior 
Tray Ceiling(s)
Window Features 
Window Treatments
Bedroom 
Dimensions - 16.1 x 10.6Level - Second
Bonus Room 
Dimensions - 23.7 x 13.4Level - First
Dining Area 
Dimensions - 10.6 x 13Level - First
Kitchen 
Dimensions - 9.1 x 13.2Level - First
Master Bedroom 
Dimensions - 13.4 x 11.1Level - Second
Screened Porch 
Dimensions - 16 x 10.6Level - First
Save
Ask
Tour
Hide
Share
Exterior Features
Construction Details 
BrickVinyl Siding
Exterior 
Private Yard
Fencing 
Privacy
Lot Features 
Cul-De-Sac
Patio And Porch 
PatioCovered
Road Frontage 
City Street
Roof 
CompositionShingle
Windows/Doors 
Window Treatments
Community Features
MLS Area 
25 - Crestview Area
Roads 
Paved
Schools
School District
Unknown
Elementary School
Antioch
Middle School
Davidson
High School
Crestview
Listing courtesy of Michelle L Leavins of La Bella Vita Property Group LLC


Listing information is provided by Participants of the Emerald Coast Association of Realtors MLS. IDX information is provided exclusively for personal, non-commercial use, and may not be used for any purpose other than to identify prospective properties consumers may be interested in purchasing. Information is deemed reliable but not guaranteed. Copyright 2026, Emerald Coast Association of Realtors MLS.
Last checked: 2026-11-10 07:53 PM UTC

Neighborhood & Commute
Source: Walkscore
Disclosure: Community information and market data powered by Constellation Data Labs. Information is deemed reliable but not guaranteed.
Save
Ask
Tour
Hide
Share