Save
Ask
Tour
Hide
Share
$5,000
11 Days On Site

4330 Carriage Lane
Destin, FL 32541

For Rent|Single Family Residence|Active
3
Beds
3
Total Baths
3
Full Baths
2,671
SqFt
$2
/SqFt
2004
Built
Subdivision:
KELLY PLANTATION S/D
County:
Okaloosa
Listing courtesy of Ginger G Hallmark of Destin Luxury Real Estate and Rental
Call Now: 850-424-5516
Is this the listing for you? We can help make it yours.
850-424-5516
4330 Carriage Lane4330 Carriage Lane4330 Carriage Lane4330 Carriage Lane
Save
Ask
Tour
Hide
Share

Mortgage Calculator

Monthly Payment (Est.)

Enter an interest rate to see your estimated monthly payment.
Calculator powered by Showcase IDX, a Constellation1 Company. Copyright ©2026 Information is deemed reliable but not guaranteed.

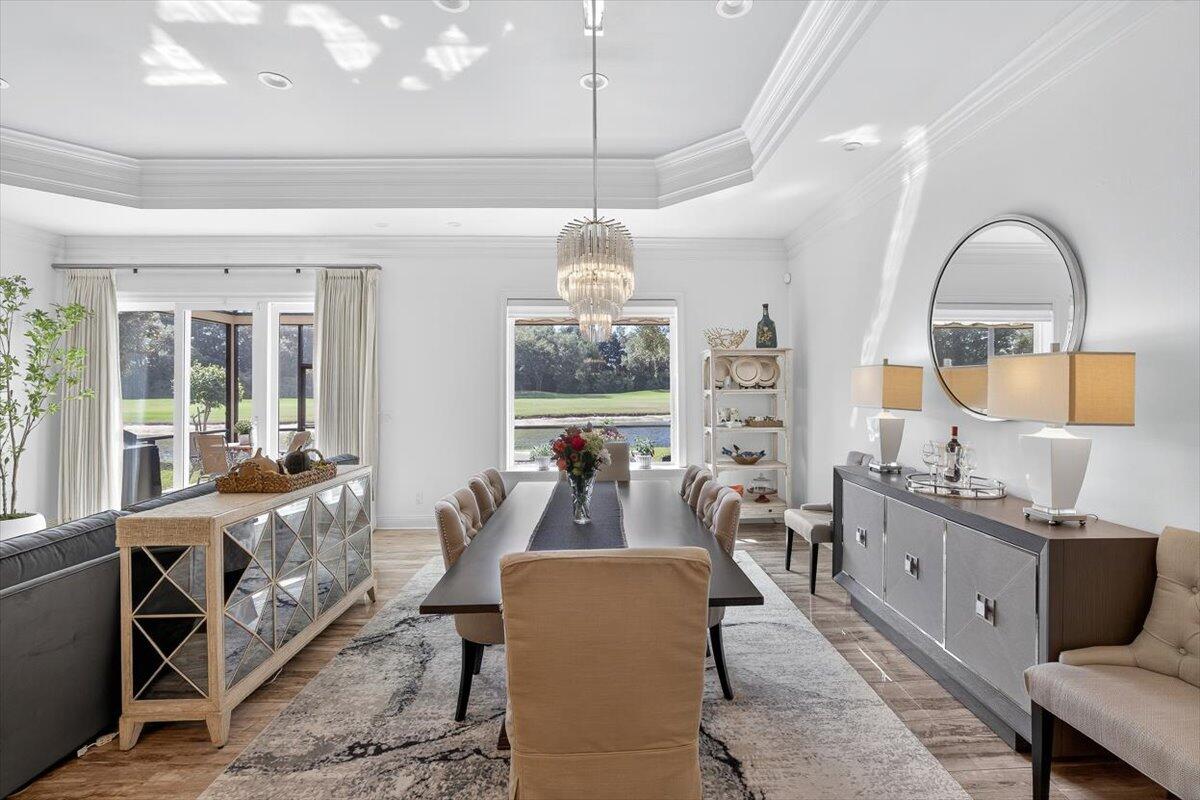
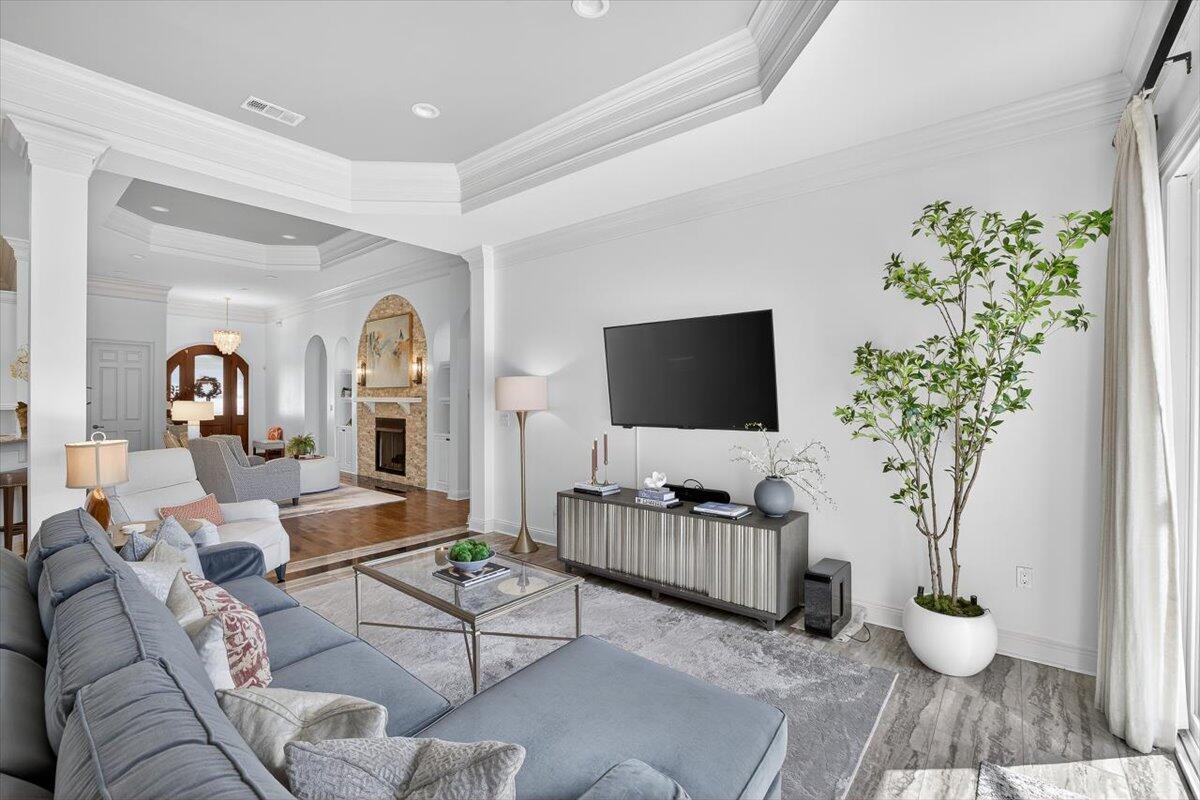
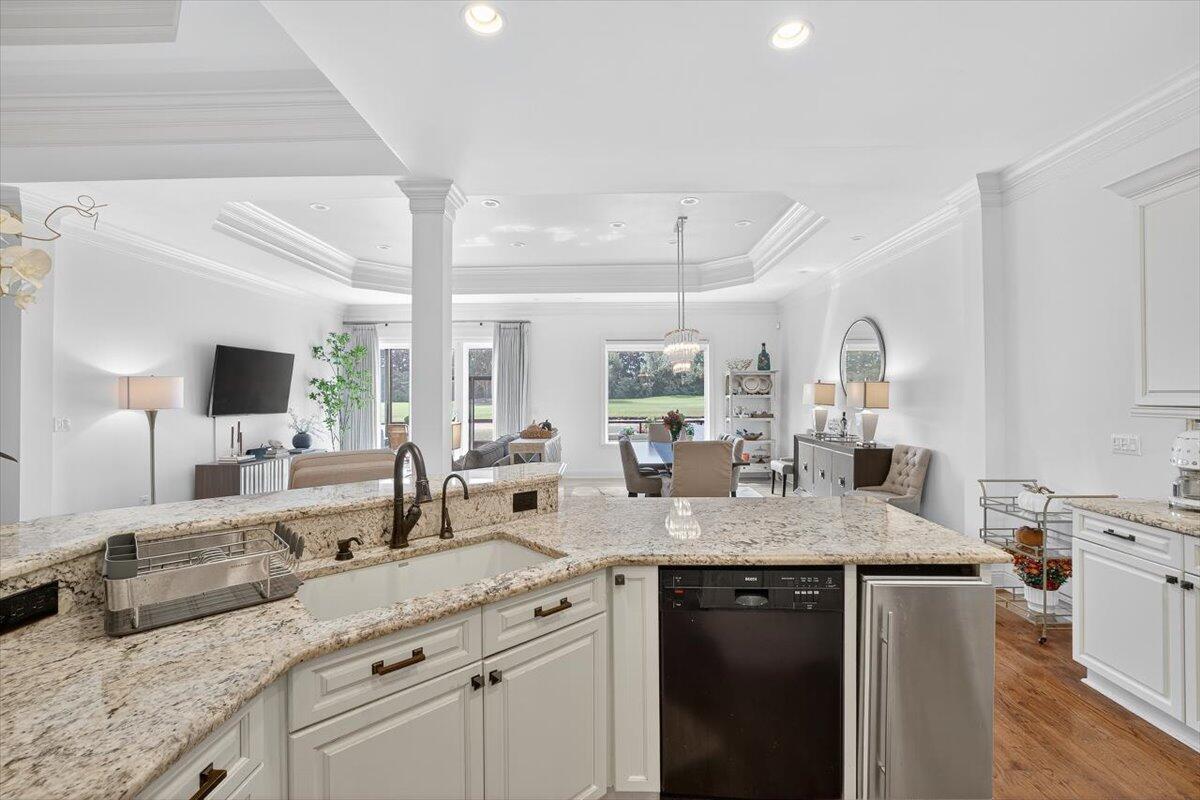
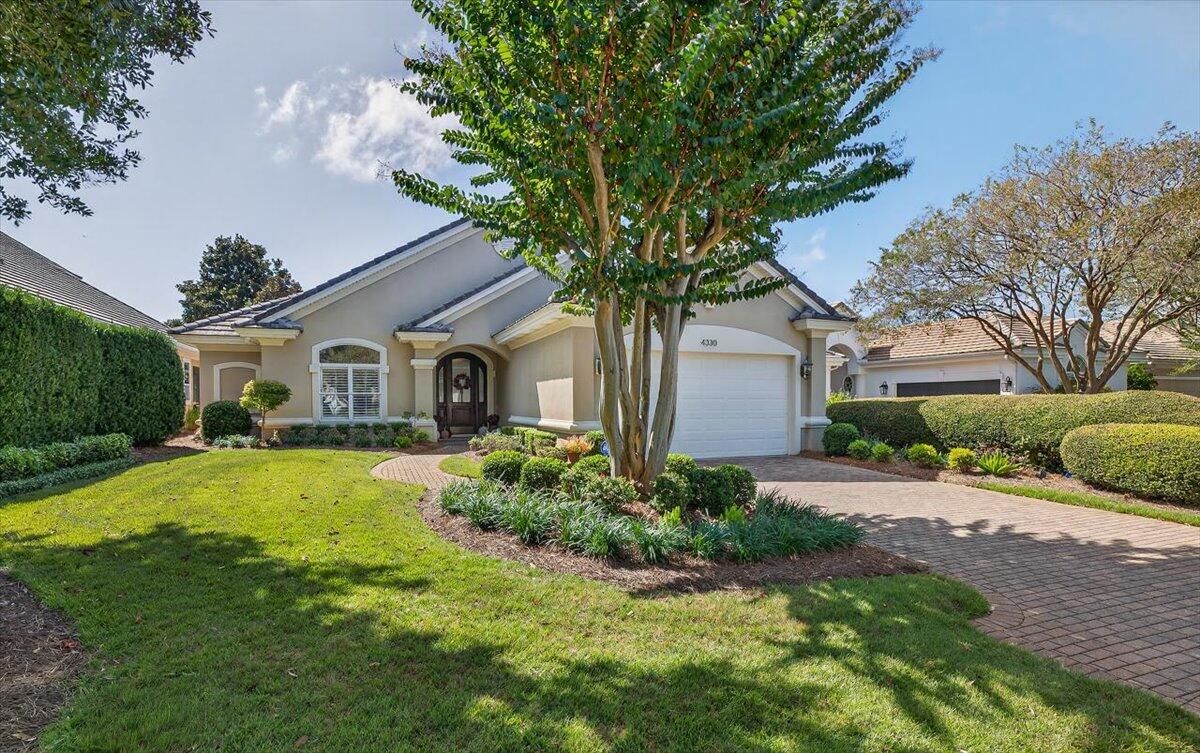
RARE RENTAL OPPORTUNITY Available Dec 1 in Kelly Plantation's Carriage Place:3BR/3BA with southern lake & 14th-fairway views. Enjoy a screened lanai and paver patio under mature landscaping--including two Meyer lemon trees. Open living with stacked-stone gas fireplace, plantation shutters, and a Chef's kitchen (2018) has Wolf 5-burner cooktop, Thermador hood, pot filler, wine fridge, pebble ice maker, and smart pull-outs. Serene primary suite with lake/golf views, electric crystal fireplace, custom closet, soaking tub, dual vanities, and tiled shower with dual heads. Split plan guest wing + office built-ins. Enjoy golf, tennis, pool, fitness center, trails & 24-hr gate. Enjoy the local beach life by RENTING before you BUY. This is one of Destin's more desirable communities.

Save
Ask
Tour
Hide
Share
Listing Snapshot
Price 
$5,000
Days On Site 
11 Days
Bedrooms 
3
Inside Area (SqFt) 
2,671 sqft
Total Baths 
3
Full Baths 
3
Partial Baths 
N/A
Lot Size 
0.19 Acres
Year Built 
2004
MLS Number 
1014550
Status 
Active
Property Tax 
N/A
HOA/Condo/Coop Fees 
N/A
Sq Ft Source 
N/A
Friends & Family
Recent Activity
2 weeks agoListing first seen on site
2 weeks agoListing updated with changes from the MLS
General Features
Acres 
0.19
Available on 
2026-12-01
Garage 
Yes
Garage Spaces 
2
Lease Term 
12 Months
Parking 
Garage Door OpenerGarage
Property Sub Type 
Single Family Residence
Security 
Security SystemSmoke Detector(s)
SqFt Total 
2671
Style 
Patio Home
Zoning 
Resid Single Family
Interior Features
Appliances 
CooktopDishwasherDisposalDryerFreezerMicrowaveRange HoodRefrigeratorWasherElectric Water HeaterWine RefrigeratorIce MakerGas OvenElectric Oven
Cooling 
Central AirCeiling Fan(s)Electric
Fireplace 
Yes
Fireplace Features 
Gas
Flooring 
HardwoodMarble
Heating 
CentralElectric
Interior 
Breakfast BarBookcasesCrown MoldingVaulted Ceiling(s)Tray Ceiling(s)Kitchen IslandRecessed Lighting
Window Features 
Plantation Shutters
Bedroom 
Dimensions - 13.7 x 9.11Level - First
Family Room 
Dimensions - 17.7 x 24.1Level - FirstDescription - Family Room / Dining Room Combo
Foyer 
Dimensions - 7.2 x 8.5
Kitchen 
Dimensions - 16.2 x 14.3Level - First
Master Bedroom 
Dimensions - 17.3 x 13.8Level - First
Office 
Dimensions - 12 x 13Level - First
Save
Ask
Tour
Hide
Share
Exterior Features
Construction Details 
Stucco
Frontage 
Lakefront
Lot Features 
On Golf CourseLevelWaterfront
Other Structures 
Stable(s)
Patio And Porch 
DeckPatioEnclosed
Roof 
Slate
View 
Lake
Waterfront 
Yes
Waterfront Features 
Lake Front
Waterview 
Lake
Windows/Doors 
Plantation Shutters
Community Features
Community Features 
FishingGatedPlaygroundPoolTennis Court(s)
MLS Area 
14 - Destin
Schools
School District
Unknown
Elementary School
Destin
Middle School
Destin
High School
Destin
Listing courtesy of Ginger G Hallmark of Destin Luxury Real Estate and Rental


Listing information is provided by Participants of the Emerald Coast Association of Realtors MLS. IDX information is provided exclusively for personal, non-commercial use, and may not be used for any purpose other than to identify prospective properties consumers may be interested in purchasing. Information is deemed reliable but not guaranteed. Copyright 2026, Emerald Coast Association of Realtors MLS.
Last checked: 2026-11-10 05:58 PM UTC

Neighborhood & Commute
Source: Walkscore
Disclosure: Community information and market data powered by Constellation Data Labs. Information is deemed reliable but not guaranteed.
Save
Ask
Tour
Hide
Share