Save
Ask
Tour
Hide
Share
$1,649,000
1 Day On Site

492 W Harborview Road
Santa Rosa Beach, FL 32459

For Sale|Single Family Residence|Active
4
Beds
5
Total Baths
4
Full Baths
1
Partial Bath
4,462
SqFt
$370
/SqFt
2005
Built
Subdivision:
HIDDEN HARBOR UNREC
County:
Walton
Listing courtesy of Jan N Hooks of Jan Hooks Real Estate Group Inc
Call Now: 850-424-5516
Is this the listing for you? We can help make it yours.
850-424-5516
492 W Harborview Road492 W Harborview Road492 W Harborview Road492 W Harborview Road
Save
Ask
Tour
Hide
Share

Mortgage Calculator

Monthly Payment (Est.)

Enter an interest rate to see your estimated monthly payment.
Calculator powered by Showcase IDX, a Constellation1 Company. Copyright ©2026 Information is deemed reliable but not guaranteed.

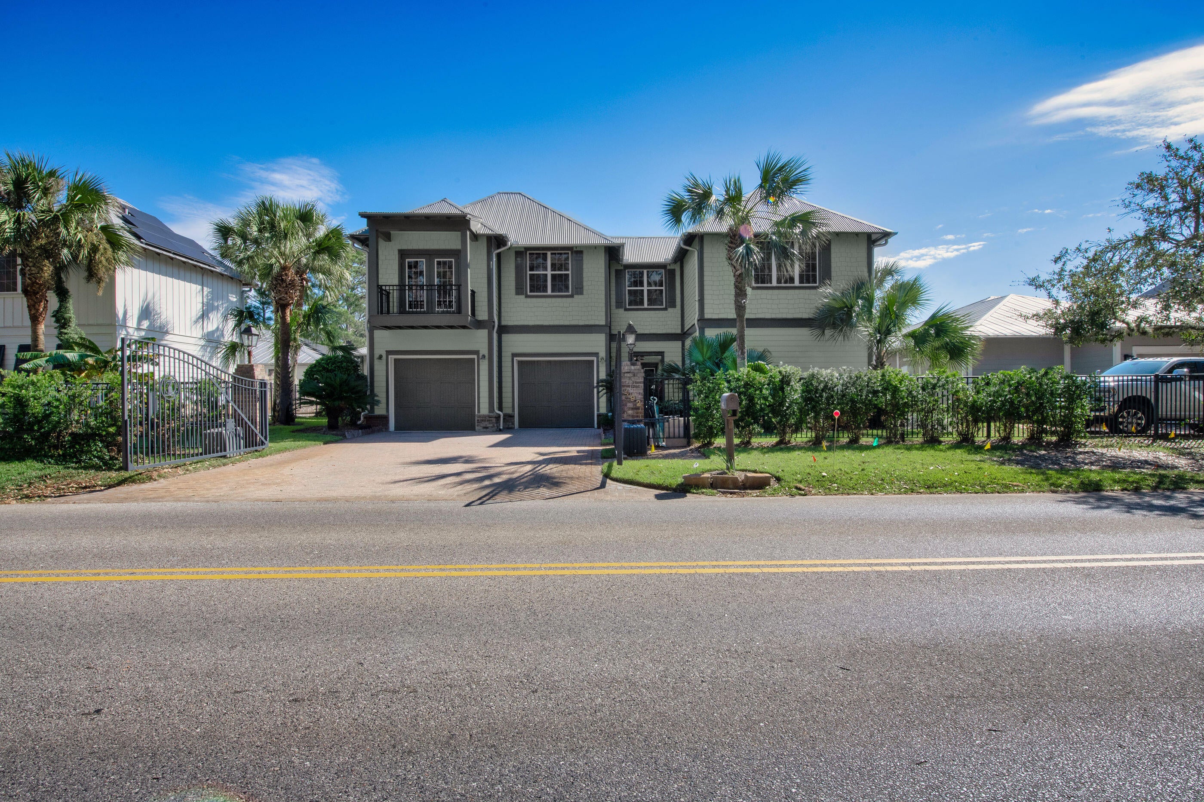
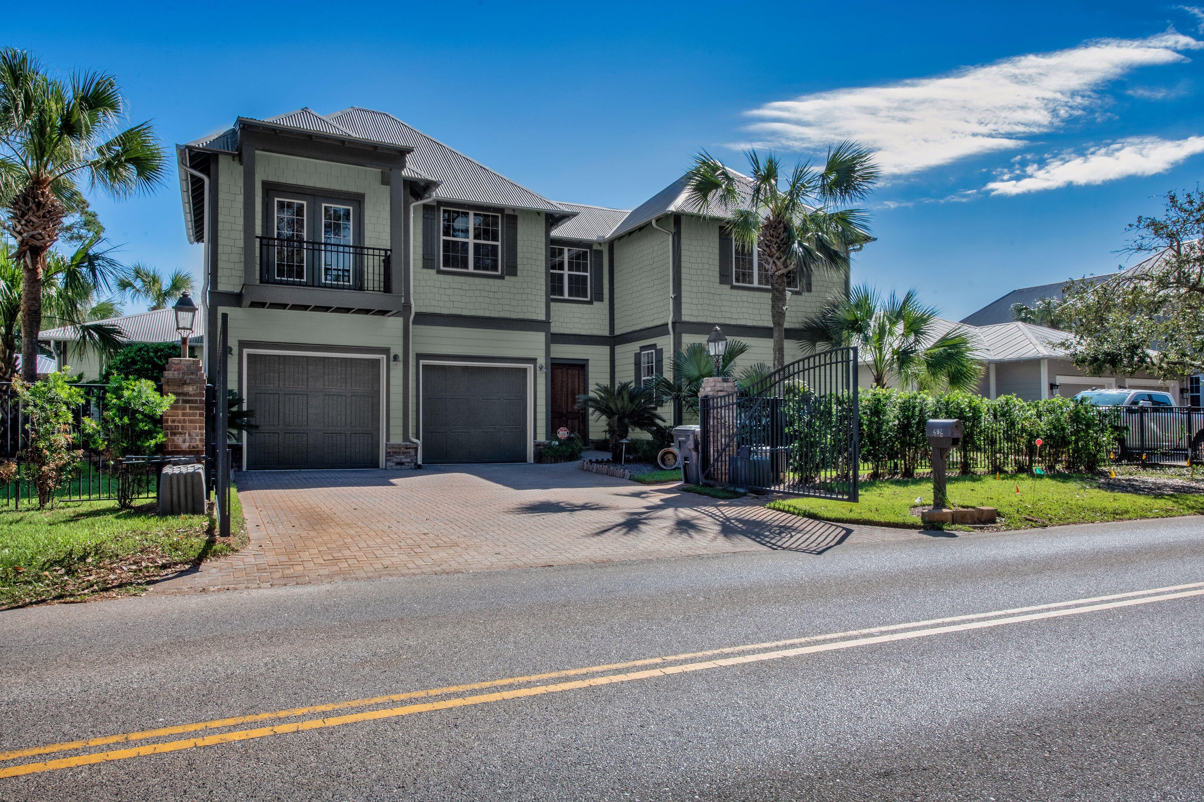
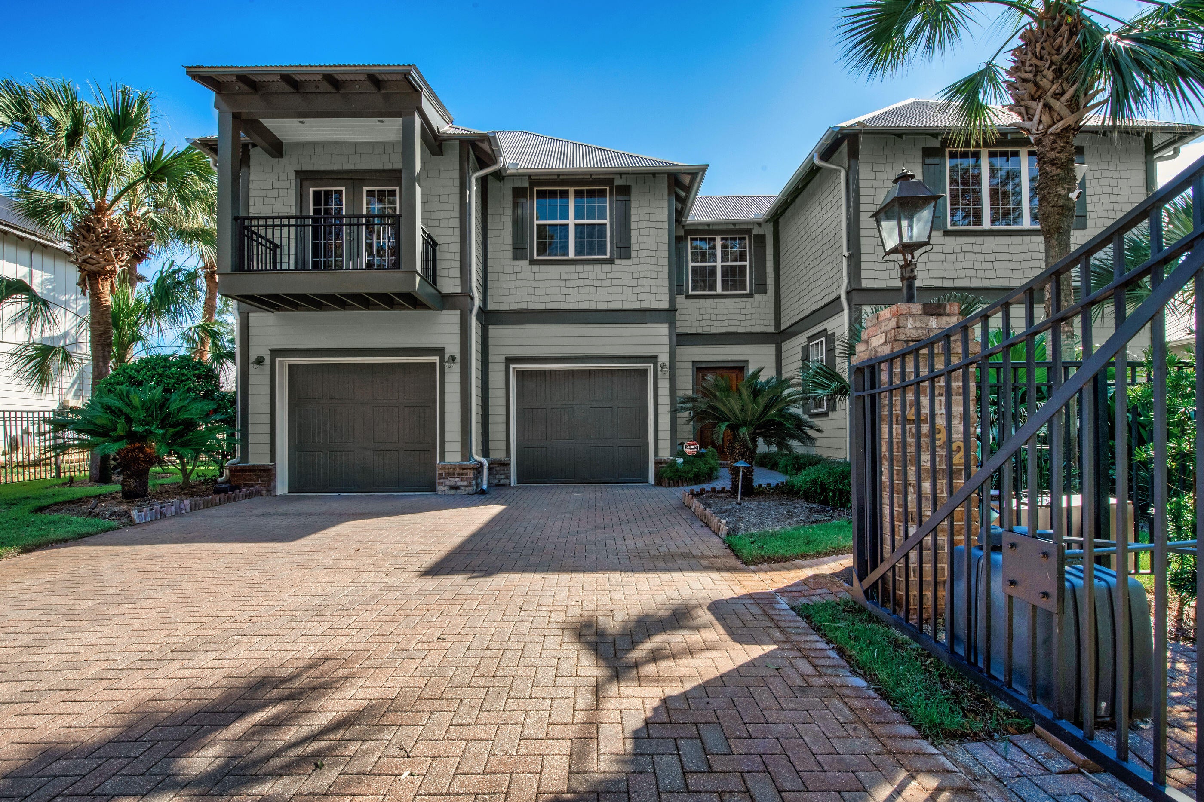
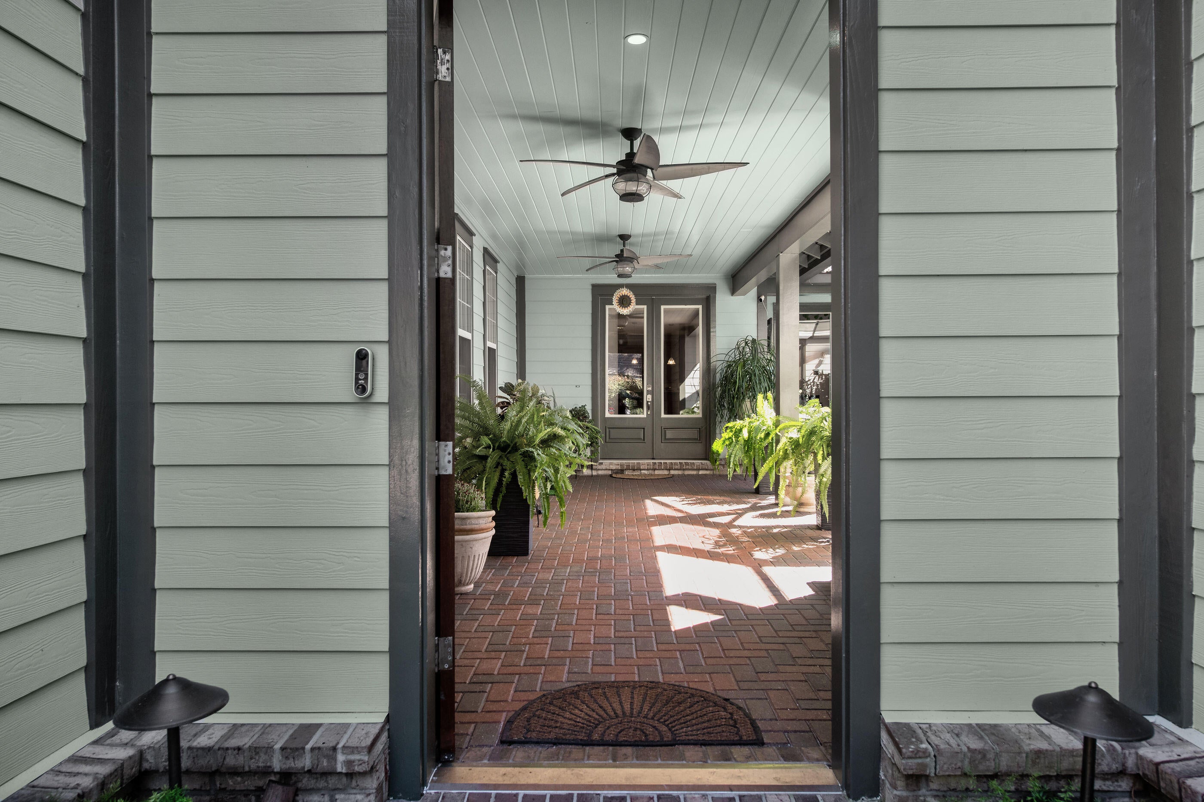
NO HOA !!! This amazing home sits on a DEEP WATER CANAL with access to the bayou, bay and gulf. As you enter through the front entrance, you are greeted with the tranquil sound of a waterfall with a covered lanai courtyard and pool. Having over 4400 sq ft of heated and cooled living space, within minutes to Sacred Heart Hospital, restaurants, shopping and more. The first floor has a living room with gas fireplace and sliding doors that open to the courtyard, kitchen, dining area, master suite, 2 guest bedrooms with a jack-n-jill bathroom, 1/2 bath, office and a laundry room that exits to the 2- car garage. Head up the stairs to the 2nd floor and it opens to large bonus room (used as a gym) with a Juliet balcony but could be a media room or 2nd master bdrm with a large ensuite. Adjacent to the bonus room, there is a large closet / storage that separates another guest bedroom (#3 ) with a bathroom. You can exit the stairs in the back of the bdrm that take you down to the kitchenette that opens to the courtyard pool. Tiled flooring throughout with exceptions to carpet in all the bedrooms and engineering wood flooring updated in the bonus room. Granite countertops in bathrooms, kitchen and laundry room. There is plenty of storage space throughout the home. Enjoy your kitchen with stainless steel appliances, plenty of counter space and center island with cooktop. Go out the kitchen back door to your fenced-in back yard. The deck and arbor along with the retention wall, dock and decks on the canal were replaced in 2020-2021. Other upgrades includes: exterior of the home just painted in September 2026 as well as the interior walls. The courtyard pool lanai screen replaced in October 2026 and one of the HVAC units was replaced in 2026 and new gutters were installed. Updated water heaters within the last 6 years, 2 garage door motors and pool filtration, pump, motor was replaced in 2025 and added outside cameras for security and a security system by Quick is in place. Buyer(s) are responsible to personally verify all details for property and dimensions. Any information contained in this listing is believed to be accurate but is not guaranteed.

Save
Ask
Tour
Hide
Share
Listing Snapshot
Price 
$1,649,000
Days On Site 
1 Day
Bedrooms 
4
Inside Area (SqFt) 
4,462 sqft
Total Baths 
5
Full Baths 
4
Partial Baths 
1
Lot Size 
0.23 Acres
Year Built 
2005
MLS Number 
1013948
Status 
Active
Property Tax 
$5,584.12
HOA/Condo/Coop Fees 
N/A
Sq Ft Source 
N/A
Friends & Family
Recent Activity
yesterdayListing first seen on site
yesterdayListing updated with changes from the MLS
General Features
Acres 
0.23
Attached Garage 
Yes
Garage 
Yes
Garage Spaces 
2
Parking 
GuestGarageAttached
Parking Spaces 
4
Property Sub Type 
Single Family Residence
Security 
Security SystemSmoke Detector(s)
Sewer 
Public Sewer
SqFt Total 
4462
Style 
Traditional
Water Source 
Public
Zoning 
Resid Single Family
Interior Features
Appliances 
CooktopDishwasherMicrowaveRange HoodRefrigeratorWasherElectric Water HeaterElectric Oven
Cooling 
Central AirElectric
Fireplace 
Yes
Fireplace Features 
Gas
Flooring 
TileCarpet
Heating 
CentralElectric
Interior 
Breakfast BarKitchen IslandTrack Lighting
Window Features 
Window Treatments
Bedroom 
Dimensions - 11.6 x 11Level - FirstDescription - Guest Bdrm # 1
Bonus Room 
Dimensions - 26 x 24Level - SecondDescription - media/gym/2nd master bdrm with Juliet balcony
Dining Area 
Dimensions - 16 x 10.8Level - First
Full Bathroom 
Dimensions - 7.1 x 5Level - Second
Garage 
Dimensions - 24 x 23Level - FirstDescription - one side of garage is 24 x 21
Half Bathroom 
Dimensions - 6 x 5.6Level - First
Kitchen 
Dimensions - 15 x 15.6Level - First
Laundry 
Dimensions - 10.6 x 11Level - FirstDescription - with a laundry sink
Living Room 
Dimensions - 13 x 16Level - First
Master Bathroom 
Dimensions - 18 x 8Level - First
Master Bedroom 
Dimensions - 14 x 19.6Level - First
Office 
Dimensions - 14 x 13.5Level - First
Other 
Dimensions - 17 x 13.5Level - FirstDescription - kitchenette off of courtyard pool
Save
Ask
Tour
Hide
Share
Exterior Features
Construction Details 
FrameWood Siding
Exterior 
BalconyDockPrivate YardRain Gutters
Lot Features 
Waterfront
Patio And Porch 
DeckPatioCovered
Pool Features 
In Ground
Road Frontage 
County Road
Roof 
Metal
View 
Canal
Waterfront 
Yes
Waterfront Features 
Canal Access
Waterview 
Canal
Windows/Doors 
Window Treatments
Community Features
MLS Area 
16 - North Santa Rosa Beach
Roads 
Paved
Schools
School District
Unknown
Elementary School
Van R Butler
Middle School
Emerald Coast
High School
South Walton
Listing courtesy of Jan N Hooks of Jan Hooks Real Estate Group Inc


Listing information is provided by Participants of the Emerald Coast Association of Realtors MLS. IDX information is provided exclusively for personal, non-commercial use, and may not be used for any purpose other than to identify prospective properties consumers may be interested in purchasing. Information is deemed reliable but not guaranteed. Copyright 2026, Emerald Coast Association of Realtors MLS.
Last checked: 2026-10-20 11:19 PM UTC

Neighborhood & Commute
Source: Walkscore
Disclosure: Community information and market data powered by Constellation Data Labs. Information is deemed reliable but not guaranteed.
Save
Ask
Tour
Hide
Share