
Save
Ask
Tour
Hide
$4,600
6 Days On Site
19 Bunting LaneWatersound, FL 32461
For Rent|Single Family Residence|Active
3
Beds
2
Total Baths
2
Full Baths
1,810
SqFt
$3
/SqFt
2024
Built
Subdivision:
WATERSOUND ORIGINS
County:
Walton
Listing courtesy of Sydney A Hillebrand of Christies International Real Estate Emerald Coast
Call Now: 850-424-5516
Is this the listing for you? We can help make it yours.
850-424-5516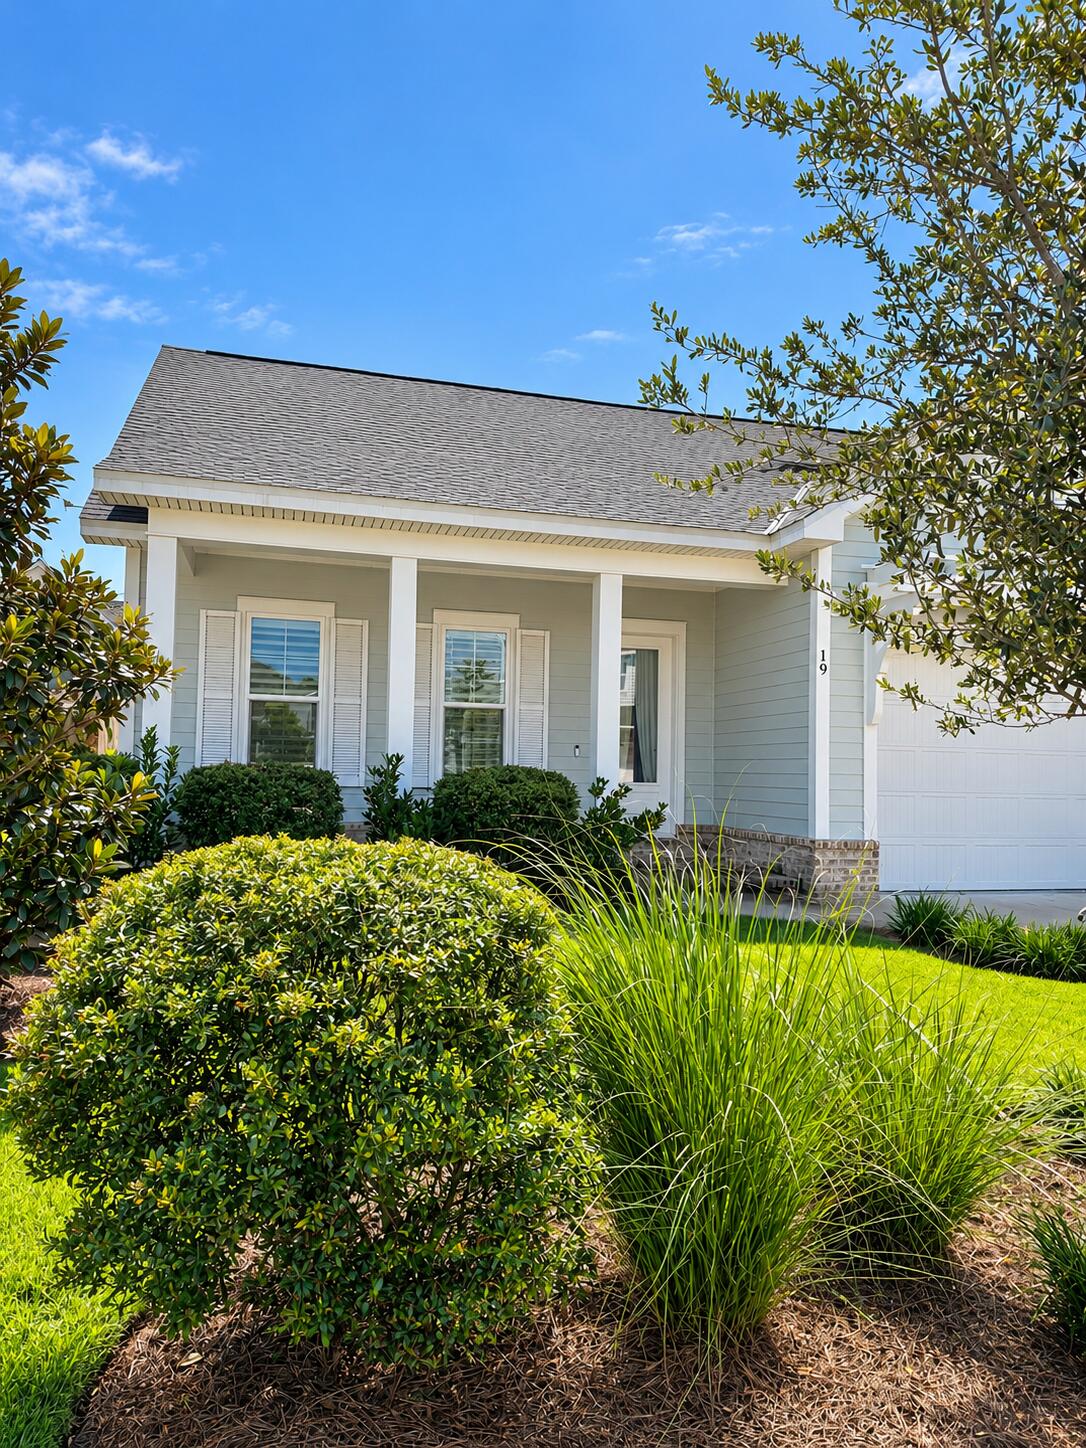
Save
Ask
Tour
Hide
Mortgage Calculator
Monthly Payment (Est.)
Enter an interest rate to see your estimated monthly payment.Calculator powered by Showcase IDX, a Constellation1 Company. Copyright ©2026 Information is deemed reliable but not guaranteed.
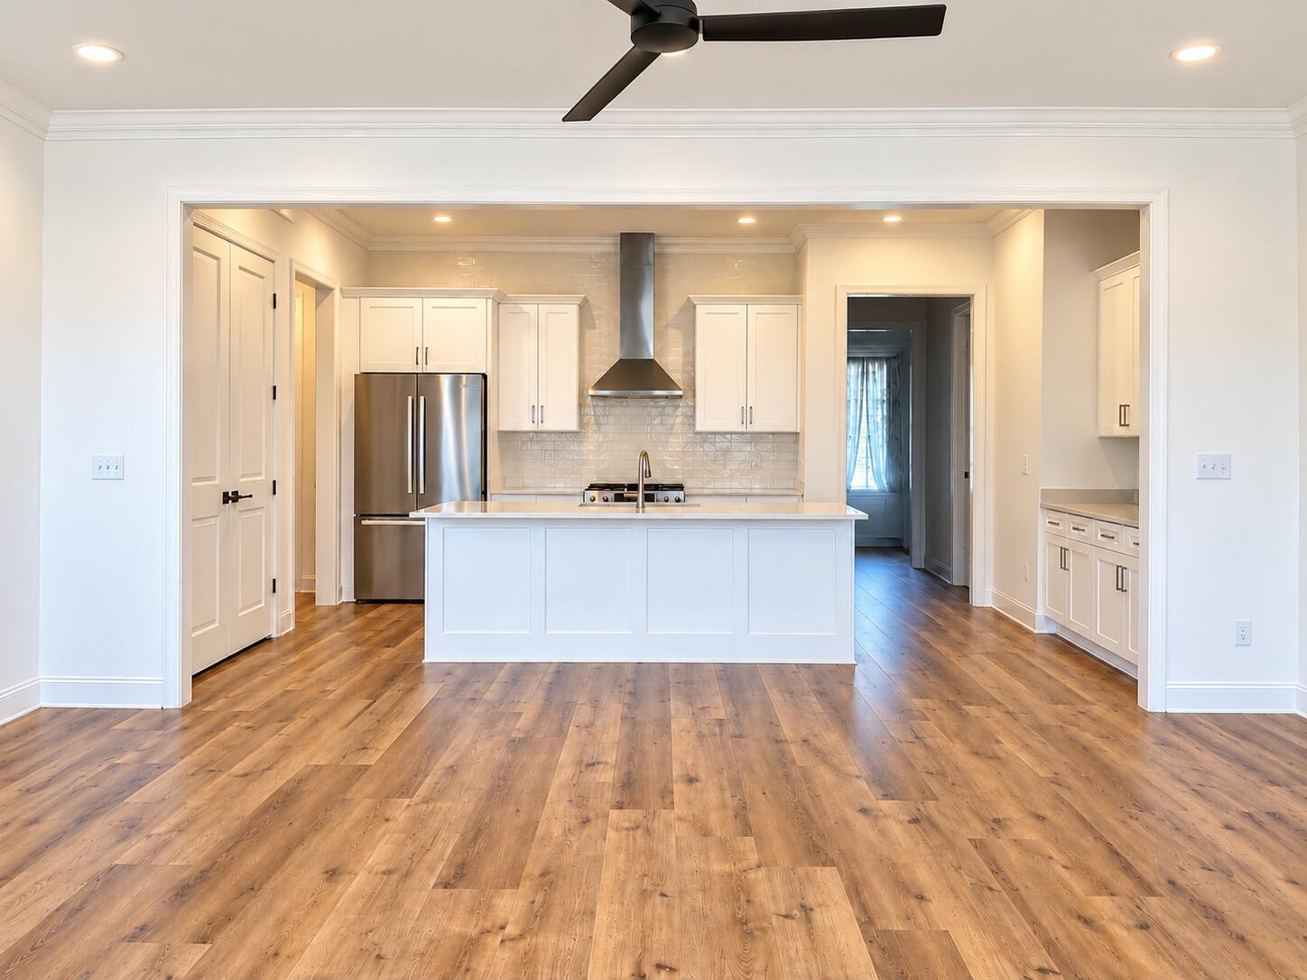
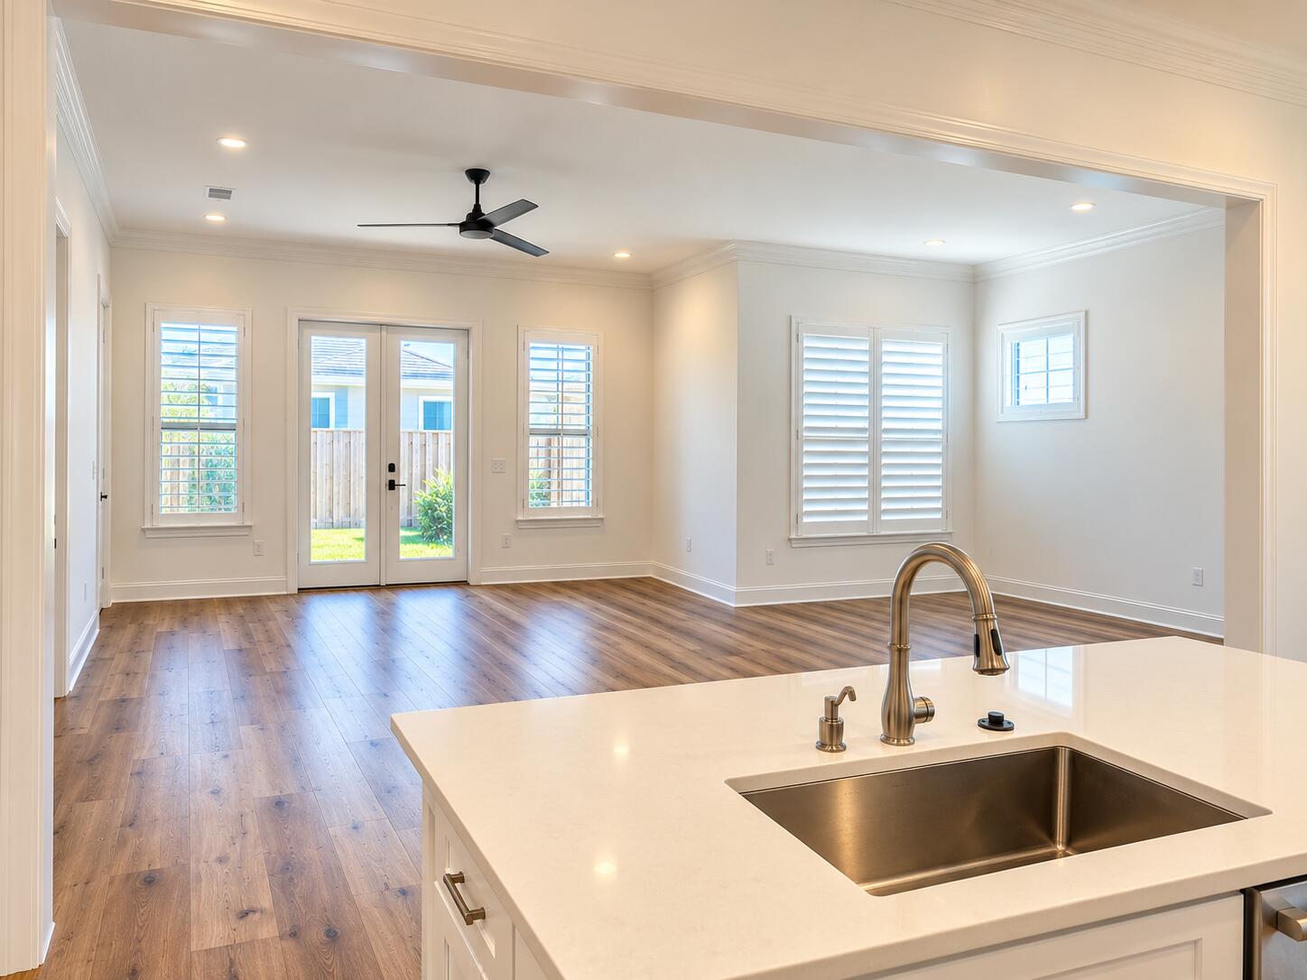
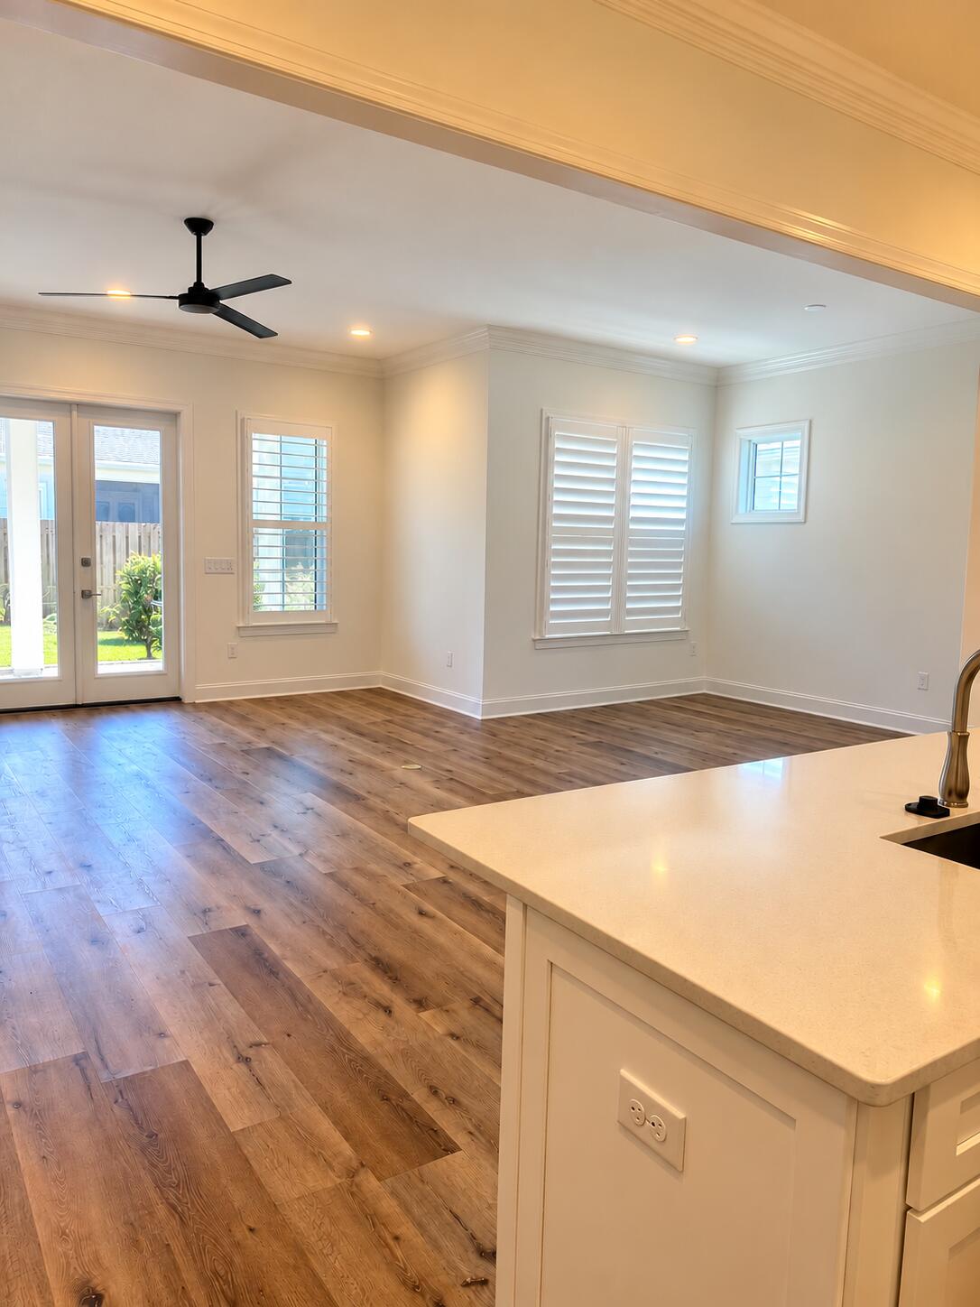
Bella 3BR floor plan by Huff Homes, located in the Longleaf Park neighborhood of Watersound Origins at 19 Bunting Lane. Built in 2024, this single-story home features 3 bedrooms, 2 full bathrooms, 1,725 square feet of living space, and a 2-car garage. The open-concept layout offers comfortable living spaces, a well-appointed kitchen, and a screened-in back porch. Tenants will have access to the Watersound Origins amenities, including the community pool, fitness center, pickleball and tennis courts, and access to Lake Powell. Rent will include landscaping; however, tenants are responsible for all other utilities. No pets allowed. Tenants will be required to maintain renters insurance.
Save
Ask
Tour
Hide
Listing Snapshot
Price
$4,600
Days On Site
6 Days
Bedrooms
3
Inside Area (SqFt)
1,810 sqft
Total Baths
2
Full Baths
2
Partial Baths
N/A
Lot Size
0.1 Acres
Year Built
2024
MLS Number
1013741
Status
Active
Property Tax
N/A
HOA/Condo/Coop Fees
N/A
Sq Ft Source
N/A
Friends & Family
Recent Activity
| 6 days ago | Listing first seen on site | |
| 6 days ago | Listing updated with changes from the MLS |
General Features
Acres
0.1
Available on
2026-10-15
Garage
Yes
Garage Spaces
2
Lease Term
12 Months
Parking
Garage
Pets
No
Property Sub Type
Single Family Residence
SqFt Total
1810
Zoning
Resid Single Family
Interior Features
Appliances
CooktopDishwasherDisposalDryerFreezerMicrowaveRange HoodRefrigeratorWasherTankless Water HeaterGas Oven
Heating
CentralElectric
Interior
Kitchen IslandPantry
Window Features
Plantation ShuttersWindow Treatments
Bedroom
Dimensions - 12 x 11.5Level - FirstDescription - 12 x 11.5
Dining Area
Dimensions - 8.5 x 13.5Level - FirstDescription - 8.5 x 13.5
Living Room
Dimensions - 19.5 x 17.5Level - FirstDescription - 19.5 x 17.5
Save
Ask
Tour
Hide
Exterior Features
Patio And Porch
PatioPorchCoveredEnclosed
Windows/Doors
Plantation ShuttersWindow Treatments
Community Features
Community Features
FishingGolfPlaygroundPoolTennis Court(s)
MLS Area
18 - 30A East
Schools
School District
Unknown
Elementary School
Dune Lakes
Middle School
Emerald Coast
High School
South Walton
Listing courtesy of Sydney A Hillebrand of Christies International Real Estate Emerald Coast

Listing information is provided by Participants of the Emerald Coast Association of Realtors MLS. IDX information is provided exclusively for personal, non-commercial use, and may not be used for any purpose other than to identify prospective properties consumers may be interested in purchasing. Information is deemed reliable but not guaranteed. Copyright 2026, Emerald Coast Association of Realtors MLS.
Last checked: 2026-10-20 11:05 PM UTC
Neighborhood & Commute
Source: Walkscore
Disclosure: Community information and market data powered by Constellation Data Labs. Information is deemed reliable but not guaranteed.
Save
Ask
Tour
Hide