
1242 Emerald Bay DriveDestin, FL 32541
Mortgage Calculator
Monthly Payment (Est.)
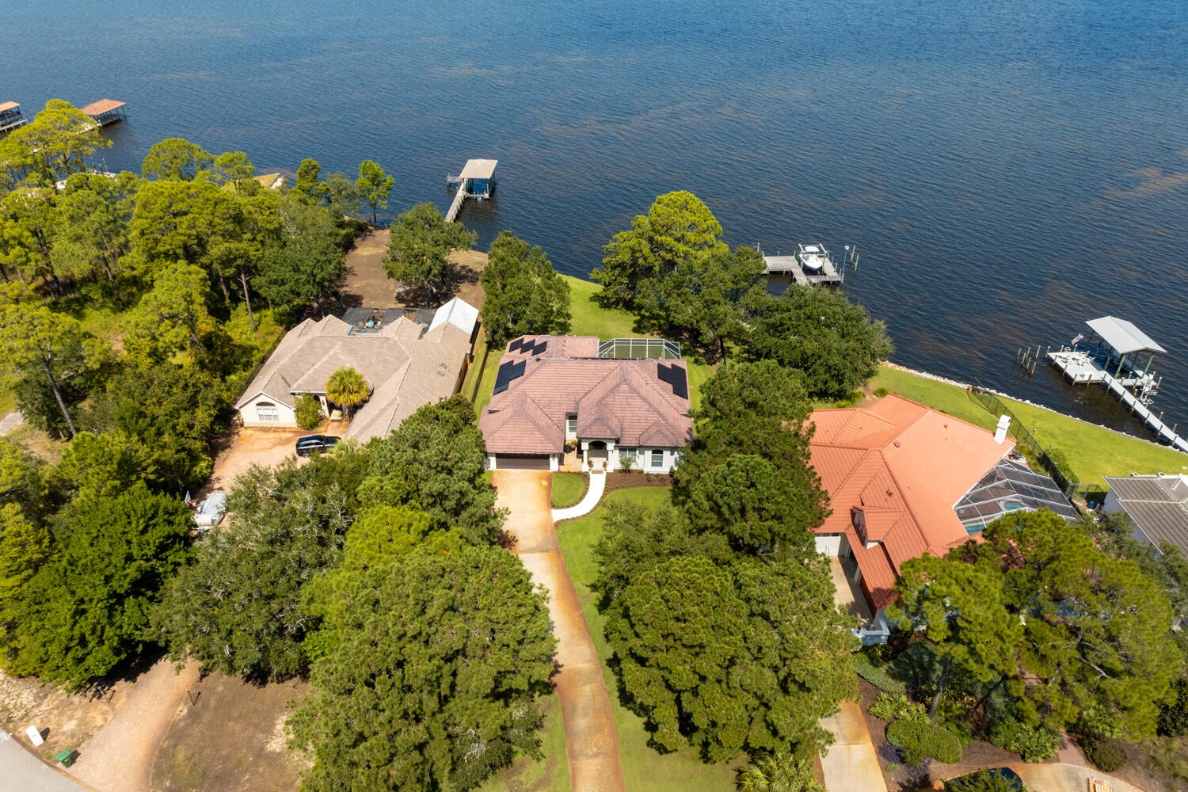
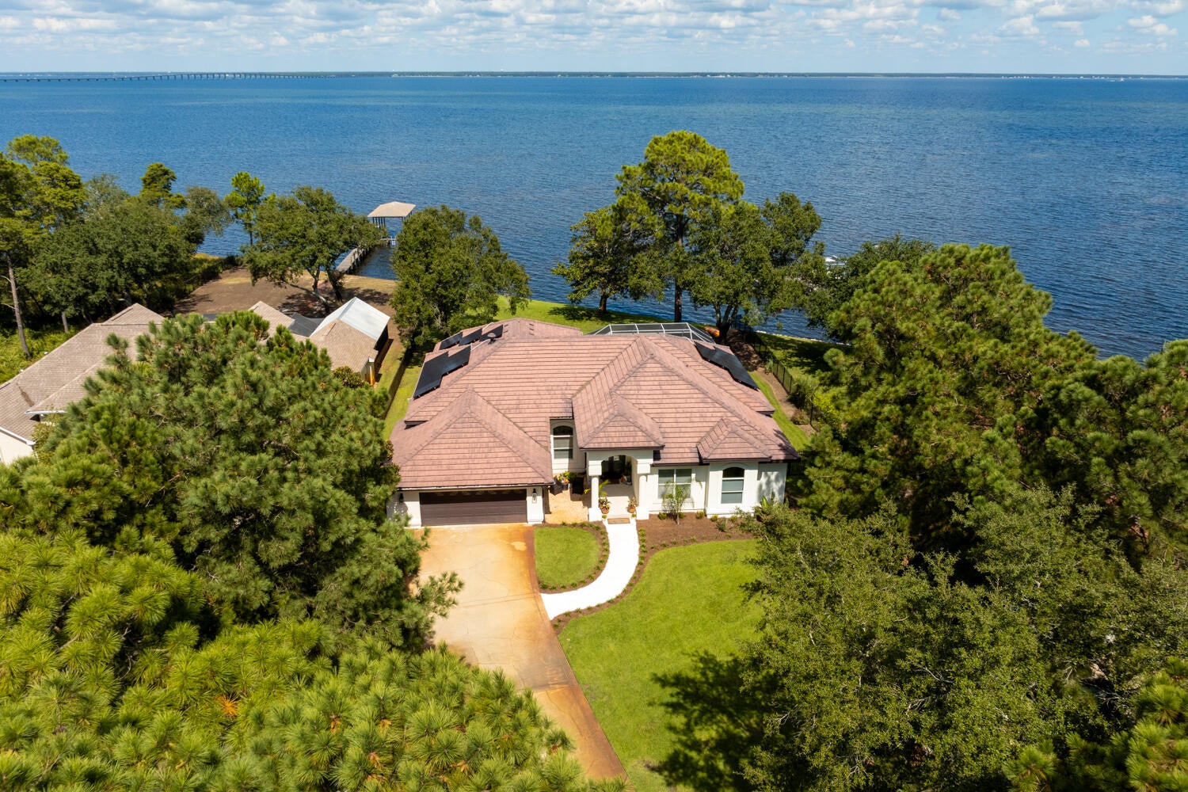
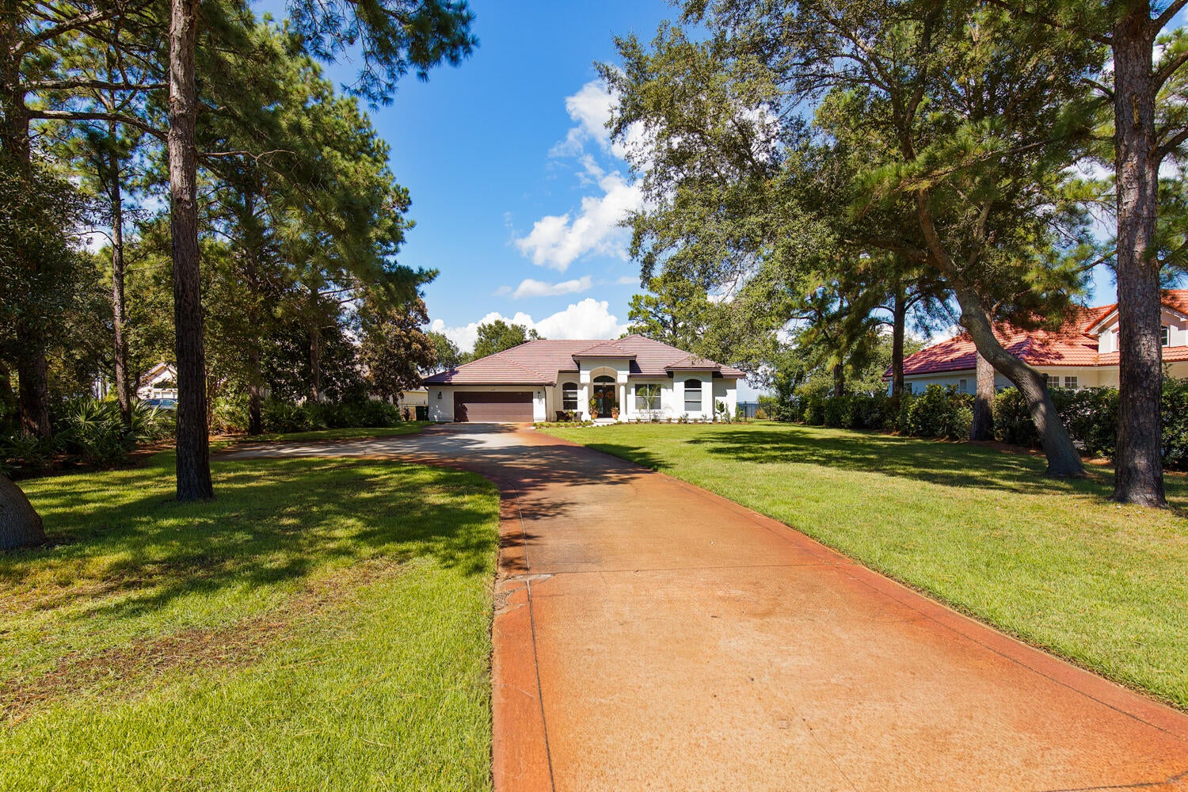
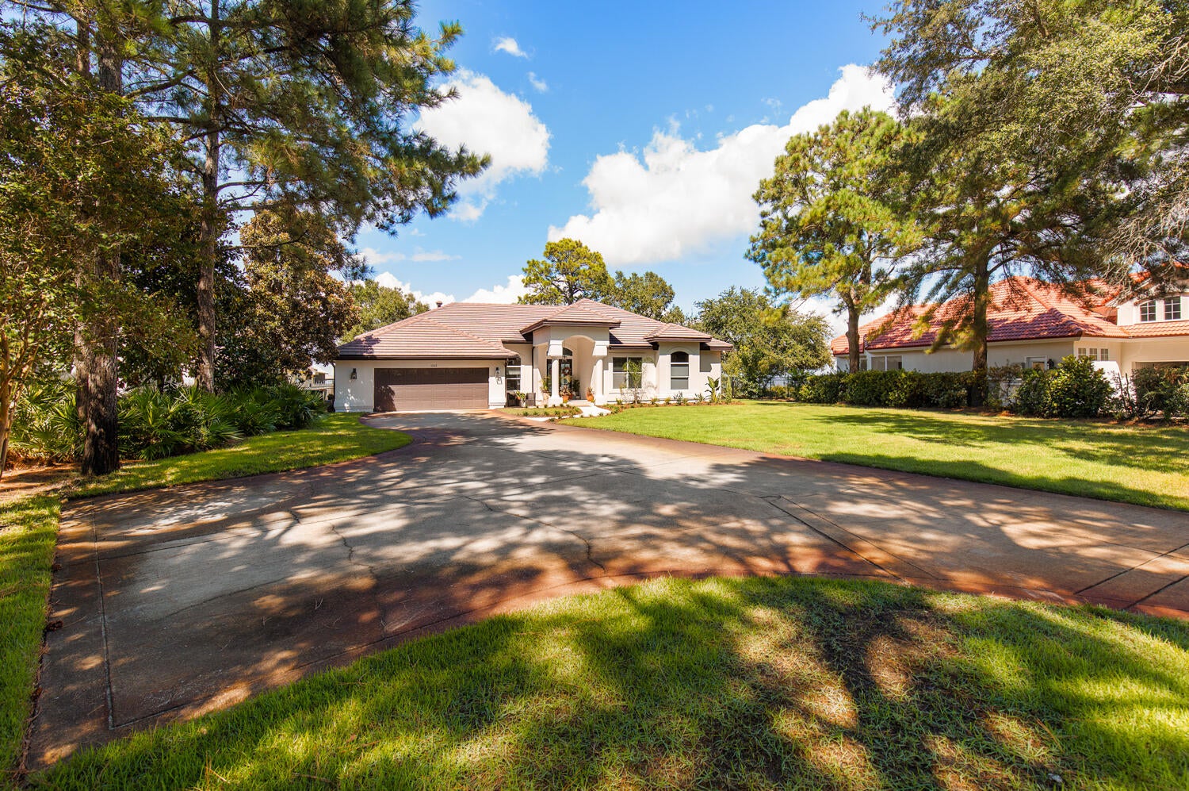
Enter an interest rate to see your estimated monthly payment.Exceptional Bayfront living in the heart of Destin! Set on .62-acre w/113 ft of waterfront, this gorgeous 3 BR + Office Home offers space, privacy, sweeping Bay views & an outstanding Emerald Bay location--all at a compelling price! Waterfront here isn't just the view--it's the lifestyle. Start your mornings w/coffee overlooking the bay, spend afternoons poolside watching boats pass by & end the day w/cocktails as the sky changes color over the bay. Inside, walls of glass spanning the back of the home, bring the Bay into every main living space & fill the interior w/natural light. The open floor plan offers 2 spacious living areas, gas fireplace, formal dining & casual dining off the kitchen. In both living areas, sliding glass doors disappear into the walls, opening the home to the screened pool, spa & waterfront beyond, creating an exceptional indoor/outdoor setting for entertaining. Taking center stage is the stunning, newer kitchen w/an oversized island, quartzite counters, SS appliances including Z-line GAS stove w/6 burners/griddle & double oven, wine cooler & dramatic floor-to-ceiling custom cabinetry! Whether hosting a houseful of friends or enjoying a quiet evening overlooking the bay, this is a kitchen designed to be the heart of the home. The split-BR floor plan provides excellent privacy. The spacious Bayfront primary suite allows you to wake to Bay views & features 2 walk-in closets & a generous bath w/2 sinks, soaking tub & separate walk-in shower. Two add'l bedrooms are located on the other side of the home each with its own adjoining half bath and access to a newly remodeled shared shower. A separate office and additional half bath add flexibility for working from home or accommodating guests. Other features include newer LVP flooring throughout the majority of the home, NEW high impact gorgeous glass paneled front doors, NEW fireplace and sprinkler system with new irrigation pump. Outside, is where this property truly comes to life. The screen-enclosed in-ground pool and spa create a private Bayfront retreat with plenty of room for entertaining, lounging and enjoying Florida's year-round outdoor lifestyle. Beyond the pool, the expansive backyard leads to 113 ft of Bayfront shoreline--imagine stepping outside for an evening by the water and/or adding a dock and having your boat waiting just beyond your backyard. Beyond its beautiful setting and thoughtful floor plan, the home offers important updates for added peace of mind, including HVAC systems replaced in 2023 and 2025, a 2021 gas water heater, added insulation and newer glass throughout the windows. Solar panels provide an additional advantage, with the current owner reporting a fixed electric payment of approximately $185 per month--representing estimated savings of $400-$500 per month compared with prior electric costs! The home also benefits from comprehensive Sentricon termite protection by Florida Pest Control with the perimeter professionally trenched & foundation areas drilled & treated, another valuable layer of protection & peace of mind for the next owner. Combined with the beautifully renovated kitchen, remodeled 2nd bathroom with shared custom shower, newer LVP flooring and new high impact custom front doors, many of the home's significant improvements have already been completed. Located within the sought-after gated community of Emerald Bay, residents enjoy a beautiful golf-course setting along with tennis, community pool, and clubhouse amenities with a low HOA. Shopping, dining, schools and everything Destin has to offer are just minutes away. Bayfront mornings. Poolside afternoons. Sunset evenings. 113 feet of waterfront on more than half an acre--right in the heart of Destin. This is more than a home; it's the Destin lifestyle and opportunity that won't last long.
| 20 hours ago | Listing first seen on site | |
| 20 hours ago | Listing updated with changes from the MLS® |

Listing information is provided by Participants of the Emerald Coast Association of Realtors MLS. IDX information is provided exclusively for personal, non-commercial use, and may not be used for any purpose other than to identify prospective properties consumers may be interested in purchasing. Information is deemed reliable but not guaranteed. Copyright 2026, Emerald Coast Association of Realtors MLS.
Last checked: 2026-10-04 11:19 PM UTC