Save
Ask
Tour
Hide
Share
$809,000
1 Day On Site

4051 Drifting Sand Trail
Destin, FL 32541

For Sale|Single Family Residence|Active
3
Beds
2
Total Baths
2
Full Baths
1,968
SqFt
$411
/SqFt
1997
Built
Subdivision:
INDIAN LAKE PH 3
County:
Okaloosa
Listing courtesy of The Lotus Group of Coldwell Banker Realty
Call Now: 850-424-5516
Is this the listing for you? We can help make it yours.
850-424-5516
4051 Drifting Sand Trail4051 Drifting Sand Trail4051 Drifting Sand Trail4051 Drifting Sand Trail
Save
Ask
Tour
Hide
Share

Mortgage Calculator

Monthly Payment (Est.)

Enter an interest rate to see your estimated monthly payment.
Calculator powered by Showcase IDX, a Constellation1 Company. Copyright ©2026 Information is deemed reliable but not guaranteed.

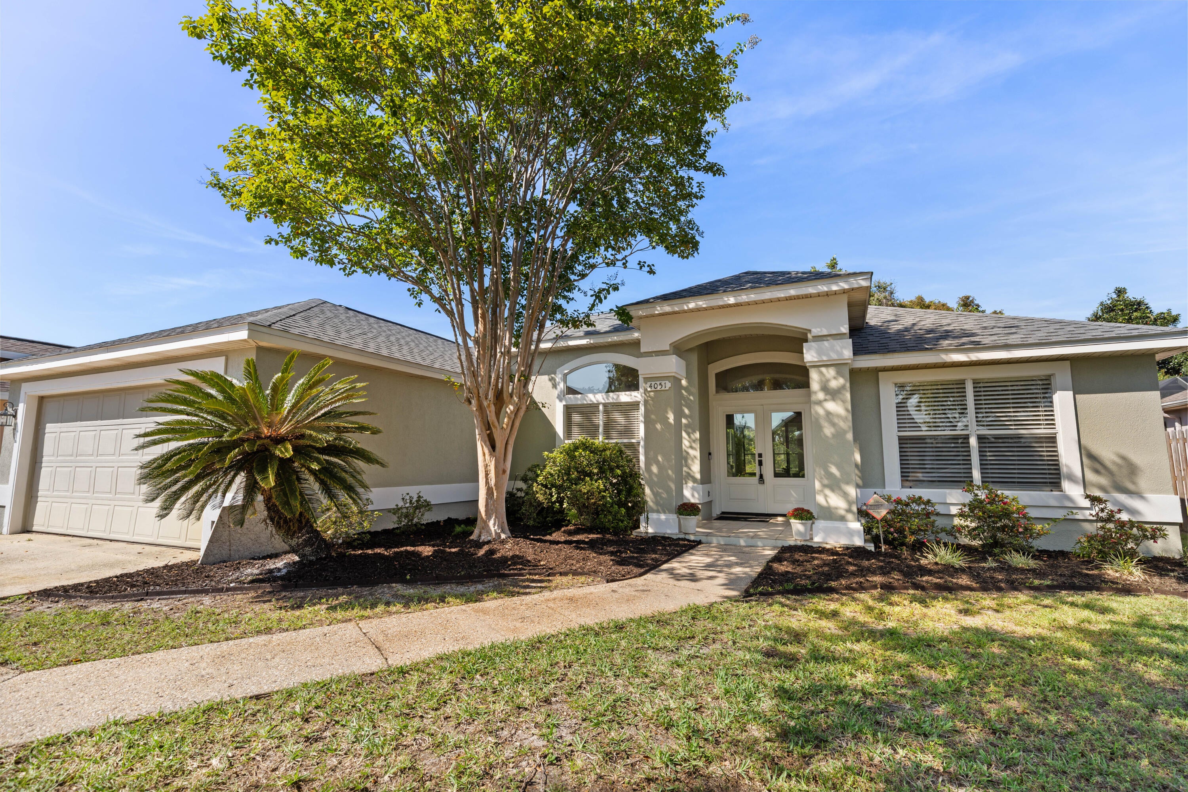
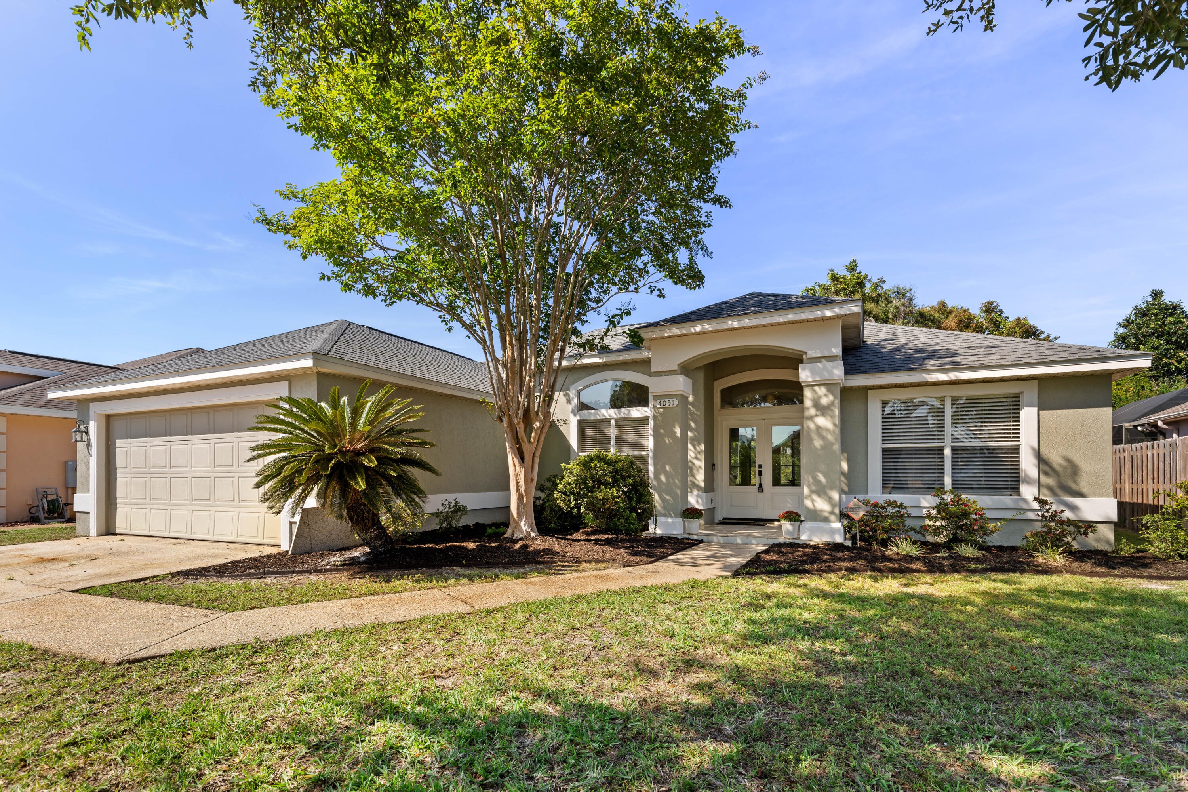
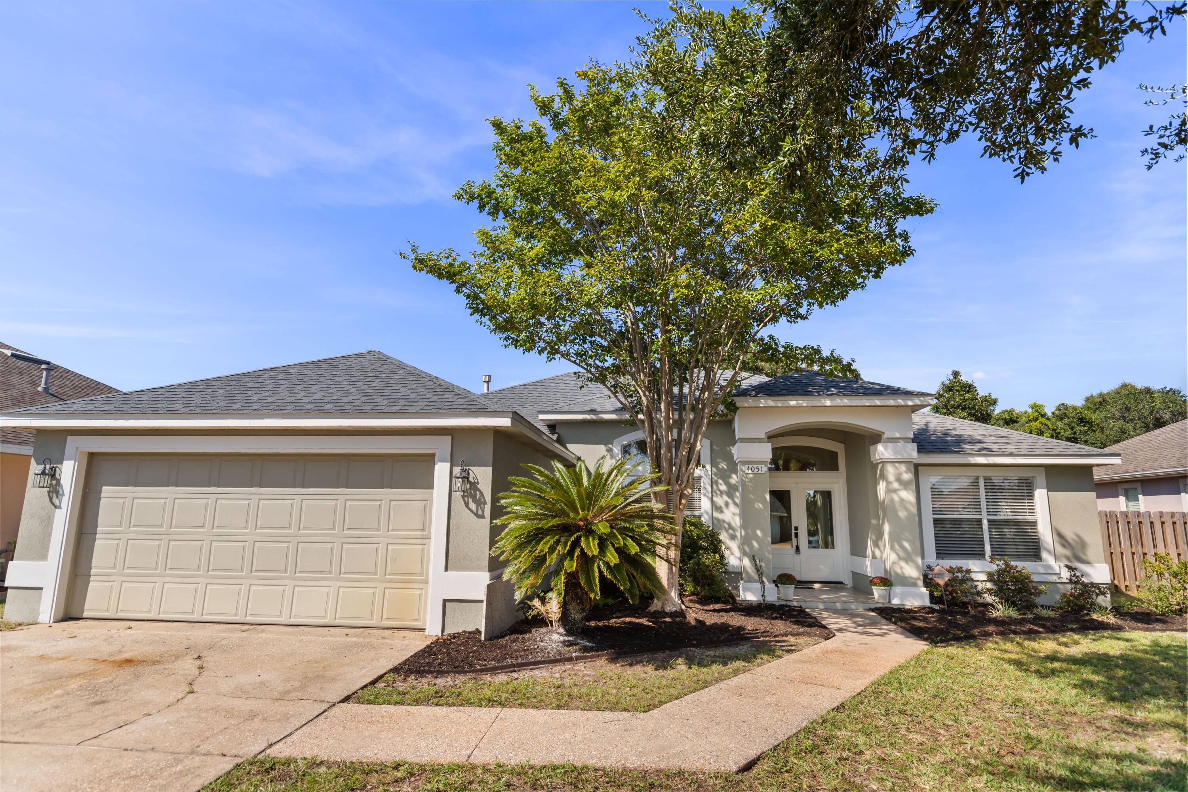
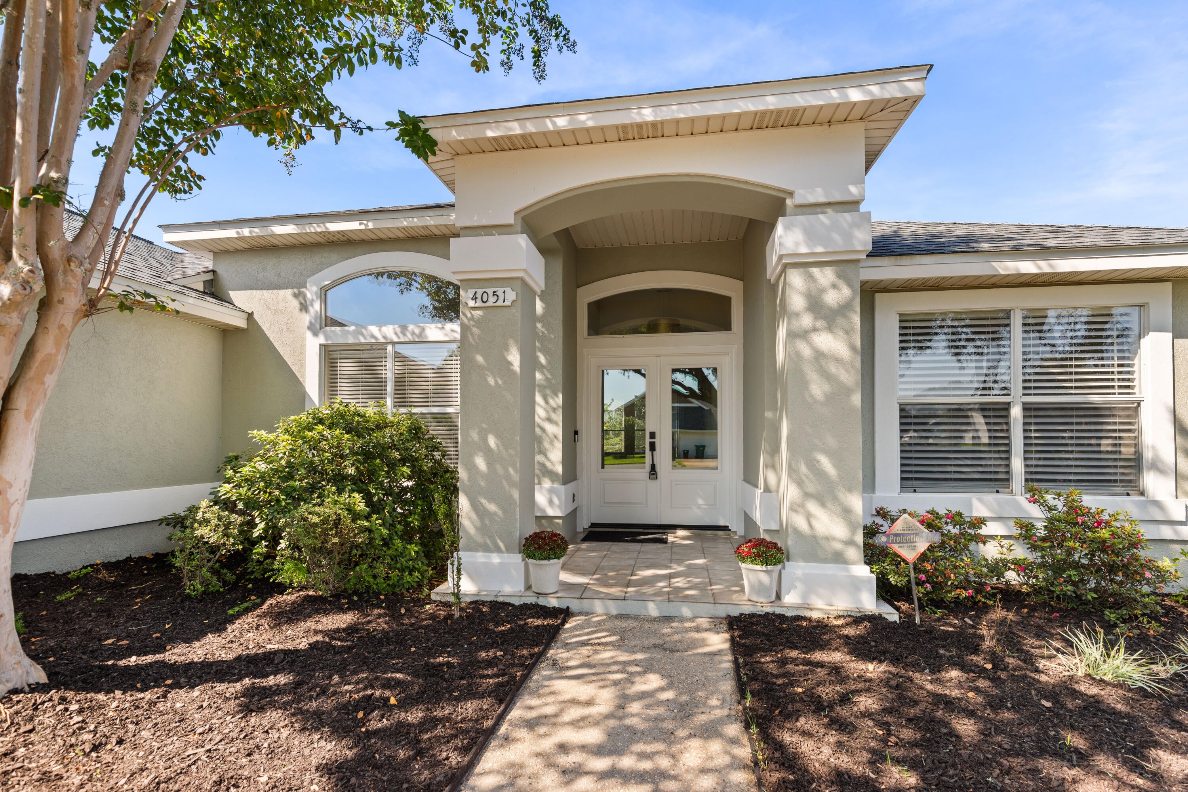
A MUST SEE HOME, Recently Updated & Move In Ready!!! Located in close proximity to everything in Destin! Indian Lake offers a tranquil setting and home has the added privacy of a natural buffer zone in backyard. This home has an atmosphere of openness as you first enter the front door. High ceiling & an open floorplan make it desirable. Living area has a gas fireplace. Tray ceilings with crown molding in dining room & master bedroom. Large master suite with dual vanity in bath, garden tub, separate shower, and spacious walk-in closet. Open kitchen & additional breakfast area. Kitchen offers a gas stove & enclosed pantry. The sunroom over looks the enclosed in-ground pool. The home offers a split bedroom plan with 2 additional bedrooms and an additional bathroom. You must see this home!

Save
Ask
Tour
Hide
Share
Listing Snapshot
Price 
$809,000
Days On Site 
1 Day
Bedrooms 
3
Inside Area (SqFt) 
1,968 sqft
Total Baths 
2
Full Baths 
2
Partial Baths 
N/A
Lot Size 
N/A
Year Built 
1997
MLS® Number 
1013252
Status 
Active
Property Tax 
$4,370.81
HOA/Condo/Coop Fees 
$14 monthly
Sq Ft Source 
N/A
Friends & Family
Recent Activity
yesterdayListing first seen on site
yesterdayListing updated with changes from the MLS®
General Features
Attached Garage 
Yes
Foundation 
Slab
Garage 
Yes
Garage Spaces 
2
Parking 
Garage Door OpenerAttachedGarage
Parking Spaces 
4
Property Sub Type 
Single Family Residence
Security 
Fire AlarmSecurity SystemSmoke Detector(s)
Sewer 
Public Sewer
SqFt Total 
1968
Style 
Contemporary
Utilities 
Natural Gas AvailableCable AvailableUnderground UtilitiesElectricity Available
Water Source 
Public
Zoning 
Resid Single Family
Interior Features
Appliances 
DishwasherDisposalDryerMicrowaveRefrigeratorWasherGas Water HeaterGas Oven
Cooling 
Central AirCeiling Fan(s)Electric
Fireplace 
Yes
Fireplace Features 
EPA Qualified FireplaceGas
Flooring 
TileCarpet
Heating 
Natural Gas
Interior 
Breakfast BarCrown MoldingVaulted Ceiling(s)Tray Ceiling(s)Pantry
Window Features 
Double Pane WindowsWindow Treatments
Bedroom 
Dimensions - 13 x 11.58Level - First
Breakfast Room 
Dimensions - 9.75 x 9.25Level - First
Dining Area 
Dimensions - 14 x 12.33Level - First
Foyer 
Dimensions - 6.25 x 5.16Level - First
Full Bathroom 
Dimensions - 8 x 4.75Level - First
Kitchen 
Dimensions - 14 x 11Level - First
Laundry 
Dimensions - 12.25 x 6.25Level - First
Living Room 
Dimensions - 25.33 x 14Level - First
Master Bathroom 
Dimensions - 14.16 x 8.83Level - First
Master Bedroom 
Dimensions - 15.66 x 12.75Level - First
Pantry 
Dimensions - 3.5 x 3Level - First
Sun Room 
Level - First
Save
Ask
Tour
Hide
Share
Exterior Features
Construction Details 
FrameStucco
Lot Features 
Interior Lot
Patio And Porch 
DeckPatioEnclosed
Pool Features 
In Ground
Road Frontage 
City Street
Roof 
Shingle
Windows/Doors 
Double Pane WindowsWindow Treatments
Community Features
Association Fee 
$168.0
Association Fee Frequency 
Annually
Community Features 
Sidewalks
MLS Area 
14 - Destin
Roads 
Paved
Schools
School District
Unknown
Elementary School
Destin
Middle School
Destin
High School
Fort Walton Beach
Listing courtesy of The Lotus Group of Coldwell Banker Realty


Listing information is provided by Participants of the Emerald Coast Association of Realtors MLS. IDX information is provided exclusively for personal, non-commercial use, and may not be used for any purpose other than to identify prospective properties consumers may be interested in purchasing. Information is deemed reliable but not guaranteed. Copyright 2026, Emerald Coast Association of Realtors MLS.
Last checked: 2026-10-04 11:19 PM UTC

Neighborhood & Commute
Source: Walkscore
Disclosure: Community information and market data powered by Constellation Data Labs. Information is deemed reliable but not guaranteed.
Save
Ask
Tour
Hide
Share