
Save
Ask
Tour
Hide
$5,285,000
27 Days On Site
196 S Wall StreetInlet Beach, FL 32461
Single Family Residence|Pending
6
Beds
9
Total Baths
6
Full Baths
3
Partial Baths
5,807
SqFt
$910
/SqFt
2023
Built
Subdivision:
INLET BEACH
County:
Walton
Listing courtesy of Sheila F Coffee of Berkshire Hathaway HomeServices
Call Now: 850-424-5516
Is this the listing for you? We can help make it yours.
850-424-5516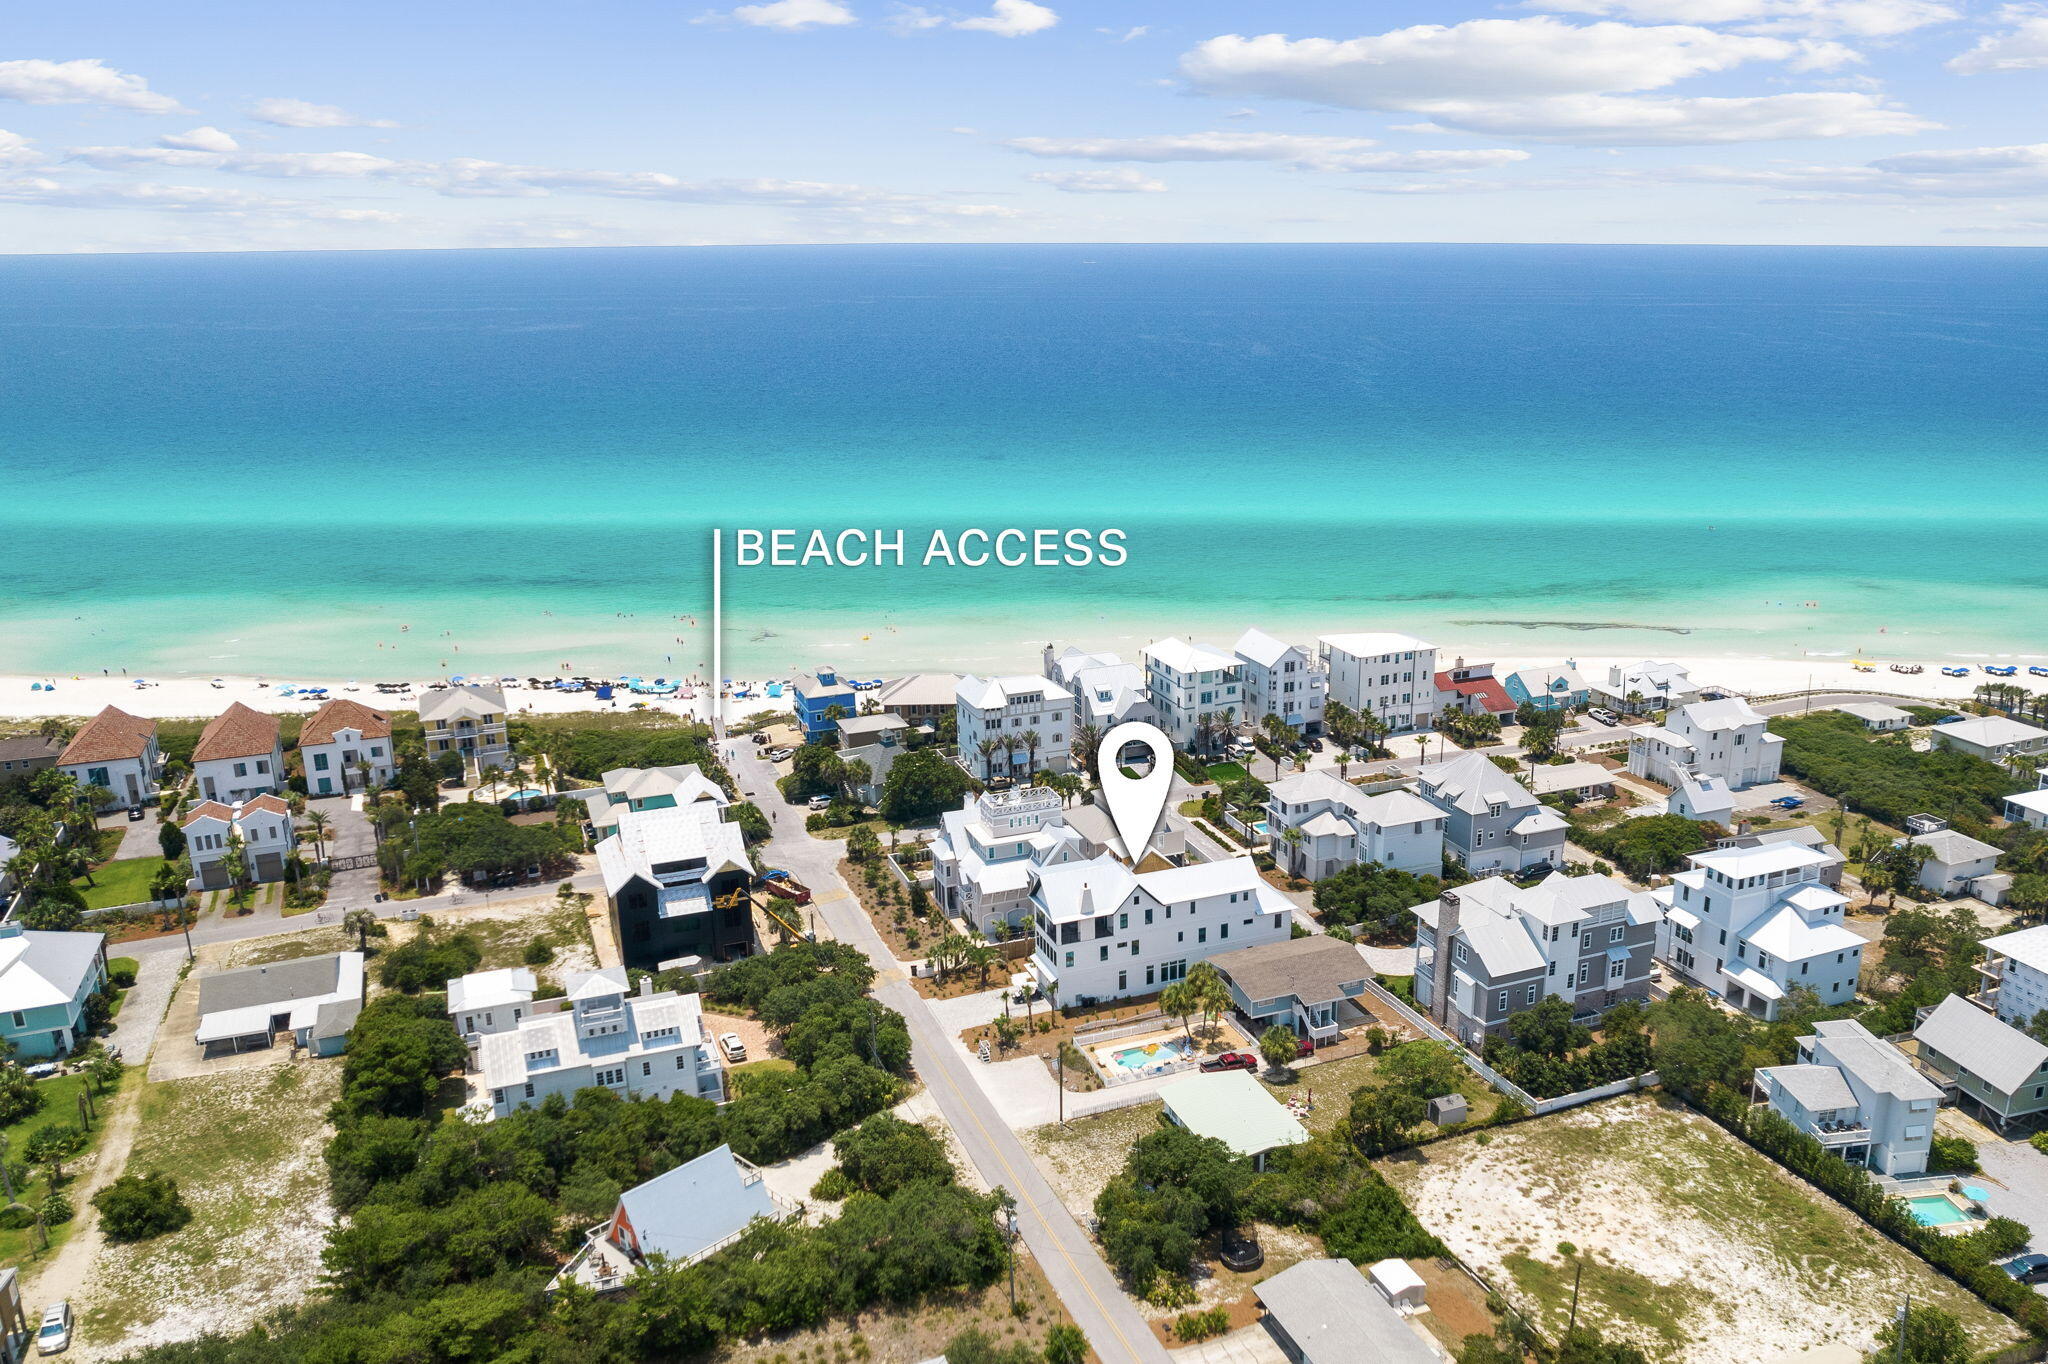
Save
Ask
Tour
Hide
Mortgage Calculator
Monthly Payment (Est.)
Enter an interest rate to see your estimated monthly payment.Calculator powered by Showcase IDX, a Constellation1 Company. Copyright ©2026 Information is deemed reliable but not guaranteed.
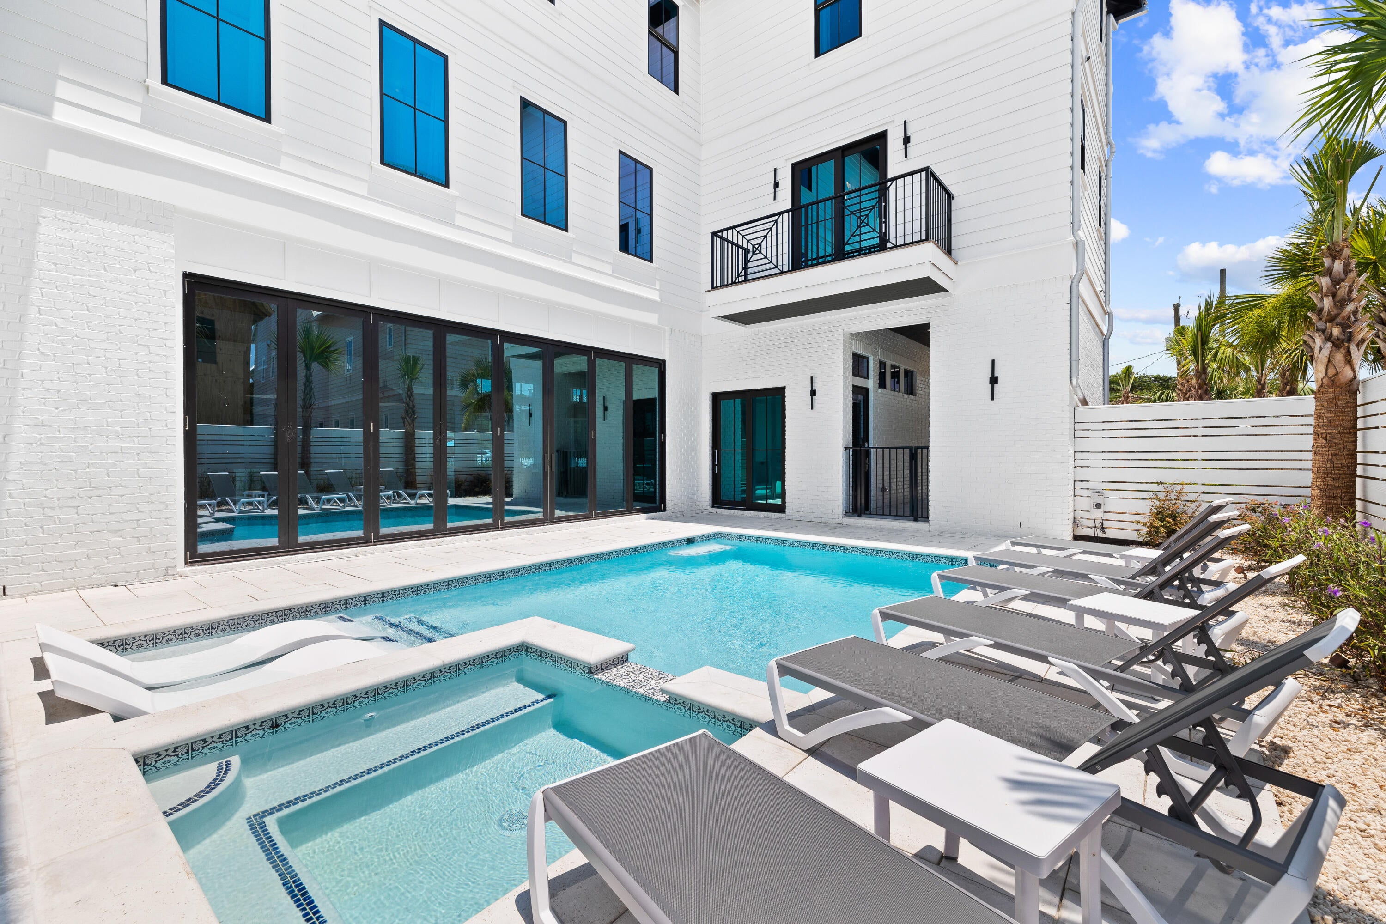
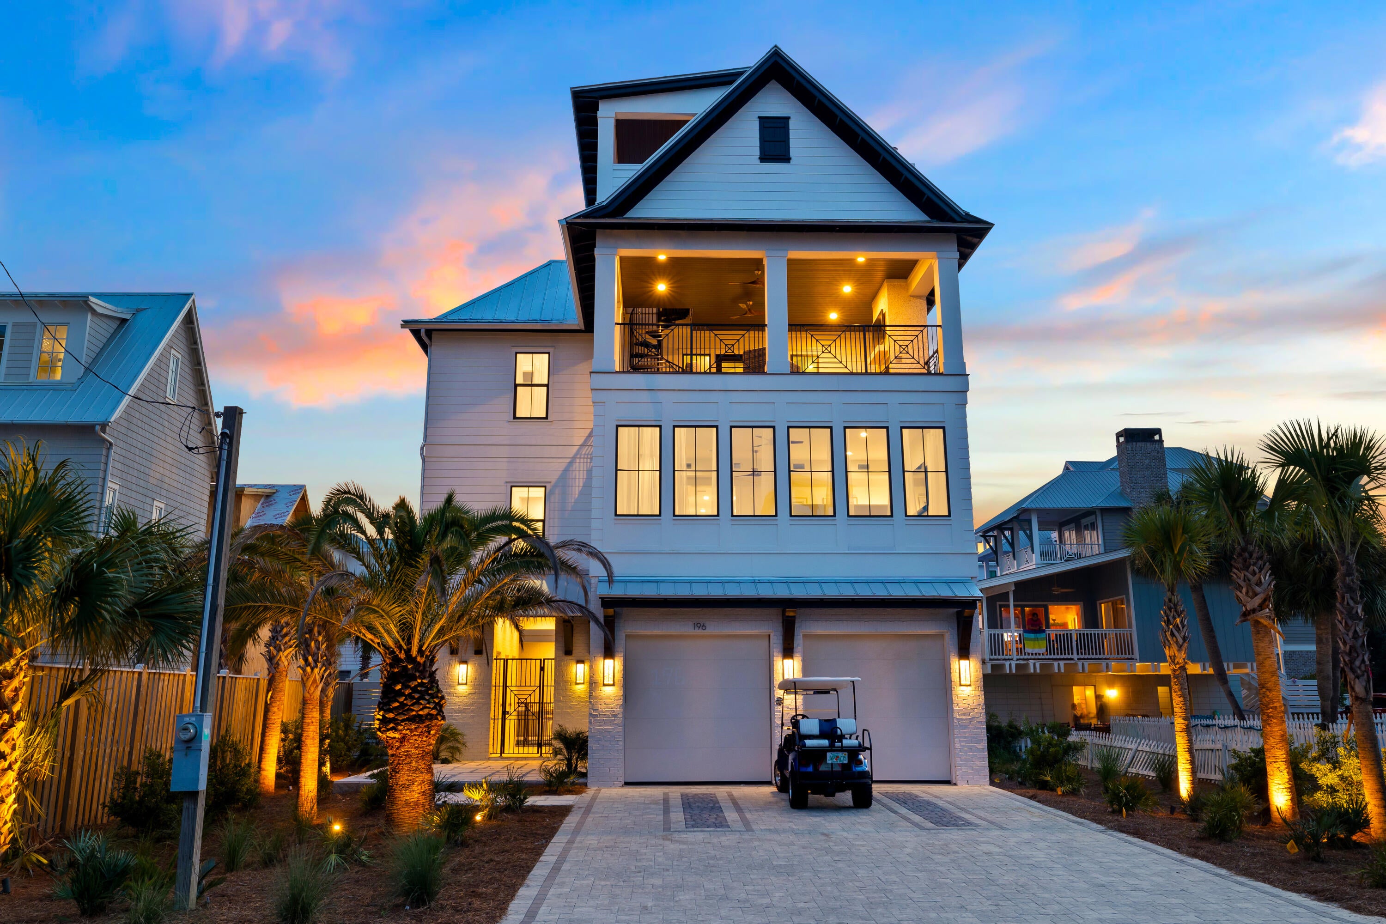
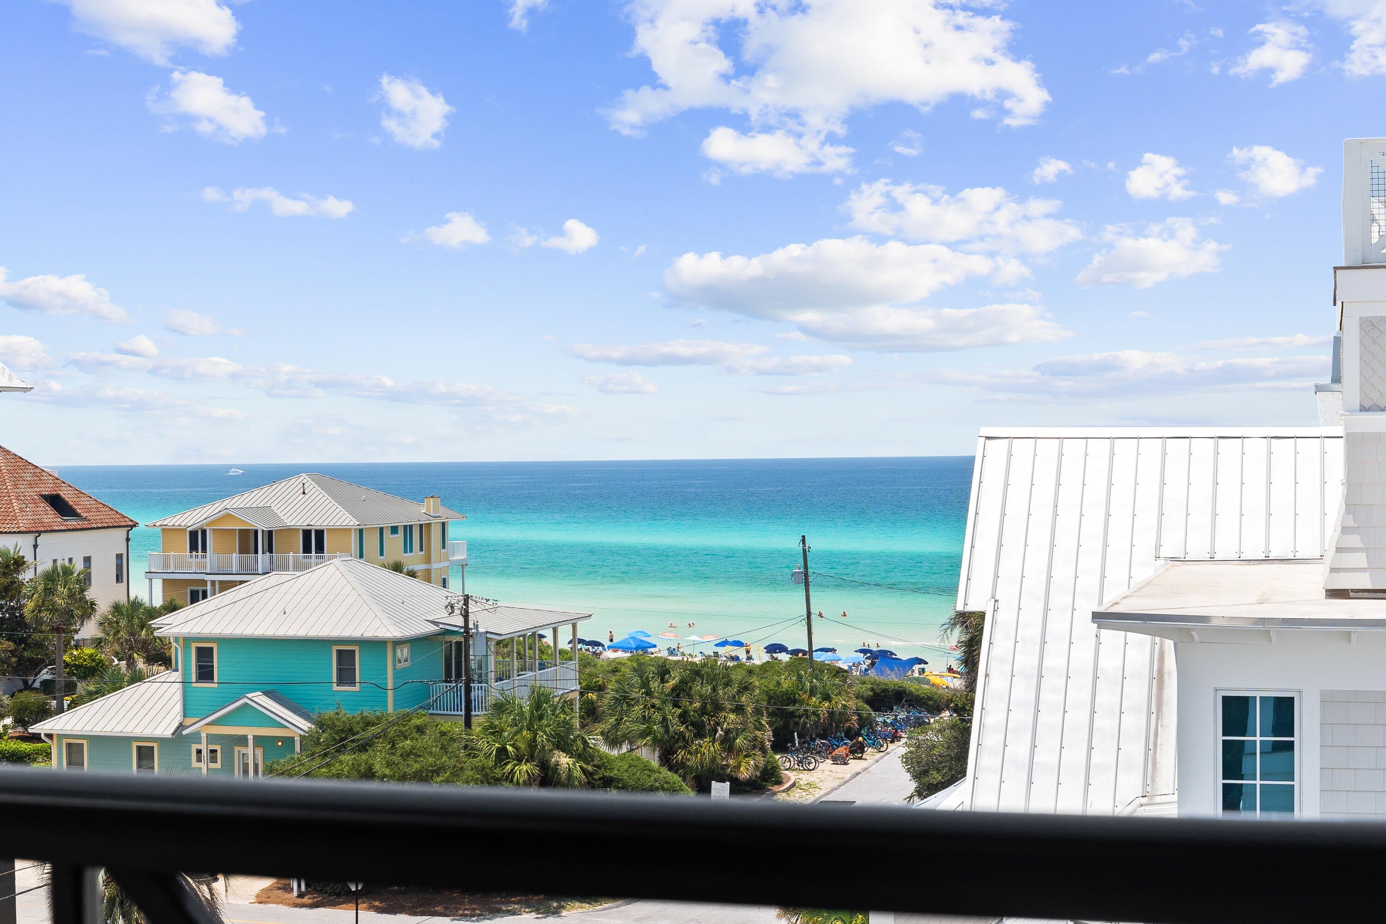
Nestled just moments from the shimmering turquoise waters of the Gulf of America in highly sought-after Inlet Beach, this nearly new coastal masterpiece delivers refined luxury just steps from the sand. Only 100 yards from public beach access, where over a half-mile of pristine white-sand shoreline stretches out before you, none of it private. This fully furnished, rental-ready 6-bedroom, 7.5-bath residence masterfully blends architectural sophistication with effortless coastal elegance and offers the rare benefit of no HOA fees. Quiet yet connected, enjoy the best of 30A while easily avoiding congestion with quick access to US 98 and points beyond.
Save
Ask
Tour
Hide
Listing Snapshot
Price
$5,285,000
Days On Site
27 Days
Bedrooms
6
Inside Area (SqFt)
5,807 sqft
Total Baths
9
Full Baths
6
Partial Baths
3
Lot Size
0.18 Acres
Year Built
2023
MLS Number
1012577
Status
Pending
Property Tax
$21,864.01
HOA/Condo/Coop Fees
N/A
Sq Ft Source
N/A
Friends & Family
Recent Activity
| 2 weeks ago | Listing updated with changes from the MLS | |
| 2 weeks ago | Status changed to Pending | |
| 4 weeks ago | Listing first seen on site |
General Features
Acres
0.18
Garage
Yes
Garage Spaces
2
Parking
Garage Door OpenerGarage
Parking Spaces
2
Property Sub Type
Single Family Residence
Security
Smoke Detector(s)
Sewer
Public Sewer
SqFt Total
5807
Style
Beach House
Utilities
PropaneElectricity Available
Water Source
Public
Zoning
Resid Single Family
Interior Features
Appliances
DishwasherDisposalDryerMicrowaveRange HoodRefrigeratorWasherElectric Water HeaterTankless Water HeaterSelf Cleaning OvenGas Oven
Cooling
Central AirElectric
Fireplace
Yes
Flooring
Hardwood
Furnished
Furnished
Heating
CentralElectric
Interior
Vaulted Ceiling(s)Recessed Lighting
Window Features
Window Treatments
Bedroom
Dimensions - 16 x 13Level - Second
Bunk Room
Dimensions - 13 x 14Level - SecondDescription - bunk room
Dining Room
Dimensions - 16 x 17Level - First
Family Room
Dimensions - 19 x 19Level - Third
Garage
Dimensions - 22 x 23Level - First
Kitchen
Dimensions - 15 x 17Level - First
Master Bedroom
Dimensions - 16 x 16Level - SecondDescription - 2nd Master on 2nd floor
Save
Ask
Tour
Hide
Exterior Features
Construction Details
Brick
Exterior
Outdoor ShowerOutdoor Kitchen
Pool Features
HeatedIn Ground
Road Frontage
City Street
Roof
Metal
Windows/Doors
Window Treatments
Community Features
MLS Area
18 - 30A East
Roads
Paved
Schools
School District
Unknown
Elementary School
Dune Lakes
Middle School
Emerald Coast
High School
South Walton
Listing courtesy of Sheila F Coffee of Berkshire Hathaway HomeServices

Listing information is provided by Participants of the Emerald Coast Association of Realtors MLS. IDX information is provided exclusively for personal, non-commercial use, and may not be used for any purpose other than to identify prospective properties consumers may be interested in purchasing. Information is deemed reliable but not guaranteed. Copyright 2026, Emerald Coast Association of Realtors MLS.
Last checked: 2026-10-21 01:46 AM UTC
Neighborhood & Commute
Source: Walkscore
Disclosure: Community information and market data powered by Constellation Data Labs. Information is deemed reliable but not guaranteed.
Save
Ask
Tour
Hide