Save
Ask
Tour
Hide
Share
$1,850
1 Day On Site

653 Territory Lane
Crestview, FL 32536

For Rent|Single Family Residence|Active
4
Beds
2
Total Baths
2
Full Baths
1,913
SqFt
$1
/SqFt
2006
Built
Subdivision:
FOX VALLEY
County:
Okaloosa
Listing courtesy of Robbie R Truax of ONE Family Property Services LLC
Call Now: 850-424-5516
Is this the listing for you? We can help make it yours.
850-424-5516
653 Territory Lane653 Territory Lane653 Territory Lane653 Territory Lane
Save
Ask
Tour
Hide
Share

Mortgage Calculator

Monthly Payment (Est.)

$8
Calculator powered by Showcase IDX, a Constellation1 Company. Copyright ©2026 Information is deemed reliable but not guaranteed.

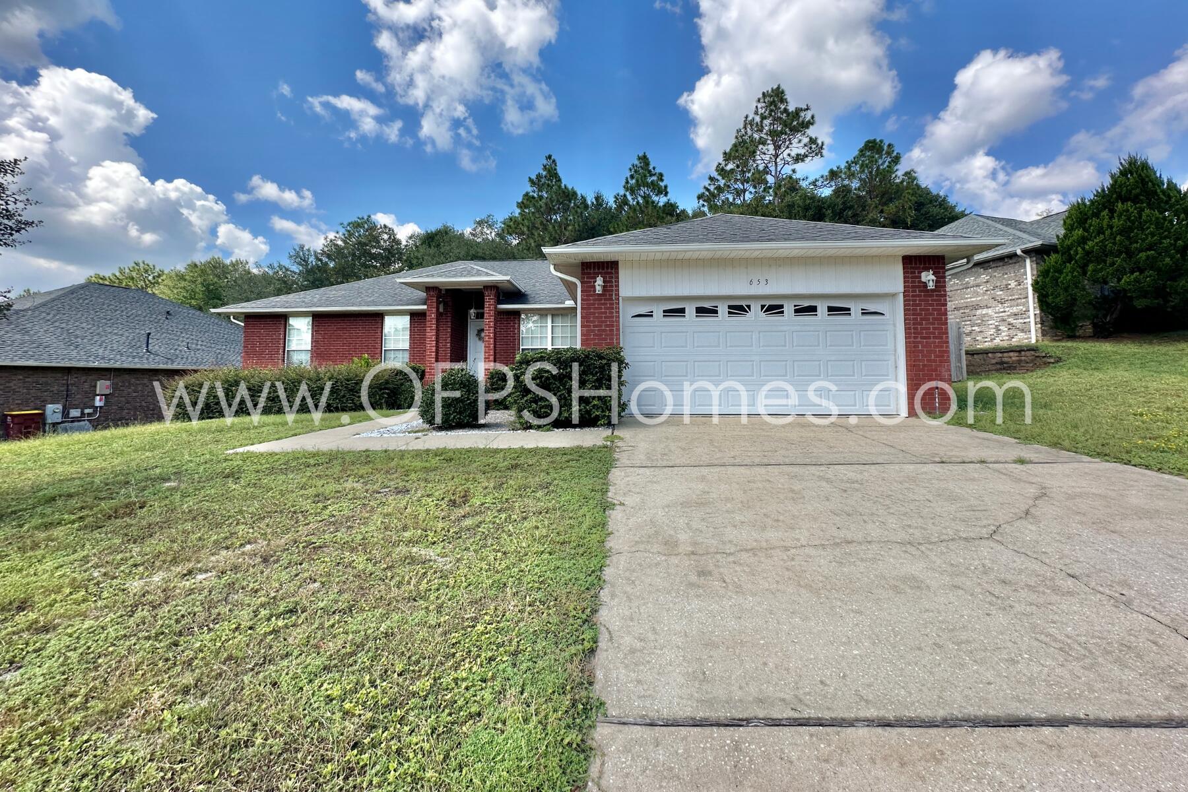
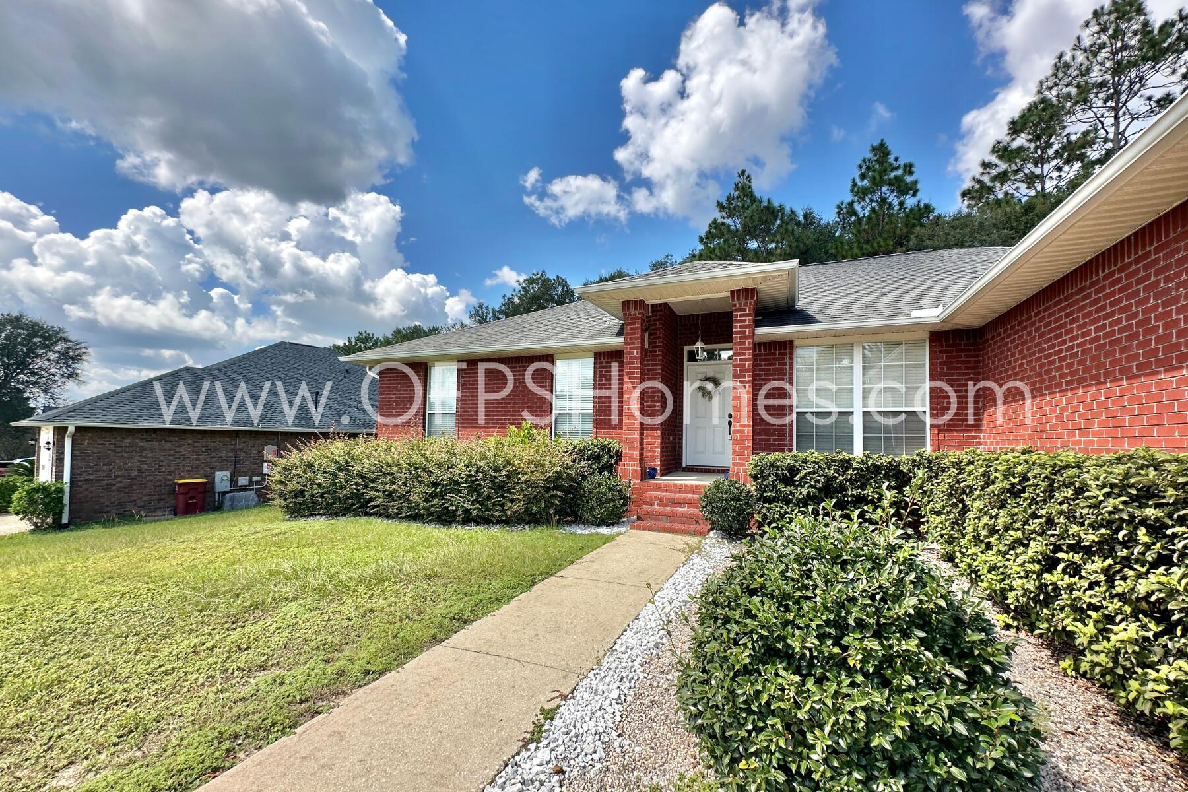
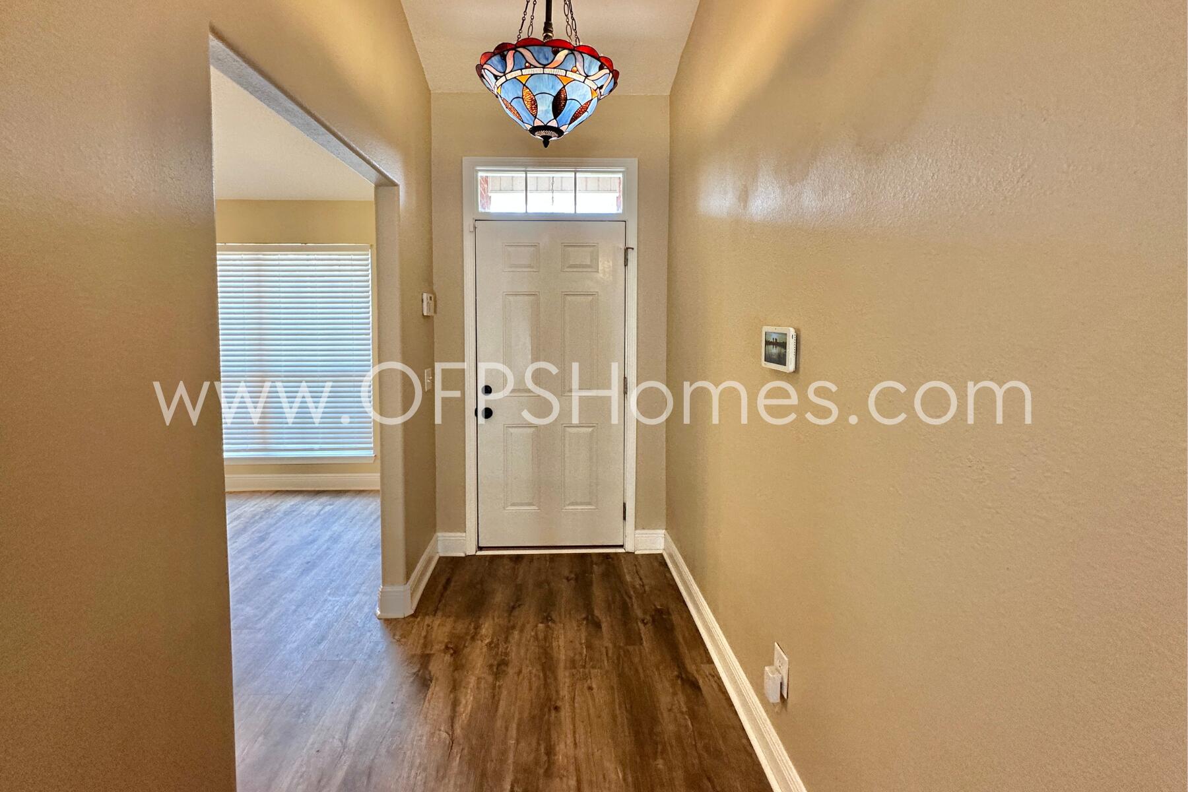
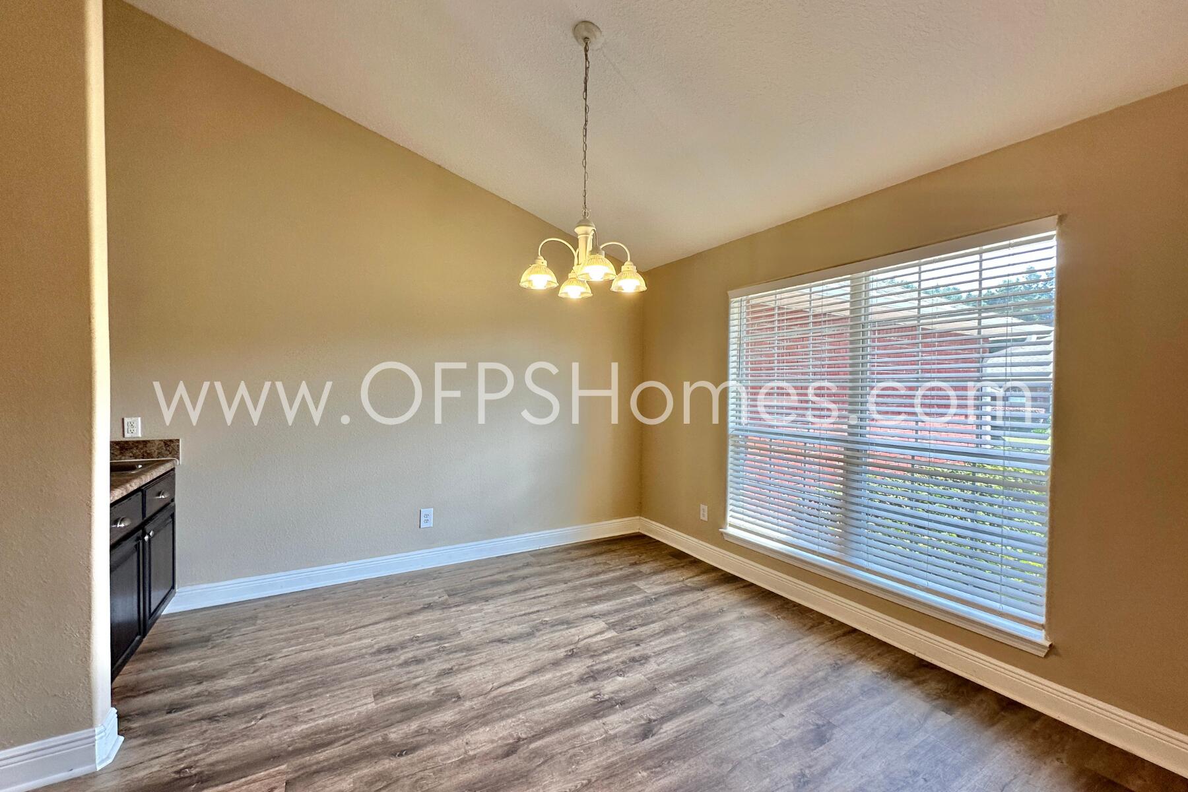
AVAILABLE SEPT! Fox Valley 1913 sq. ft. 4bed/2bath in community with playgrounds, landscaped medians, and sidewalks. Brick one story home sits on a partially fenced 0.25 acre lot. The split-bedroom design offers privacy and flow. The large master suite includes double vanities, a walk-in shower, and separate tub. A center island in the kitchen makes meal prep a joy. A separate dining room includes a coffee / wet bar ideal for elegant dinners or casual cocktails. The open living area's soaring ceiling enhances the sense of space and light. Washer/Dryer included. Deck potion and large back yard. NO smoking. 600 minimum FICO credit score required in addition to meeting rental criteria. Pets allowed upon approval with a non-refundable pet fee.

Save
Ask
Tour
Hide
Share
Listing Snapshot
Price 
$1,850
Days On Site 
1 Day
Bedrooms 
4
Inside Area (SqFt) 
1,913 sqft
Total Baths 
2
Full Baths 
2
Partial Baths 
N/A
Lot Size 
0.25 Acres
Year Built 
2006
MLS® Number 
1011491
Status 
Active
Property Tax 
N/A
HOA/Condo/Coop Fees 
N/A
Sq Ft Source 
N/A
Friends & Family
Recent Activity
yesterdayListing first seen on site
yesterdayListing updated with changes from the MLS®
General Features
Acres 
0.25
Available on 
2026-09-21
Garage 
Yes
Garage Spaces 
2
Lease Term 
12 Months
Parking 
Garage
Parking Spaces 
660
Pets 
Yes
Property Sub Type 
Single Family Residence
SqFt Total 
1913
Style 
Traditional
Zoning 
Resid Single Family
Interior Features
Appliances 
DishwasherDisposalMicrowaveElectric Oven
Cooling 
Central AirElectric
Fireplace 
Yes
Flooring 
Vinyl
Interior 
Vaulted Ceiling(s)Kitchen Island
Bedroom 
Dimensions - 12 x 11Level - First
Kitchen 
Dimensions - 18 x 13Level - First
Living Room 
Dimensions - 19 x 17Level - First
Master Bedroom 
Dimensions - 17 x 14Level - First
Save
Ask
Tour
Hide
Share
Exterior Features
Fencing 
Partial
Lot Features 
Interior Lot
Patio And Porch 
Deck
Community Features
Community Features 
Playground
MLS Area 
25 - Crestview Area
Roads 
Paved
Schools
School District
Unknown
Elementary School
Northwood
Middle School
Davidson
High School
Crestview
Listing courtesy of Robbie R Truax of ONE Family Property Services LLC


Listing information is provided by Participants of the Emerald Coast Association of Realtors MLS. IDX information is provided exclusively for personal, non-commercial use, and may not be used for any purpose other than to identify prospective properties consumers may be interested in purchasing. Information is deemed reliable but not guaranteed. Copyright 2026, Emerald Coast Association of Realtors MLS.
Last checked: 2026-09-08 12:17 PM UTC

Neighborhood & Commute
Source: Walkscore
Disclosure: Community information and market data powered by Constellation Data Labs. Information is deemed reliable but not guaranteed.
Save
Ask
Tour
Hide
Share