Save
Ask
Tour
Hide
Share
$6,250,000
2 Days On Site

525 Driftwood Point Road
Santa Rosa Beach, FL 32459

For Sale|Single Family Residence|Active
5
Beds
8
Total Baths
5
Full Baths
3
Partial Baths
6,750
SqFt
$926
/SqFt
2026
Built
Subdivision:
DRIFTWOOD ESTATES
County:
Walton
Listing courtesy of Spears Group of Compass
Call Now: 850-424-5516
Is this the listing for you? We can help make it yours.
850-424-5516
525 Driftwood Point Road525 Driftwood Point Road525 Driftwood Point Road525 Driftwood Point Road
Save
Ask
Tour
Hide
Share

Mortgage Calculator

Monthly Payment (Est.)

$28,515
Calculator powered by Showcase IDX, a Constellation1 Company. Copyright ©2026 Information is deemed reliable but not guaranteed.

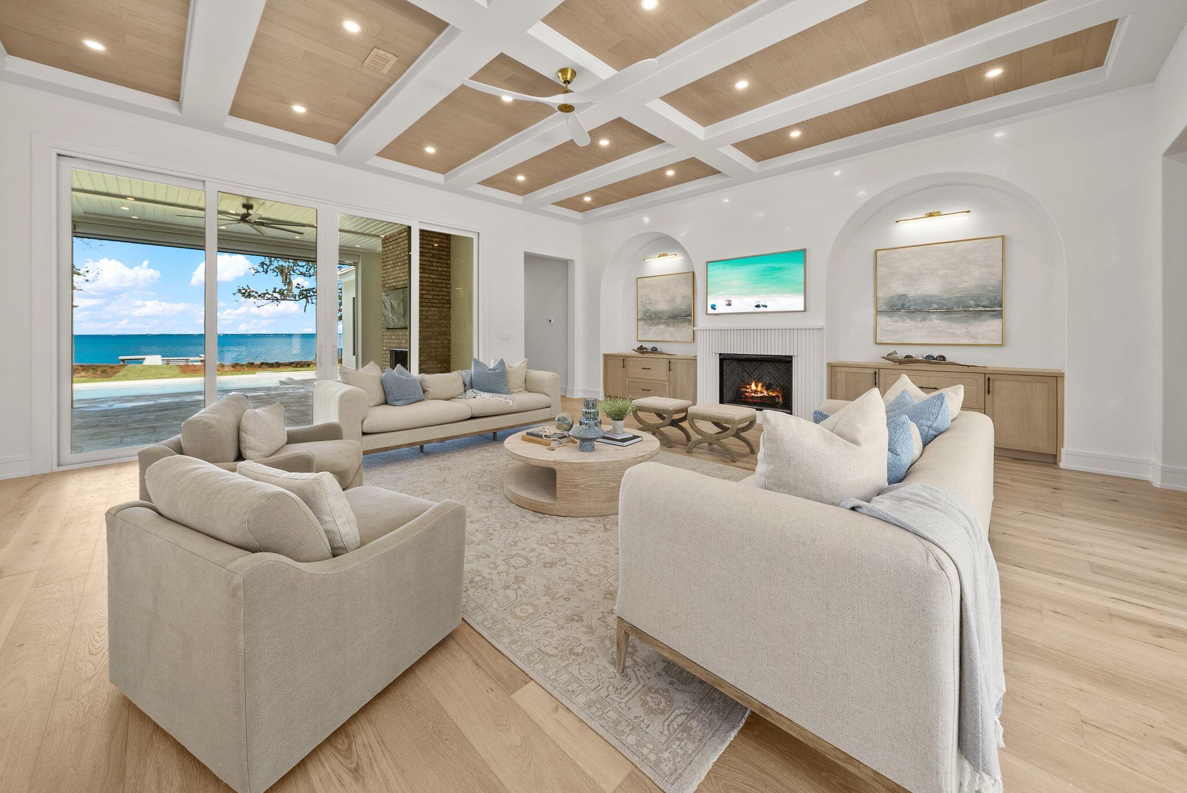
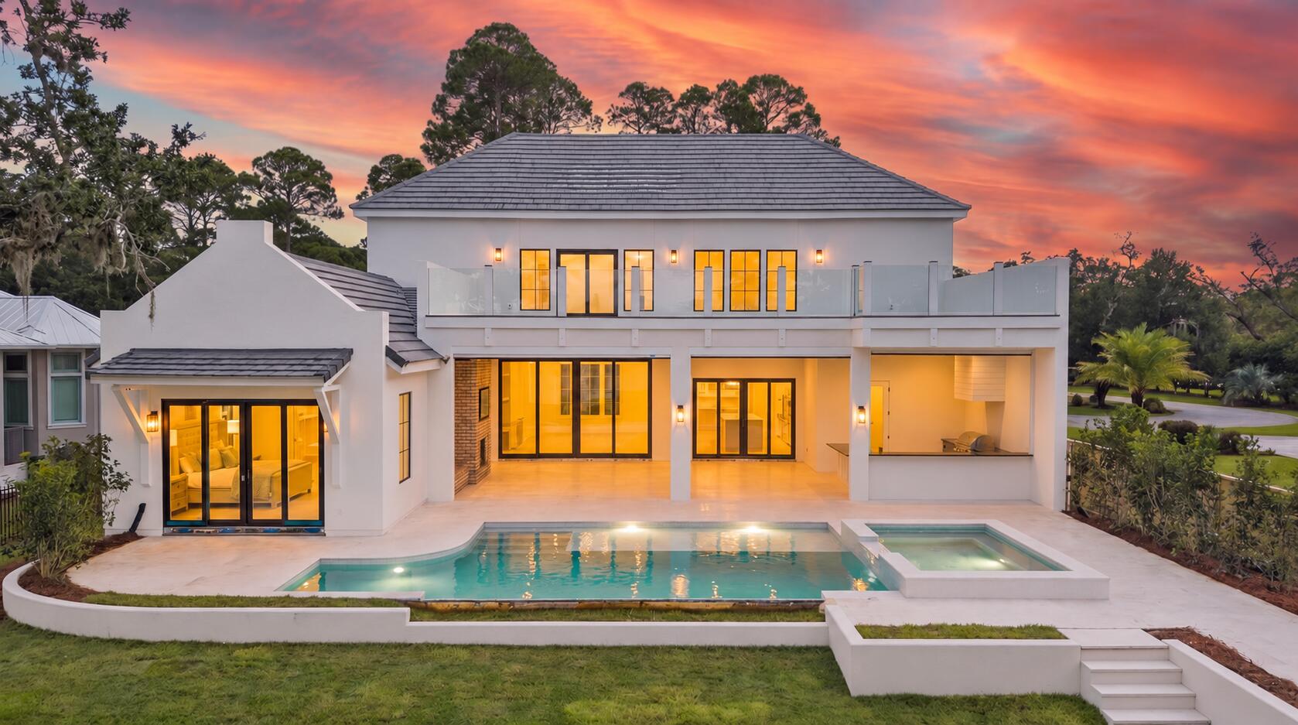
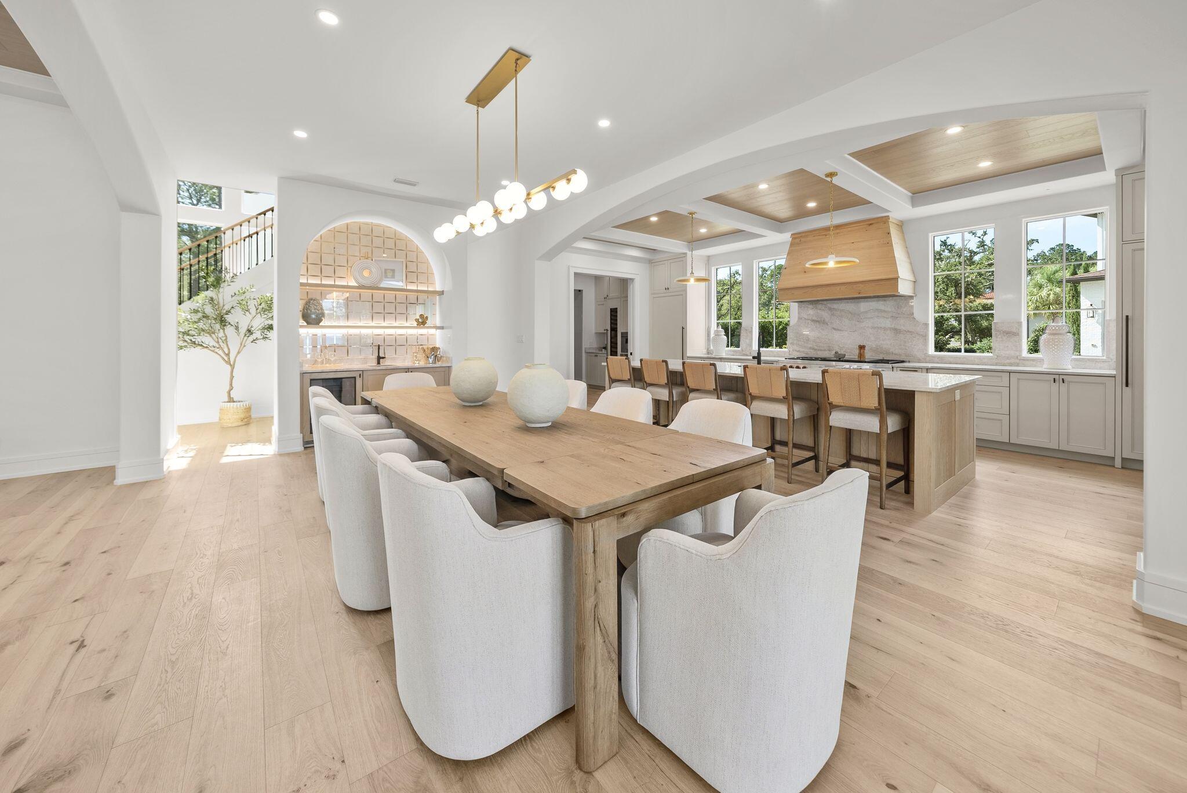
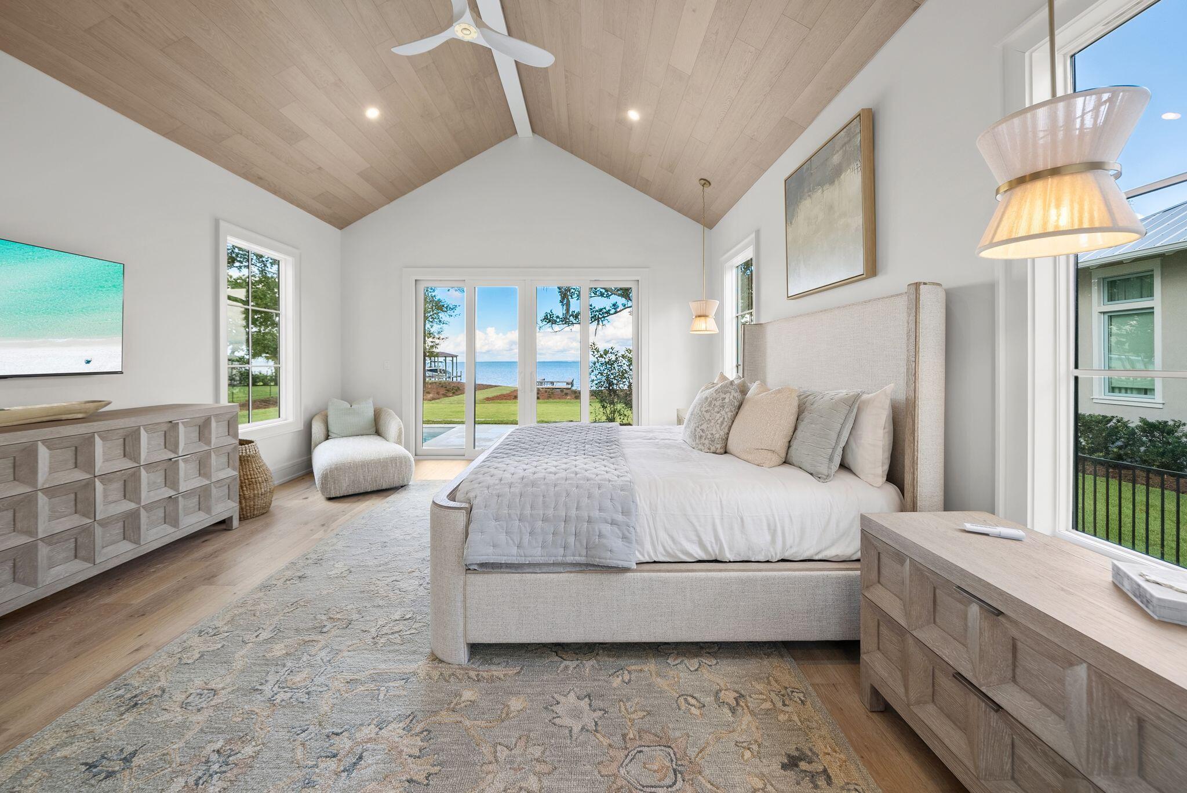
Set along the bay in sought-after Driftwood Estates, 525 Driftwood Point Road is a newly constructed residence defined by thoughtful design, refined materials, and an exceptional connection to the outdoors. Created for both relaxed coastal living and effortless entertaining, the home pairs generous gathering spaces with private retreats and resort-inspired amenities. The outdoor living spaces are a natural extension of the home, thoughtfully designed for both relaxation and entertaining. A spacious pool and spa anchor the backyard, surrounded by an expansive pool deck. Beneath the second-floor deck, a covered outdoor living area features a fully equipped outdoor kitchen and fireplace, all protected by motorized screens for year-round comfort. Above, an impressive 800-square-foot deck with composite decking and tempered glass railings preserves the stunning views and provides another exceptional space to unwind or entertain. Inside, exceptional craftsmanship is evident in the carefully curated finishes and custom details throughout. The gourmet kitchen showcases elegant Taj Mahal countertops, premium Sub-Zero and Wolf appliances, custom white oak cabinetry, and a beautifully appointed butler's pantry highlighted by a striking wine feature wall. The bathrooms continue the home's refined aesthetic with walnut cabinetry, sophisticated stone surfaces, distinctive wallpaper, and thoughtfully selected finishes. The primary suite offers a private retreat with direct access to the pool and backyard through expansive sliding doors. Its beautifully appointed en-suite bathroom is complemented by an oversized walk-in closet with convenient direct access to the laundry room, creating a space that is as functional as it is luxurious. Designed to accommodate both everyday living and extended stays, the home also features a dedicated theater room, bunk room, elevator, and a complete in-law suite with its own kitchen, laundry, and private balcony. A spacious three-car garage offers abundant room for vehicles, recreational equipment, and additional storage. With its exceptional bayfront setting, sophisticated interiors, and expansive resort-style outdoor living spaces, 525 Driftwood Point Road presents a distinctive opportunity to experience the very best of coastal living.

Save
Ask
Tour
Hide
Share
Listing Snapshot
Price 
$6,250,000
Days On Site 
2 Days
Bedrooms 
5
Inside Area (SqFt) 
6,750 sqft
Total Baths 
8
Full Baths 
5
Partial Baths 
3
Lot Size 
1.19 Acres
Year Built 
2026
MLS® Number 
1011458
Status 
Active
Property Tax 
$12,821.66
HOA/Condo/Coop Fees 
N/A
Sq Ft Source 
N/A
Friends & Family
Recent Activity
14 hours agoListing updated with changes from the MLS®
14 hours agoStatus changed to Active
2 days agoListing first seen on site
General Features
Acres 
1.19
Attached Garage 
Yes
Foundation 
Slab
Garage 
Yes
Garage Spaces 
3
Parking 
Garage Door OpenerBoatOversizedAttachedGarage
Parking Spaces 
9
Property Sub Type 
Single Family Residence
Security 
Fire AlarmSmoke Detector(s)
Sewer 
Public Sewer
SqFt Total 
6750
Style 
Contemporary
Utilities 
Natural Gas AvailableCable AvailableElectricity Available
Zoning 
Resid Single Family
Interior Features
Appliances 
CooktopDishwasherDisposalDryerFreezerMicrowaveRange HoodRefrigeratorWasherElectric Water HeaterWine RefrigeratorIce MakerSelf Cleaning OvenOvenGas Oven
Cooling 
Central AirCeiling Fan(s)Electric
Fireplace 
Yes
Fireplace Features 
EPA Qualified FireplaceGas
Flooring 
HardwoodTileCarpet
Furnished 
Furnished
Heating 
Natural Gas
Interior 
BookcasesBeamed CeilingsVaulted Ceiling(s)In-Law FloorplanKitchen IslandRecessed LightingPantryWet BarNatural WoodworkElevator
Spa 
Yes
Window Features 
Double Pane WindowsStorm Window(s)
Bedroom 
Dimensions - 14 x 13Level - First
Bunk Room 
Dimensions - 19 x 14Level - Second
Dining Room 
Dimensions - 24 x 13Level - First
Foyer 
Dimensions - 12 x 20Level - FirstDescription - open to second floor above
Garage 
Dimensions - 43 x 25Level - FirstDescription - 3 car one spot is 26 ft deep
Kitchen 
Dimensions - 32 x 13Level - First
Laundry 
Dimensions - 11 x 11Level - First
Living Room 
Dimensions - 27 x 24Level - First
Master Bathroom 
Dimensions - 30 x 17Level - FirstDescription - including master closet
Master Bedroom 
Dimensions - 18 x 17Level - First
Media Room 
Dimensions - 24 x 13Level - Second
Office 
Dimensions - 17 x 11Level - First
Storage 
Dimensions - 27 x 14Level - Second
Save
Ask
Tour
Hide
Share
Exterior Features
Construction Details 
Stucco
Exterior 
Outdoor GrillBalconyBoat SlipDockPrivate YardOutdoor Kitchen
Fencing 
FencedFull
Frontage 
Bay/Harbor
Lot Features 
Waterfront
Patio And Porch 
DeckPatioPorchCoveredEnclosedScreened
Pool Features 
HeatedIn GroundGunite
Road Frontage 
County Road
Roof 
Slate
Spa 
Yes
View 
Bay
Waterfront 
Yes
Waterview 
Bay
Windows/Doors 
Double Pane WindowsStorm Window(s)
Community Features
MLS Area 
16 - North Santa Rosa Beach
Schools
School District
Unknown
Elementary School
Van R Butler
Middle School
Bay
High School
South Walton
Listing courtesy of Spears Group of Compass


Listing information is provided by Participants of the Emerald Coast Association of Realtors MLS. IDX information is provided exclusively for personal, non-commercial use, and may not be used for any purpose other than to identify prospective properties consumers may be interested in purchasing. Information is deemed reliable but not guaranteed. Copyright 2026, Emerald Coast Association of Realtors MLS.
Last checked: 2026-09-08 05:34 AM UTC

Neighborhood & Commute
Source: Walkscore
Disclosure: Community information and market data powered by Constellation Data Labs. Information is deemed reliable but not guaranteed.
Save
Ask
Tour
Hide
Share