Save
Ask
Tour
Hide
Share
$14,495,000
3 Days On Site

23 Buggy Whip Lane
Alys Beach, FL 32461

For Sale|Single Family Residence|Active
5
Beds
8
Total Baths
5
Full Baths
3
Partial Baths
5,908
SqFt
$2,453
/SqFt
2027
Built
Subdivision:
ALYS BEACH
County:
Walton
Listing courtesy of Stuart Kirby of Scenic Sotheby's International Realty
Call Now: 850-424-5516
Is this the listing for you? We can help make it yours.
850-424-5516
23 Buggy Whip Lane23 Buggy Whip Lane23 Buggy Whip Lane23 Buggy Whip Lane
Save
Ask
Tour
Hide
Share

Mortgage Calculator

Monthly Payment (Est.)

$66,132
Calculator powered by Showcase IDX, a Constellation1 Company. Copyright ©2026 Information is deemed reliable but not guaranteed.

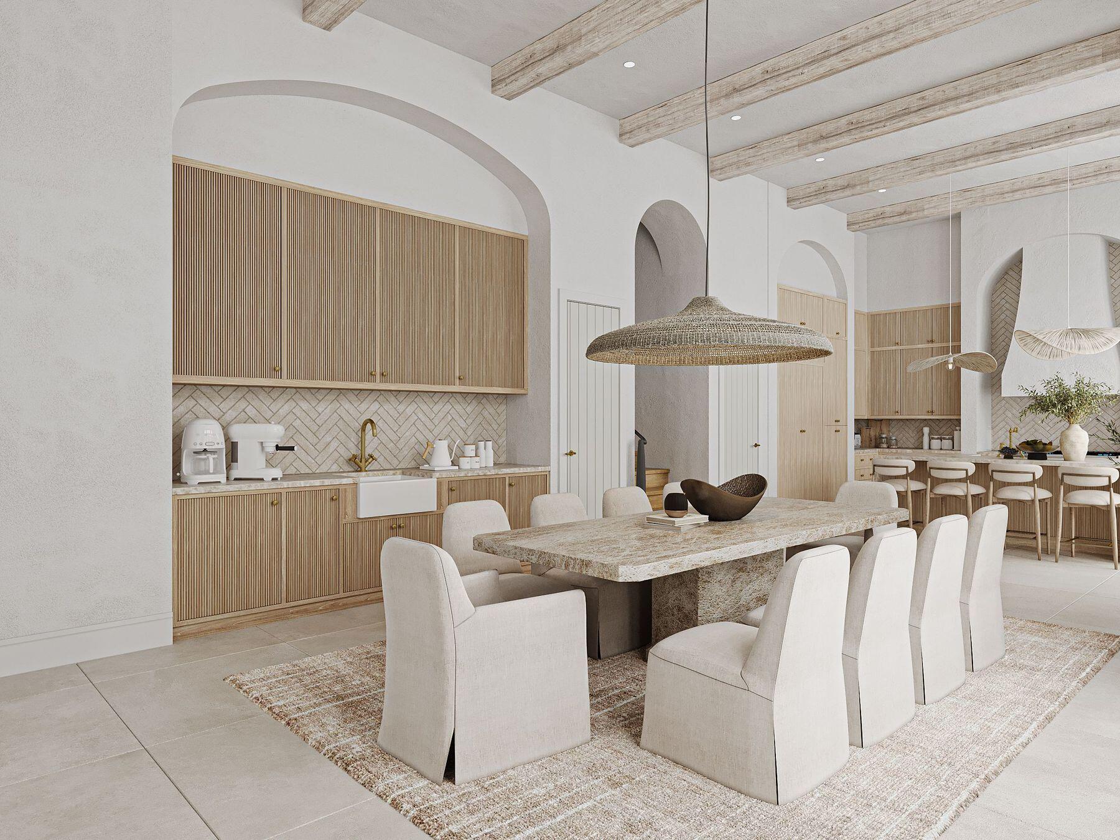
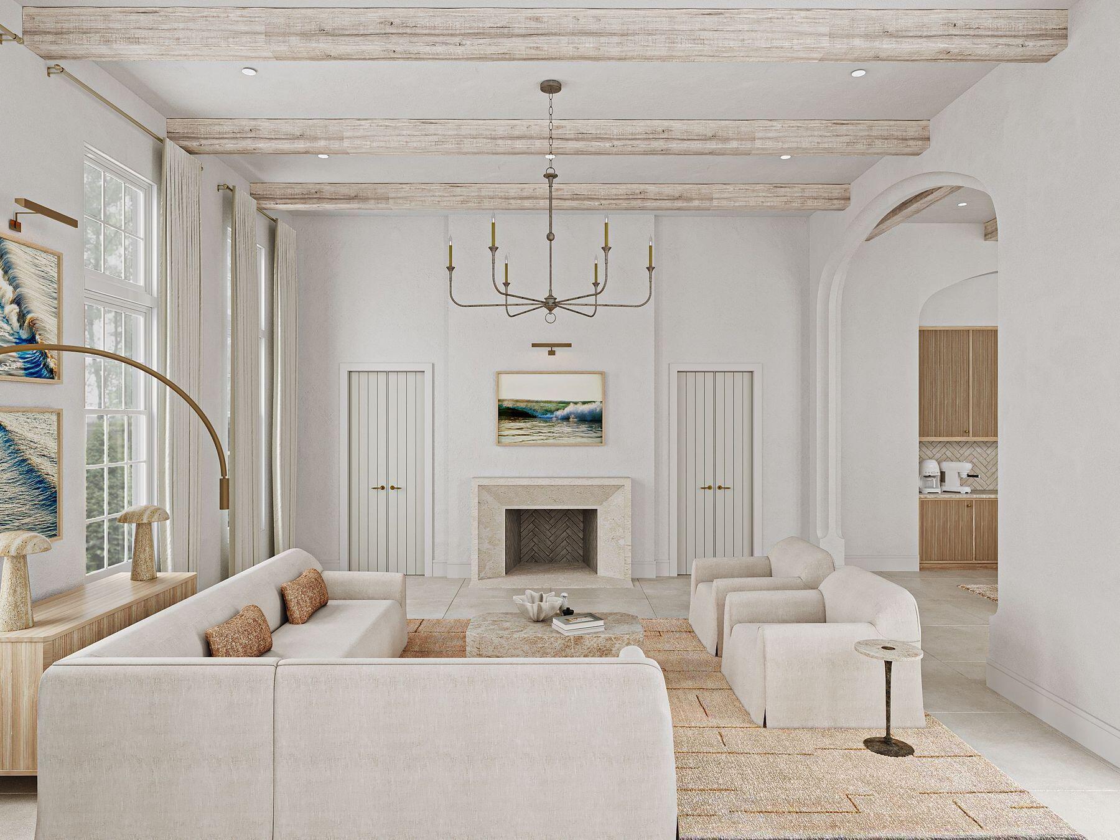
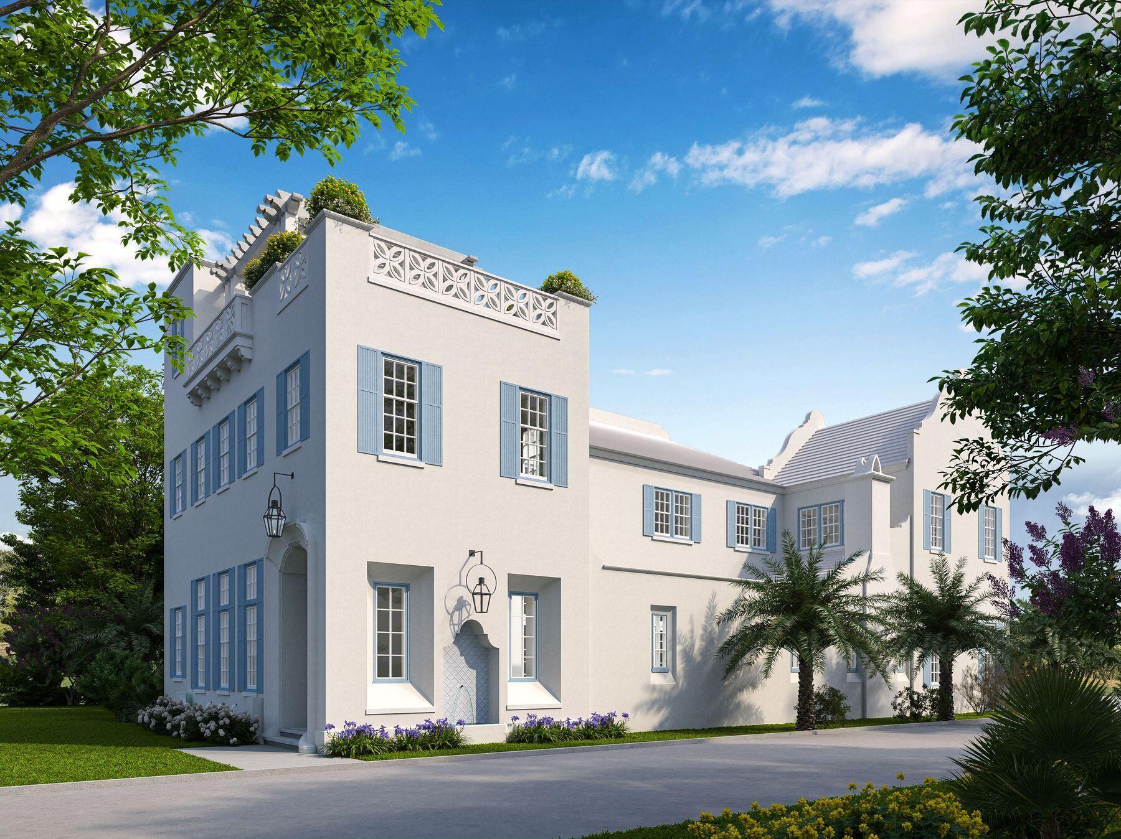
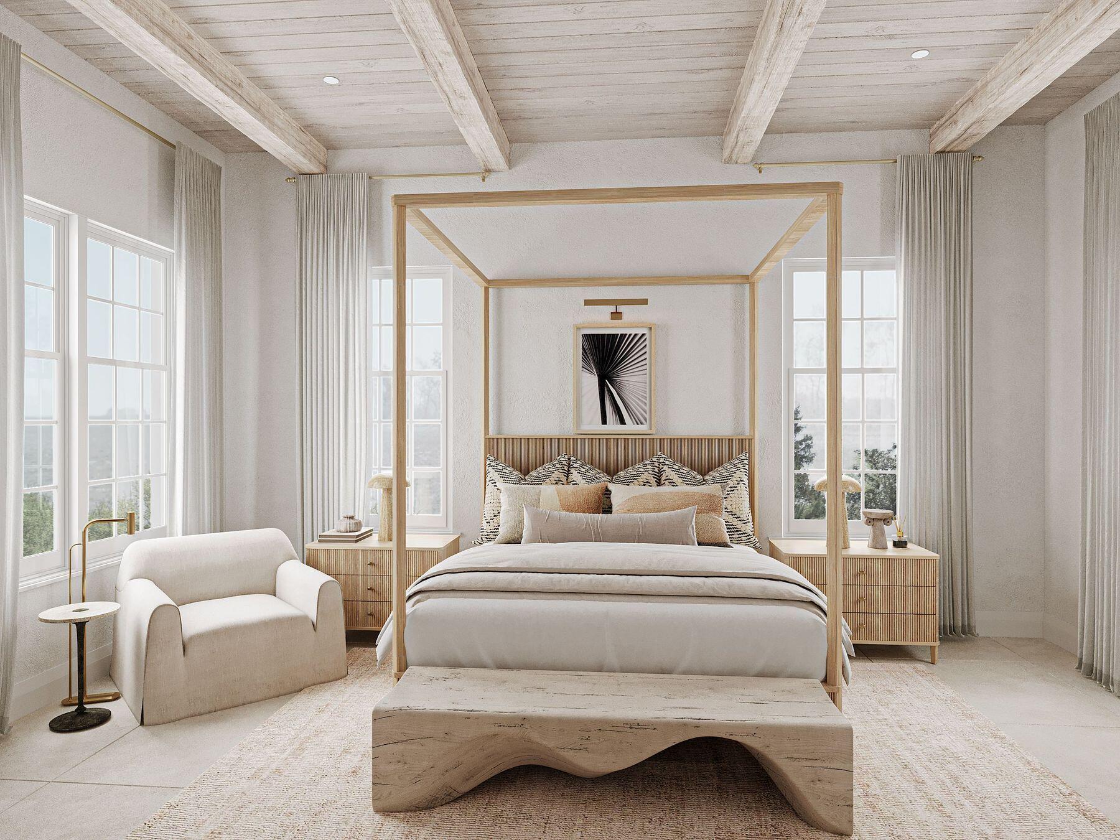
Discover this stunning new 5,908 sq ft home offering 5 bedrooms, 5 baths plus 3 half baths on a prime corner lot filled with natural light. The residence features two expansive primary suites on the second floor, two guest rooms, and an additional bedroom on the first level. Inside, the thoughtfully designed open floor plan seamlessly connects the kitchen to the dining area, while offering both a formal living area and a casual sitting space. Elegant arched doorways flow throughout the first floor, enhancing the spacious feel. The home showcases a warm, organic aesthetic with natural stone tiles, wood beams, white oak ceilings, natural wood cabinetry, and signature Venetian plaster walls. Step outside to a beautiful courtyard with fireplace, grill, wet bar, and pool area--perfect for entertaining. The third-floor rooftop deck is truly exceptional, complete with living and dining space, an outdoor fireplace, wet bar, half bath, and sweeping Gulf views overlooking Alys Beach to the west. Sunsets here are unforgettable. Additional highlights include a two-car garage with potential car lifts and a convenient 3-stop elevator to the rooftop terrace. A rare blend of luxury, views, and livability in the heart of Alys Beach. Delivery date of early Spring 2027

Save
Ask
Tour
Hide
Share
Listing Snapshot
Price 
$14,495,000
Days On Site 
3 Days
Bedrooms 
5
Inside Area (SqFt) 
5,908 sqft
Total Baths 
8
Full Baths 
5
Partial Baths 
3
Lot Size 
0.11 Acres
Year Built 
2027
MLS® Number 
1011344
Status 
Active
Property Tax 
$18,526.83
HOA/Condo/Coop Fees 
$1,187.38 monthly
Sq Ft Source 
Appraiser
Friends & Family
Recent Activity
4 days agoListing first seen on site
4 days agoListing updated with changes from the MLS®
General Features
Acres 
0.11
Attached Garage 
Yes
Garage 
Yes
Garage Spaces 
2
Parking 
AttachedGarage
Parking Spaces 
2
Pets 
Yes
Property Condition 
Under Construction
Property Sub Type 
Single Family Residence
Security 
Smoke Detector(s)
Sewer 
Public Sewer
SqFt Total 
5908
Style 
Beach House
Utilities 
Natural Gas AvailableElectricity Available
Water Source 
Public
Zoning 
Resid Single Family
Interior Features
Appliances 
DishwasherMicrowaveRefrigeratorGas Oven
Heating 
Natural Gas
Interior 
Elevator
Bedroom 
Dimensions - 12.1 x 12.5Level - Second
Dining Area 
Dimensions - 15 x 15Level - First
Great Room 
Dimensions - 20 x 23Level - First
Kitchen 
Dimensions - 13 x 15Level - First
Master Bedroom 
Dimensions - 20 x 14.3Level - Second
Save
Ask
Tour
Hide
Share
Exterior Features
Pool Features 
In Ground
Road Frontage 
County Road
Community Features
Association Dues 
3562.13
Community Features 
PoolTennis Court(s)
HOA Fee Frequency 
Quarterly
MLS Area 
18 - 30A East
Schools
School District
Unknown
Elementary School
Dune Lakes
Middle School
Emerald Coast
High School
South Walton
Listing courtesy of Stuart Kirby of Scenic Sotheby's International Realty


Listing information is provided by Participants of the Emerald Coast Association of Realtors MLS. IDX information is provided exclusively for personal, non-commercial use, and may not be used for any purpose other than to identify prospective properties consumers may be interested in purchasing. Information is deemed reliable but not guaranteed. Copyright 2026, Emerald Coast Association of Realtors MLS.
Last checked: 2026-09-08 05:34 AM UTC

Neighborhood & Commute
Source: Walkscore
Disclosure: Community information and market data powered by Constellation Data Labs. Information is deemed reliable but not guaranteed.
Save
Ask
Tour
Hide
Share