
2708 E County Highway 30ASanta Rosa Beach, FL 32459
Mortgage Calculator
Monthly Payment (Est.)
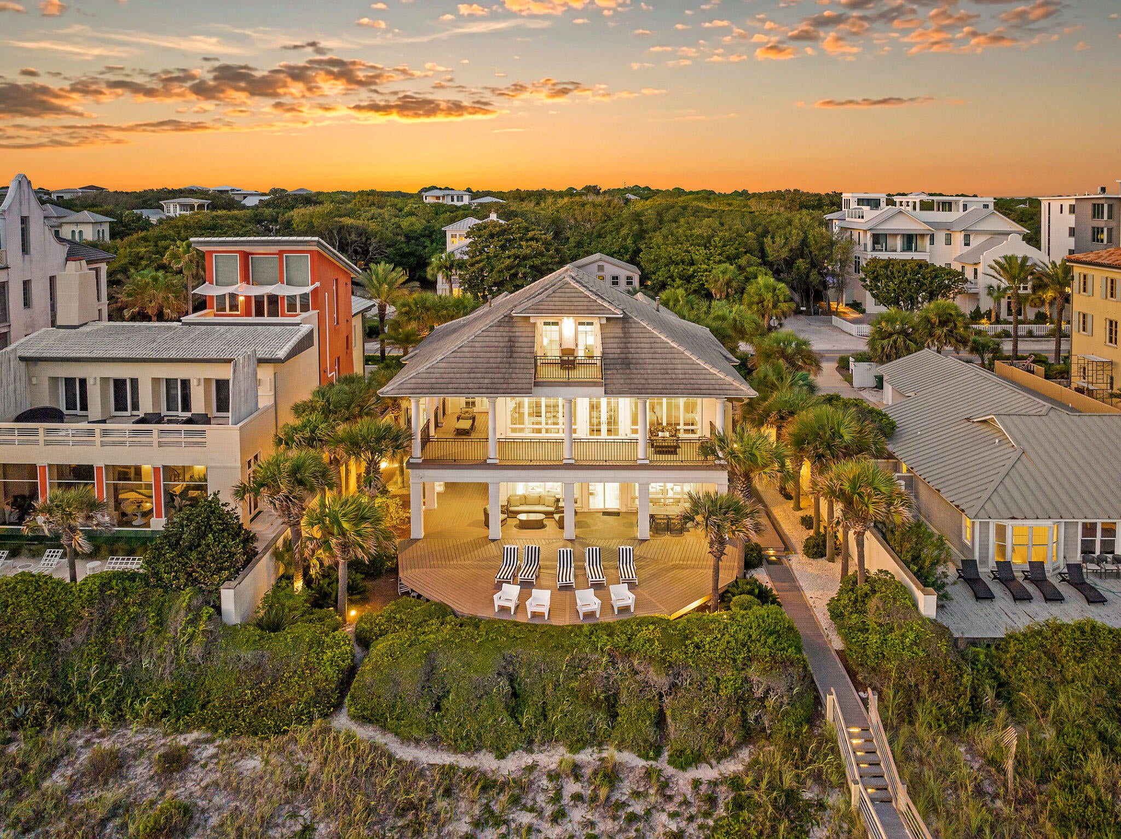
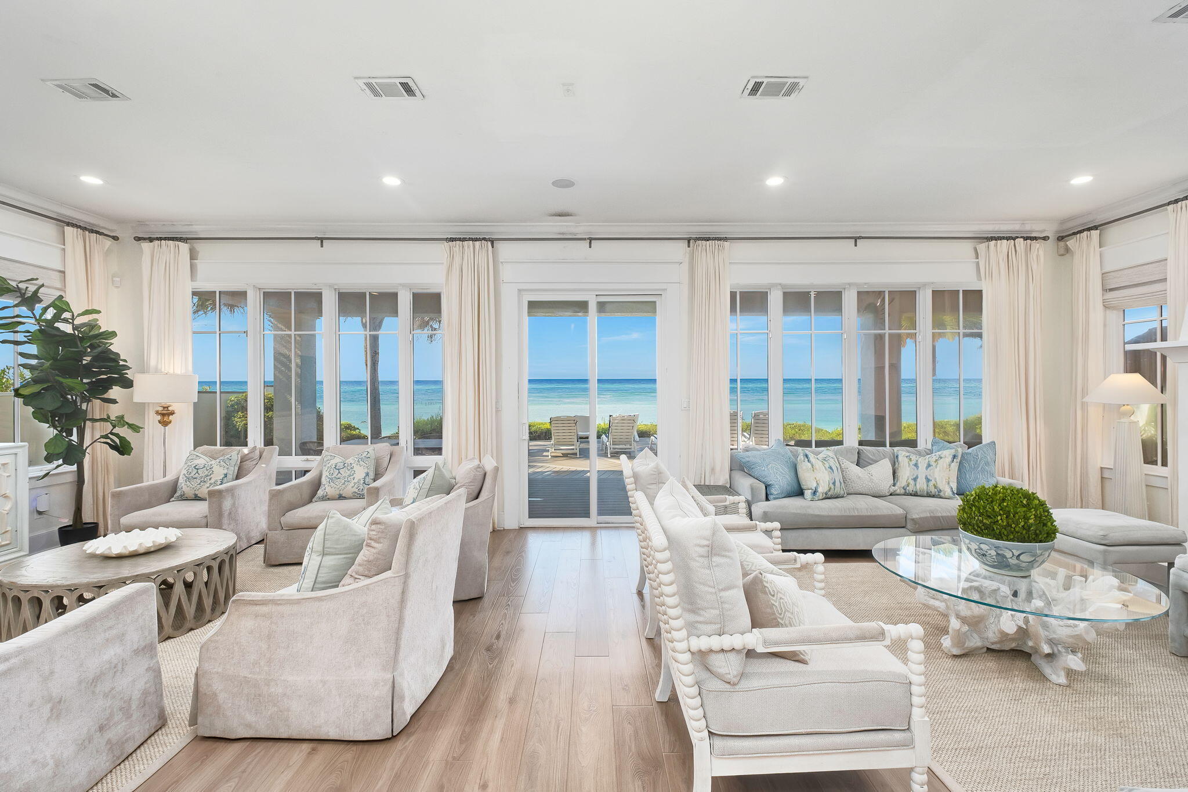
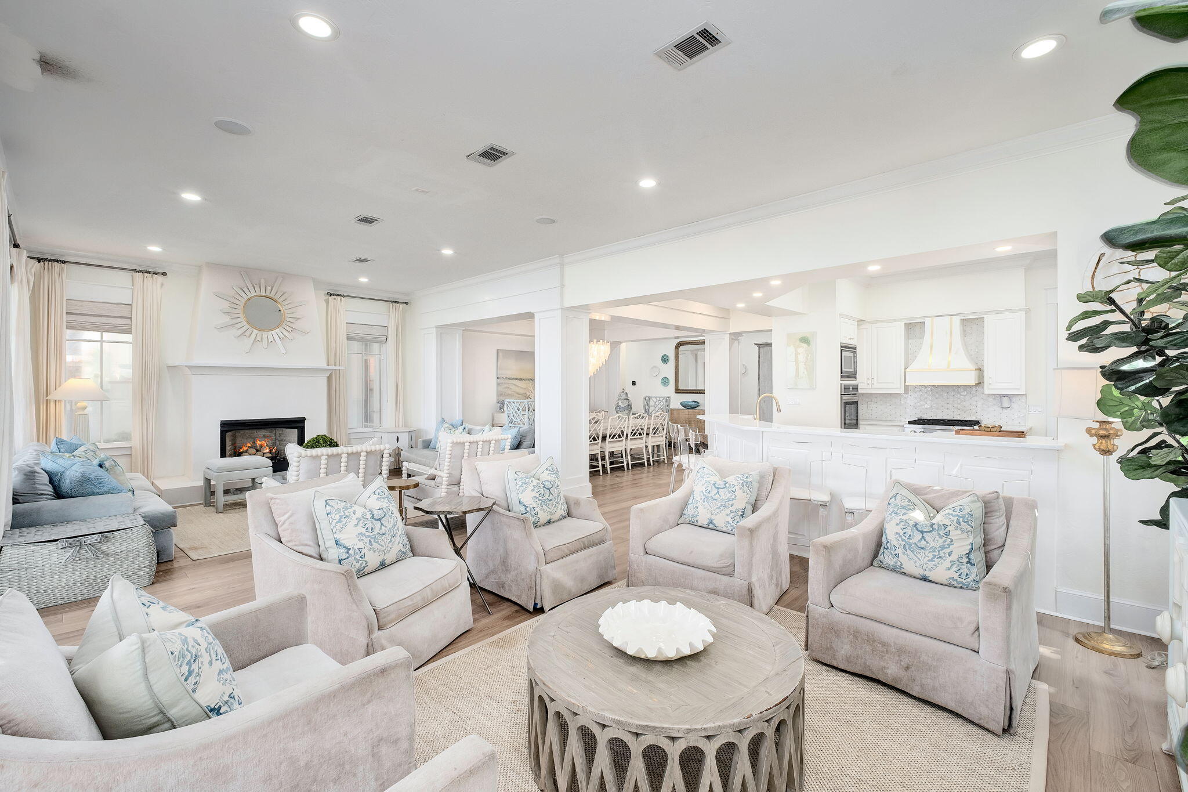
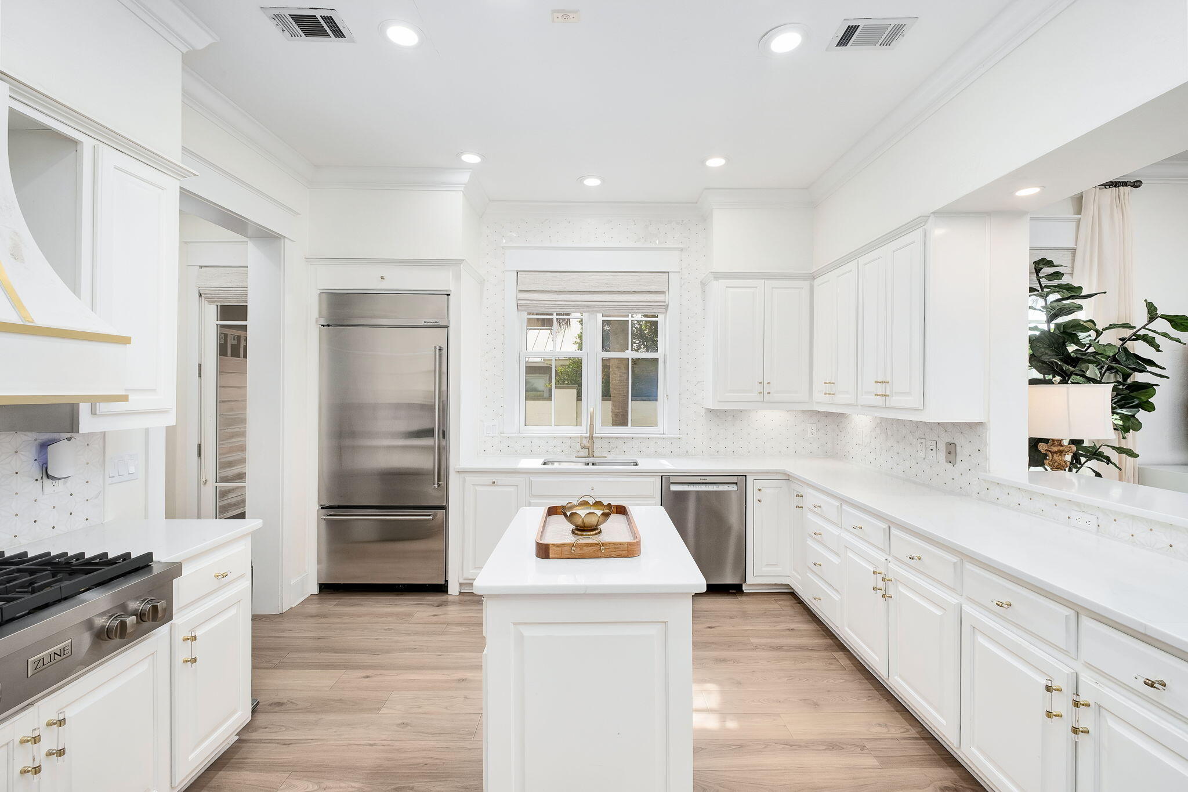
Enter an interest rate to see your estimated monthly payment.Exquisite Gulf-front living meets a fresh, thoughtfully updated interior in this custom residence designed by renowned architect Tom Christ. Perfectly positioned along the white sand beaches of 30A, just adjacent to Seaside, this seven-bedroom, eight-and-a-half-bath home offers an exceptional combination of location, scale, Gulf views, and recent improvements, all with no HOA dues. Designed to make the most of its Gulf front setting, five of the home's seven bedrooms are Gulf front, while expansive decks across all three levels create multiple places to take in the water and coastline. The main level brings the living, kitchen, and dining spaces together in an open layout that flows directly to the Gulf-facing deck. A junior primary suite and separate bonus room, ideal for a media or game space, complete the first floor. The kitchen has been refreshed with new countertops, painted cabinetry, updated hardware, a new vent hood, and some new appliances. Throughout the home, new LVP flooring, recessed LED lighting, chandeliers, furnishings, and a complete interior paint refresh have created a lighter, more cohesive feel. Most of the bathrooms have also been renovated. Upstairs, the spacious primary suite is positioned directly on the Gulf, with oversized windows spanning the back wall and a private balcony that puts the water front and center. Three additional bedrooms and more Gulf-facing outdoor space complete the second level. The third floor offers two additional en-suite bedrooms and additional deck space with panoramic views along the coastline. Outside, the updates continue with Trex decking and walkway, new landscaping with marble rock accents, landscape lighting, exterior paint, added shutters, and a new rear sliding door. Even the home's entry has been refreshed with a new stairway, handrails, and spindles. With seven bedrooms, generous gathering spaces, extensive outdoor living, and direct access to the Gulf, the home is well suited for hosting family and guests while still providing privacy across three levels. All of this sits in one of 30A's most coveted locations, placing Seaside and Seagrove's dining, shopping, and entertainment just moments away while offering the rare freedom of Gulf-front ownership without HOA dues.
| 2 months ago | Listing first seen on site | |
| 2 months ago | Listing updated with changes from the MLS |

Listing information is provided by Participants of the Emerald Coast Association of Realtors MLS. IDX information is provided exclusively for personal, non-commercial use, and may not be used for any purpose other than to identify prospective properties consumers may be interested in purchasing. Information is deemed reliable but not guaranteed. Copyright 2026, Emerald Coast Association of Realtors MLS.
Last checked: 2026-10-20 11:57 PM UTC