
1872 Boardwalk DriveMiramar Beach, FL 32550
Mortgage Calculator
Monthly Payment (Est.)
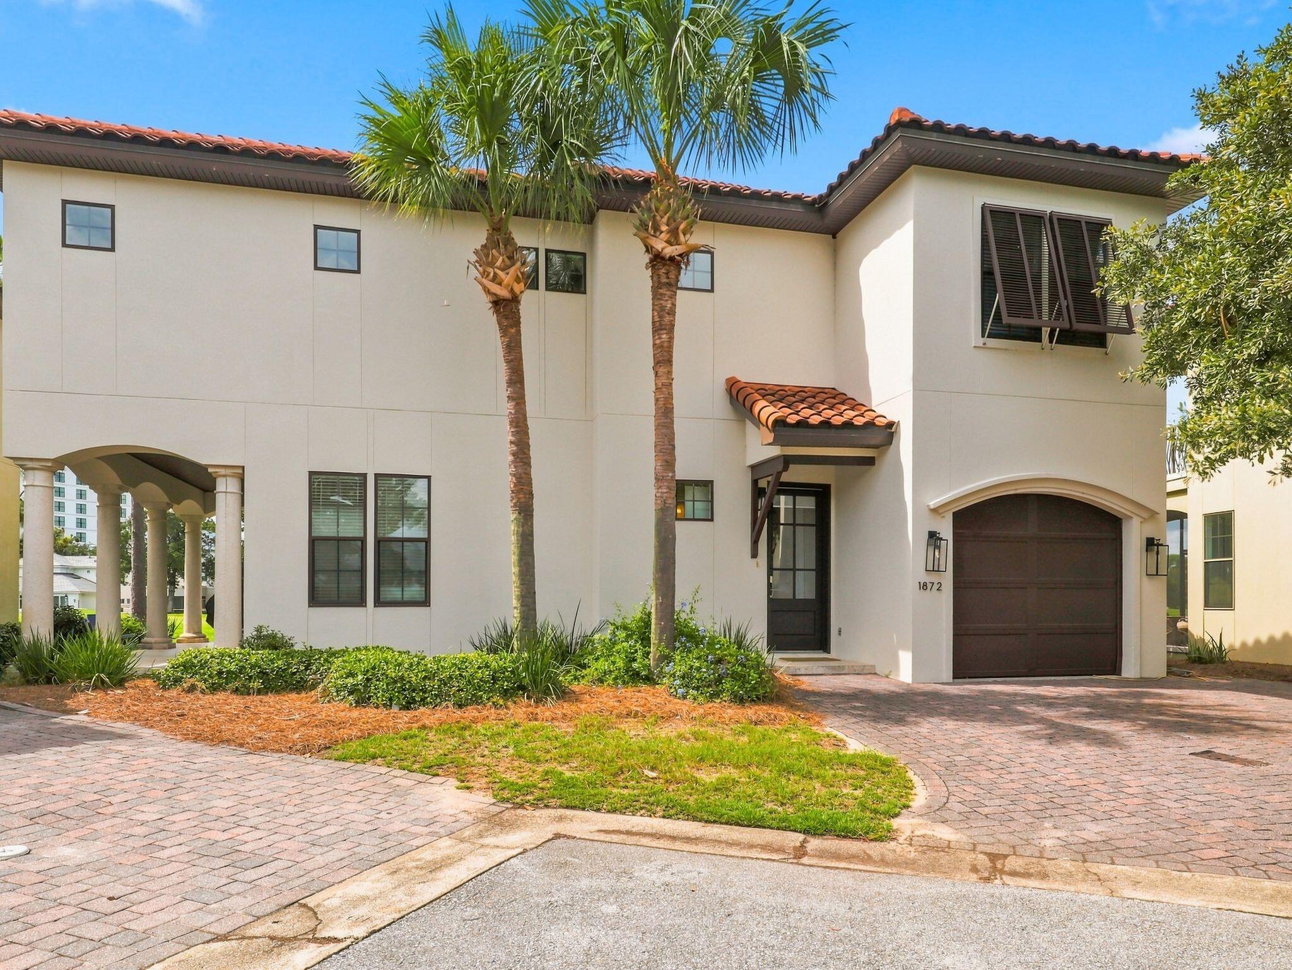
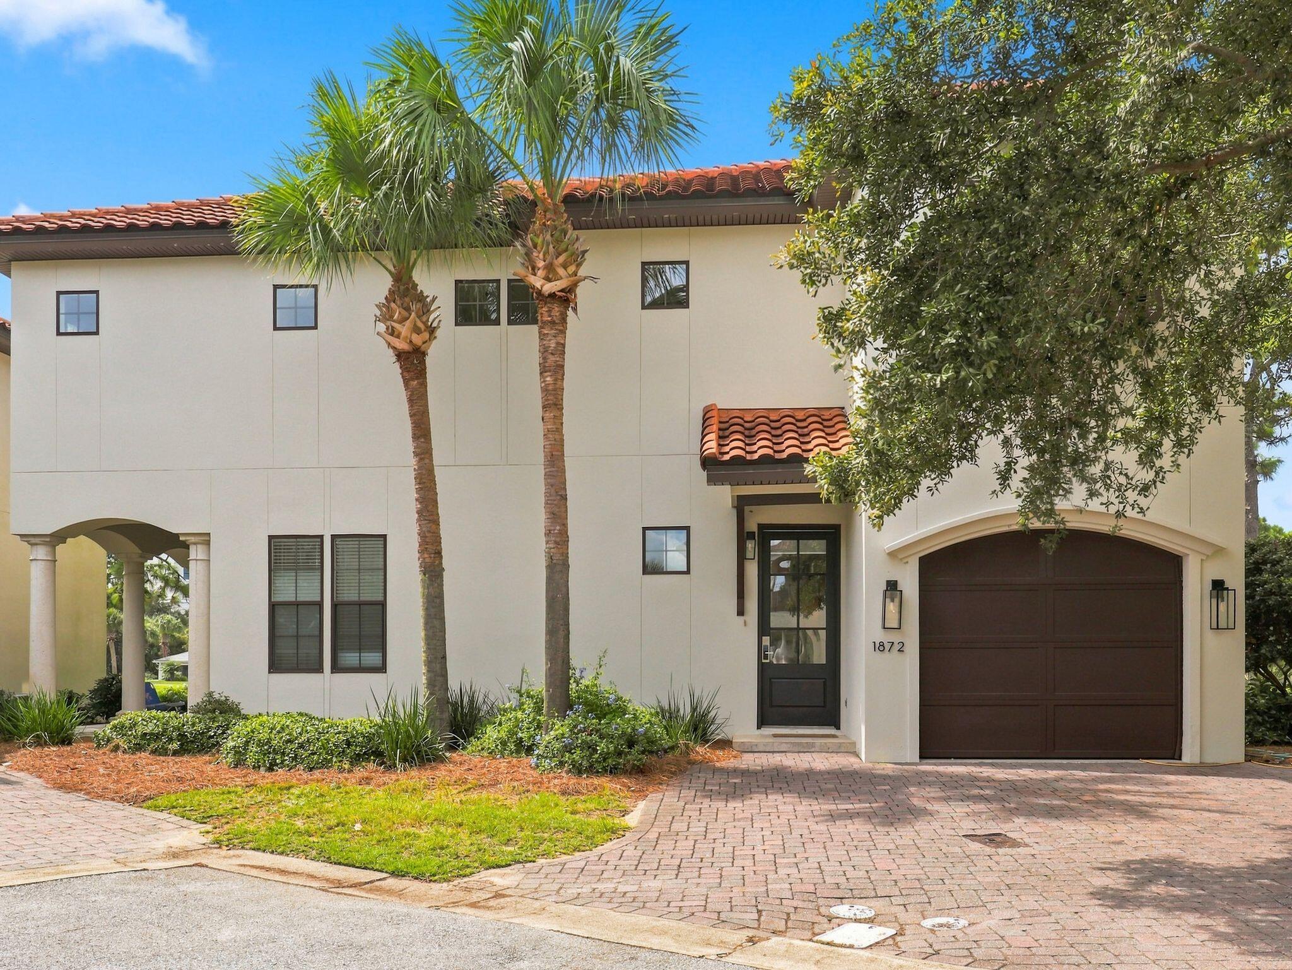
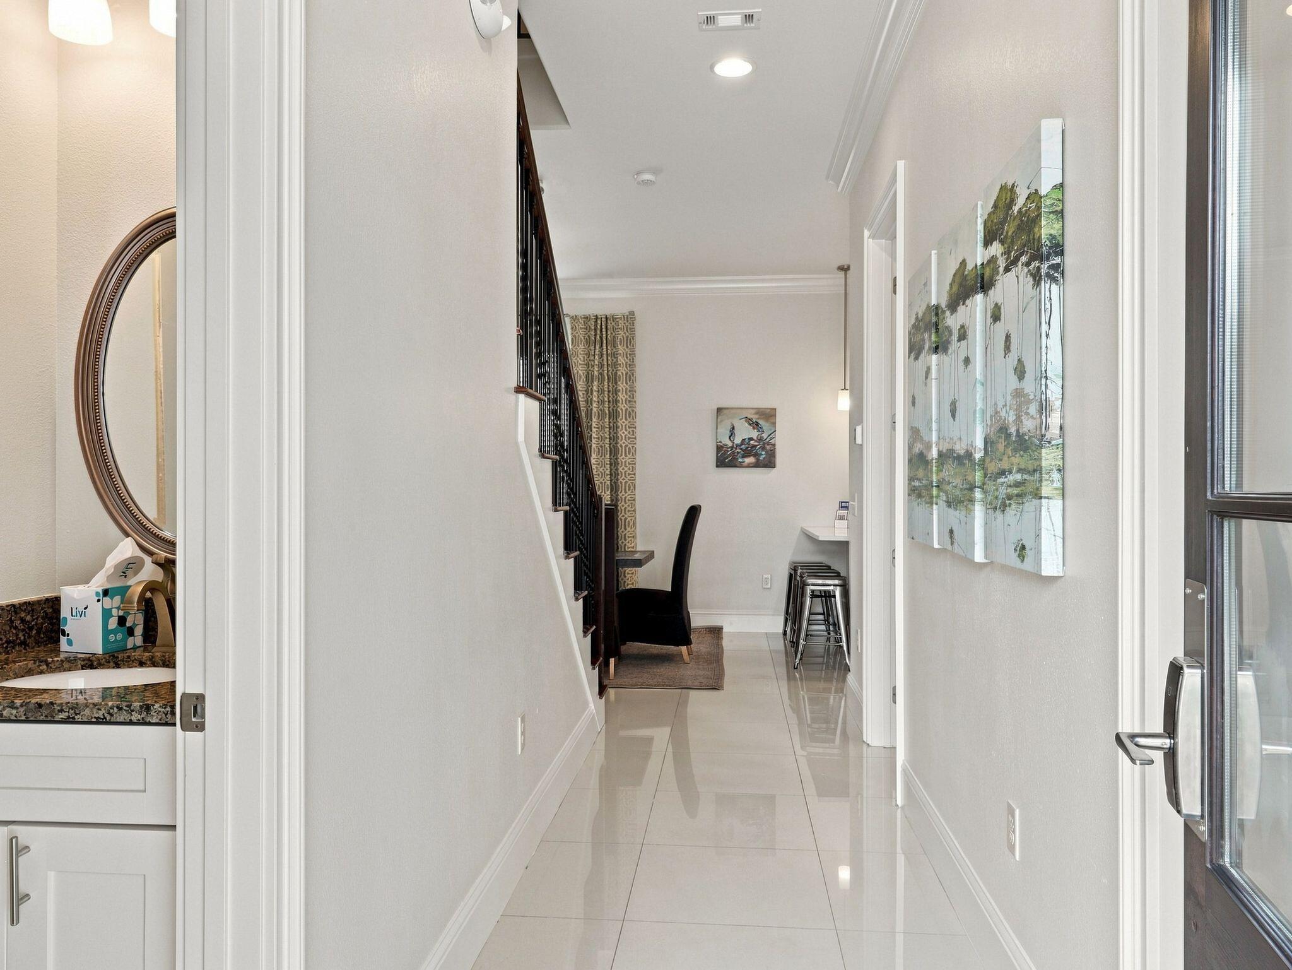
$5,361Mediterranean Villa | Panoramic Golf Views | One-of-a-Kind Floor Plan! A truly exceptional Villa Lago residence where panoramic golf views, an oversized private lot, and one of the community's most unique floor plans come together to create an extraordinary Sandestin retreat. This beautifully appointed 4-bedroom, 4-bath Mediterranean-style villa offers 2,286 square feet of refined yet comfortable living space and an unparalleled sense of privacy. Set on an oversized private lot overlooking Baytowne Golf Course, the property offers a rare combination of space, serenity, and resort convenience. One of the most distinctive floor plans in Villa Lago, the home was designed to offer versatility, privacy, and an effortless flow between living spaces. Wall-to-wall windows capture abundant natural light and showcase beautiful panoramic golf course views throughout the home. A private downstairs bedroom provides exceptional flexibility for guests, family members, or those desiring convenient first-floor accommodations. Polished travertine floors enhance the Mediterranean character of the residence, while the open-concept kitchen with stainless steel appliances creates a sophisticated yet inviting setting for entertaining. The living spaces open naturally to a covered patio, where expansive golf course views provide the perfect backdrop for morning coffee, afternoon relaxation, or evening gatherings. Adding to the effortless resort lifestyle, the property includes a private golf cart garage and golf cart, making it easy to enjoy the many amenities throughout Sandestin Golf and Beach Resort. Villa Lago residents enjoy an exclusive community pool, while the broader Sandestin resort offers an extraordinary collection of amenities and experiences, including world-class beaches, golf, tennis, boating, and resort activities. The Sandestin Marina and the shopping, dining, and entertainment of Grand Boulevard are just minutes away. Rarely does a property offer this combination of a truly unique floor plan, panoramic golf views, an oversized private lot, a downstairs bedroom, and the exceptional lifestyle of Sandestin. This is a special opportunity to own a distinctive piece of one of the Emerald Coast's most sought-after resort communities.
| 4 days ago | Listing first seen on site | |
| 4 days ago | Listing updated with changes from the MLS® |

Listing information is provided by Participants of the Emerald Coast Association of Realtors MLS. IDX information is provided exclusively for personal, non-commercial use, and may not be used for any purpose other than to identify prospective properties consumers may be interested in purchasing. Information is deemed reliable but not guaranteed. Copyright 2026, Emerald Coast Association of Realtors MLS.
Last checked: 2026-09-08 05:34 AM UTC
Did you know? You can invite friends and family to your search. They can join your search, rate and discuss listings with you.