
Save
Ask
Tour
Hide
$489,999
25 Days On Site
3816 Indigo CircleDestin, FL 32541
Single Family Residence|Pending
3
Beds
2
Total Baths
2
Full Baths
1,859
SqFt
$264
/SqFt
1993
Built
Subdivision:
INDIAN TRAIL ESTATES
County:
Okaloosa
Listing courtesy of Mary Ann Troiano of Destin Luxury Real Estate and Rental
Call Now: 850-424-5516
Is this the listing for you? We can help make it yours.
850-424-5516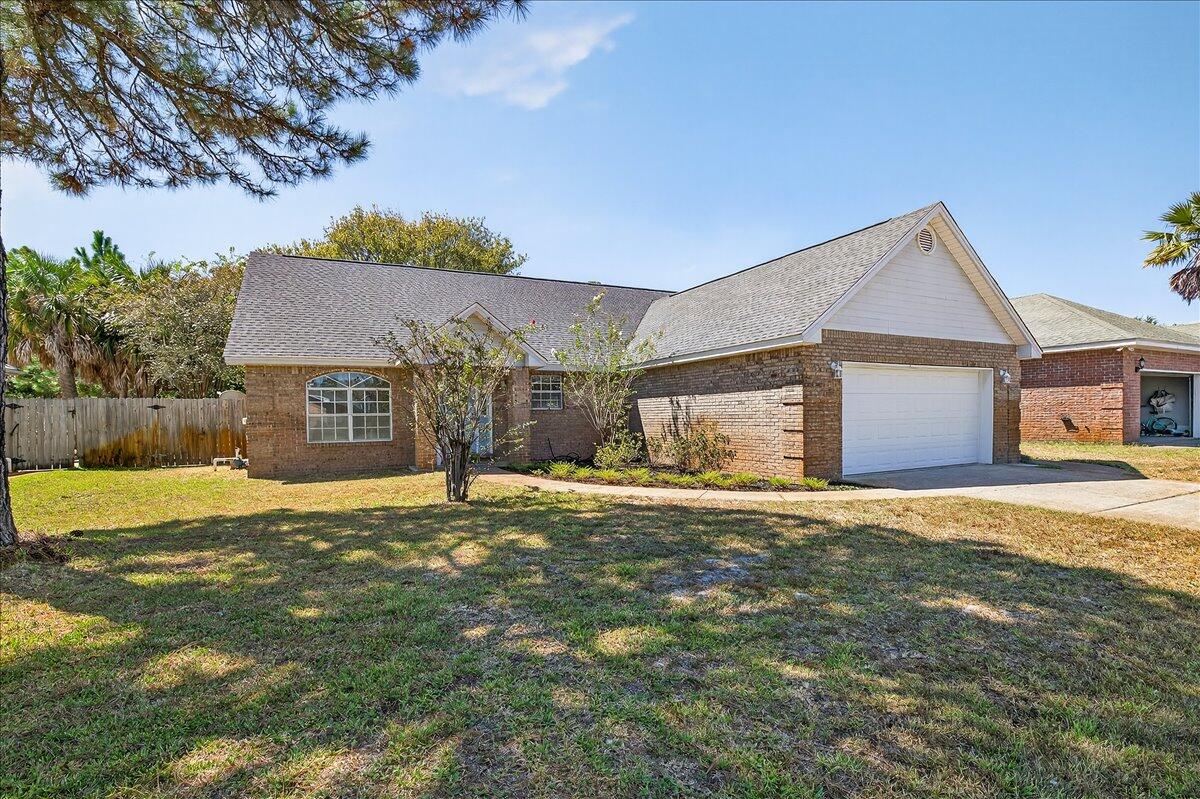
Save
Ask
Tour
Hide
Mortgage Calculator
Monthly Payment (Est.)
$2,236Calculator powered by Showcase IDX, a Constellation1 Company. Copyright ©2026 Information is deemed reliable but not guaranteed.
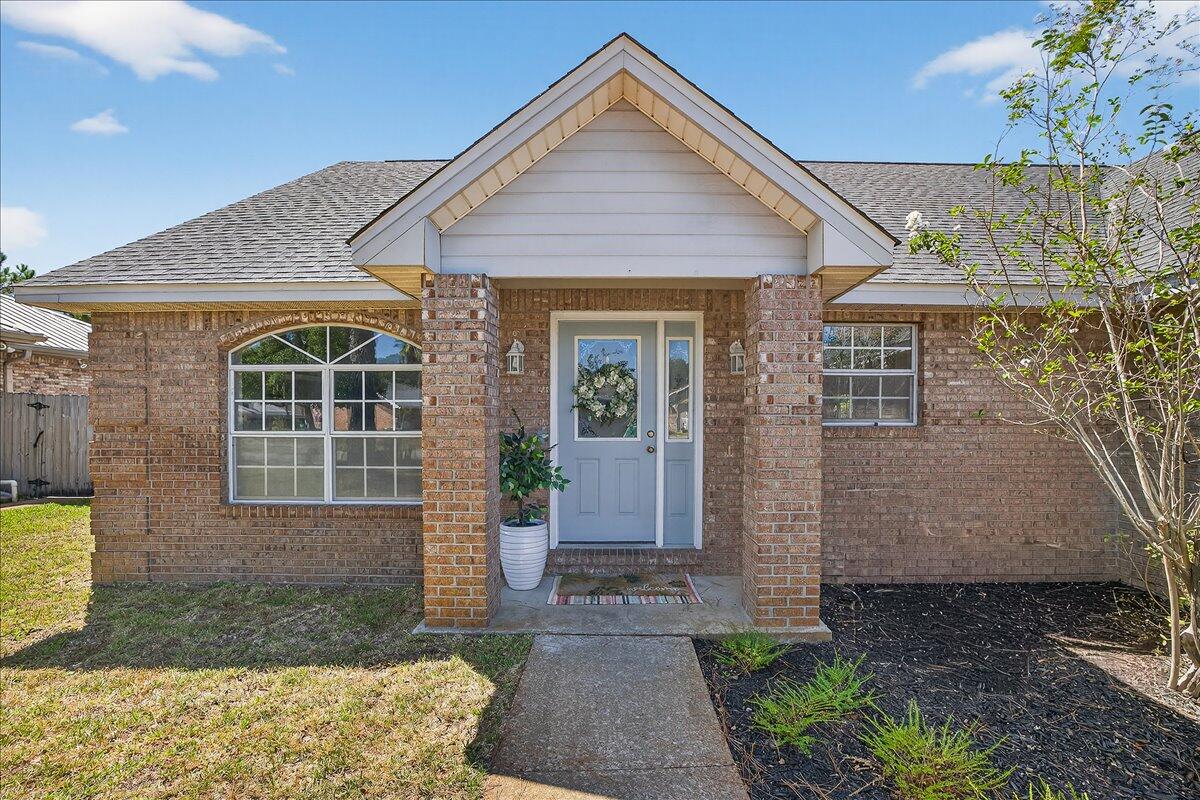
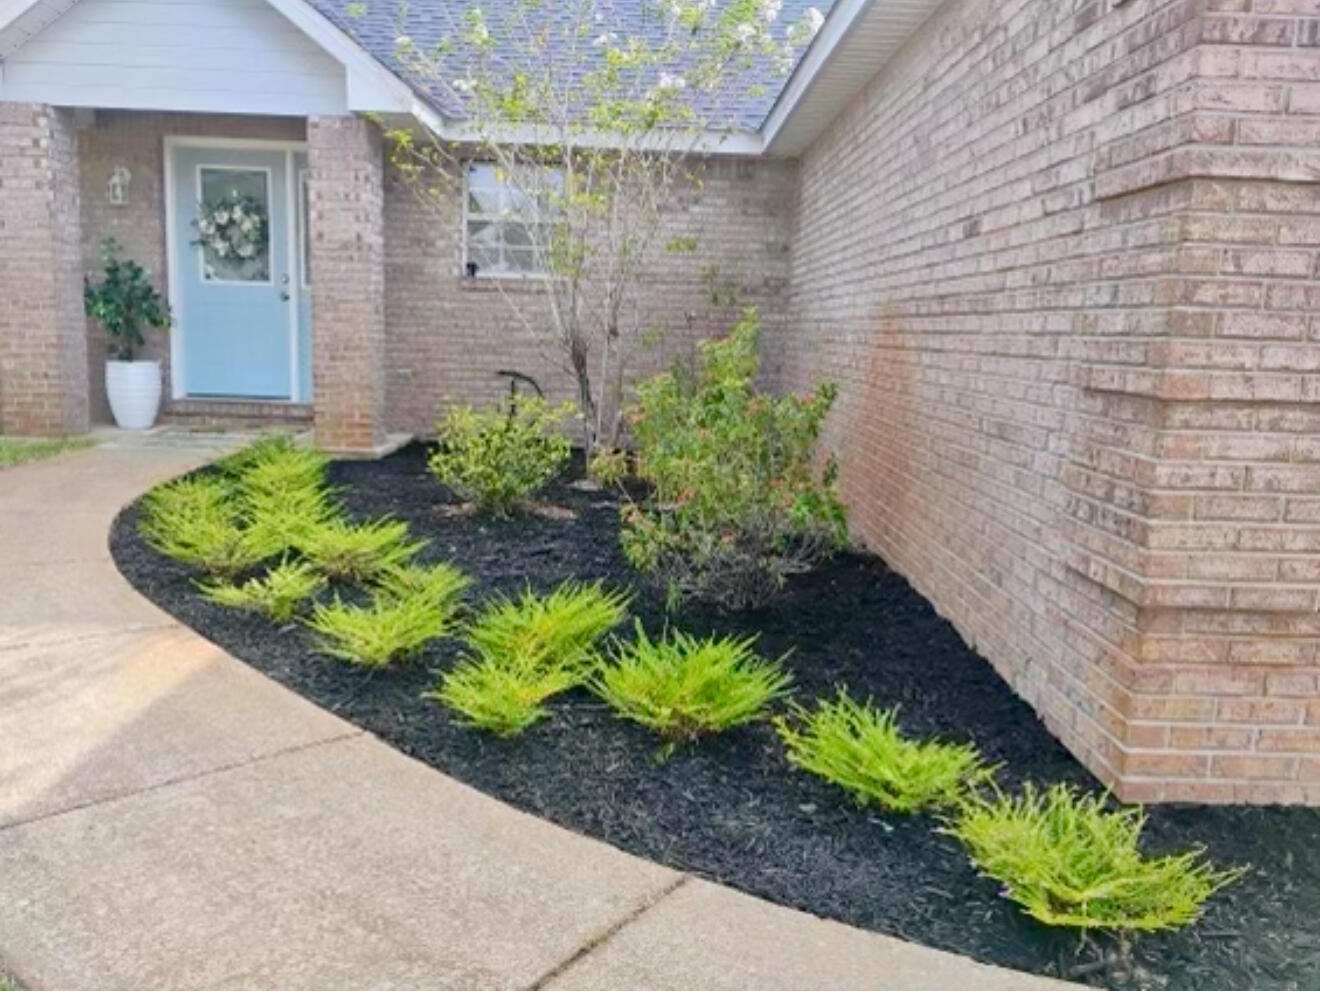
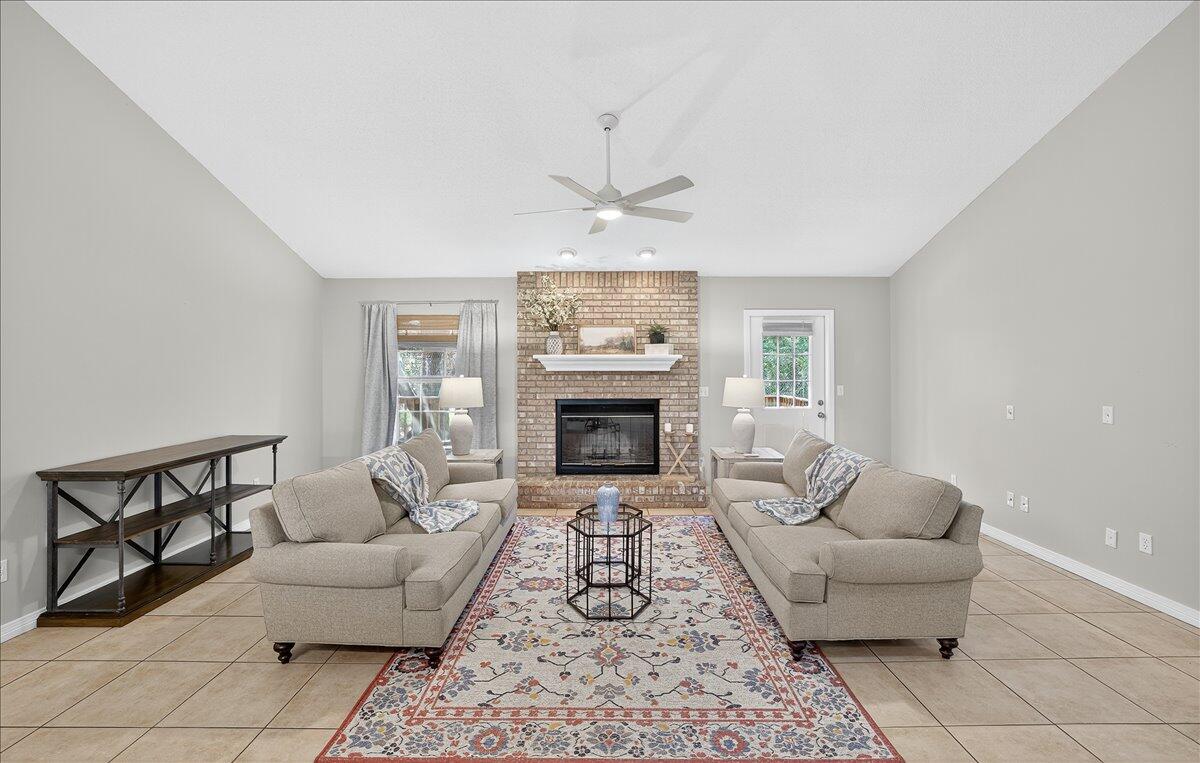
Great Location and No HOA's!! Brick Home with Split Floor Plan, 3 Bedrooms, 2 Baths, Fireplace, and nice back deck for cookouts or just relaxing with friends! Fenced in Backyard if you have pets! New Roof, New Hot Water Heater, New Heat Pump, Fresh Paint, Open Floor Plan. New Refrigerator and upgrades (Flooring, Guest Bathroom, Mirrors, Ceiling Fans, Lighting and Landscaping). Looks great a must see to appreciate!
Save
Ask
Tour
Hide
Listing Snapshot
Price
$489,999
Days On Site
25 Days
Bedrooms
3
Inside Area (SqFt)
1,859 sqft
Total Baths
2
Full Baths
2
Partial Baths
N/A
Lot Size
0.17 Acres
Year Built
1993
MLS® Number
1010614
Status
Pending
Property Tax
$4,257.01
HOA/Condo/Coop Fees
N/A
Sq Ft Source
N/A
Friends & Family
Recent Activity
| 2 weeks ago | Listing updated with changes from the MLS® | |
| 2 weeks ago | Status changed to Pending | |
| 4 weeks ago | Listing first seen on site |
General Features
Acres
0.17
Attached Garage
Yes
Garage
Yes
Garage Spaces
2
Parking
Garage Door OpenerAttachedGarage
Parking Spaces
4
Property Sub Type
Single Family Residence
Security
Smoke Detector(s)
Sewer
Public Sewer
SqFt Total
1859
Style
Traditional
Utilities
Cable AvailableElectricity Available
Water Source
Public
Zoning
Resid Single Family
Interior Features
Appliances
DishwasherMicrowaveElectric Oven
Cooling
Central AirCeiling Fan(s)Electric
Fireplace
Yes
Flooring
TileVinyl
Heating
CentralElectric
Interior
Vaulted Ceiling(s)
Bedroom
Dimensions - 12 x 12Level - First
Dining Room
Dimensions - 11 x 11Level - First
Great Room
Dimensions - 21 x 18Level - First
Kitchen
Dimensions - 16 x 13Level - First
Master Bathroom
Dimensions - 17 x 14Level - First
Save
Ask
Tour
Hide
Exterior Features
Construction Details
Brick
Exterior
Private Yard
Patio And Porch
Deck
Road Frontage
County Road
Roof
Shingle
Community Features
MLS Area
14 - Destin
Roads
Paved
Schools
School District
Unknown
Elementary School
Destin
Middle School
Destin
High School
Destin
Listing courtesy of Mary Ann Troiano of Destin Luxury Real Estate and Rental

Listing information is provided by Participants of the Emerald Coast Association of Realtors MLS. IDX information is provided exclusively for personal, non-commercial use, and may not be used for any purpose other than to identify prospective properties consumers may be interested in purchasing. Information is deemed reliable but not guaranteed. Copyright 2026, Emerald Coast Association of Realtors MLS.
Last checked: 2026-09-20 02:54 PM UTC
Listing information is provided by Participants of the Emerald Coast Association of Realtors MLS. IDX information is provided exclusively for personal, non-commercial use, and may not be used for any purpose other than to identify prospective properties consumers may be interested in purchasing. Information is deemed reliable but not guaranteed. Copyright 2026, Emerald Coast Association of Realtors MLS.
Last checked: 2026-09-20 02:54 PM UTC
Neighborhood & Commute
Source: Walkscore
Disclosure: Community information and market data powered by Constellation Data Labs. Information is deemed reliable but not guaranteed.
Save
Ask
Tour
Hide