
316 Beachside DriveCarillon Beach, FL 32413
Mortgage Calculator
Monthly Payment (Est.)
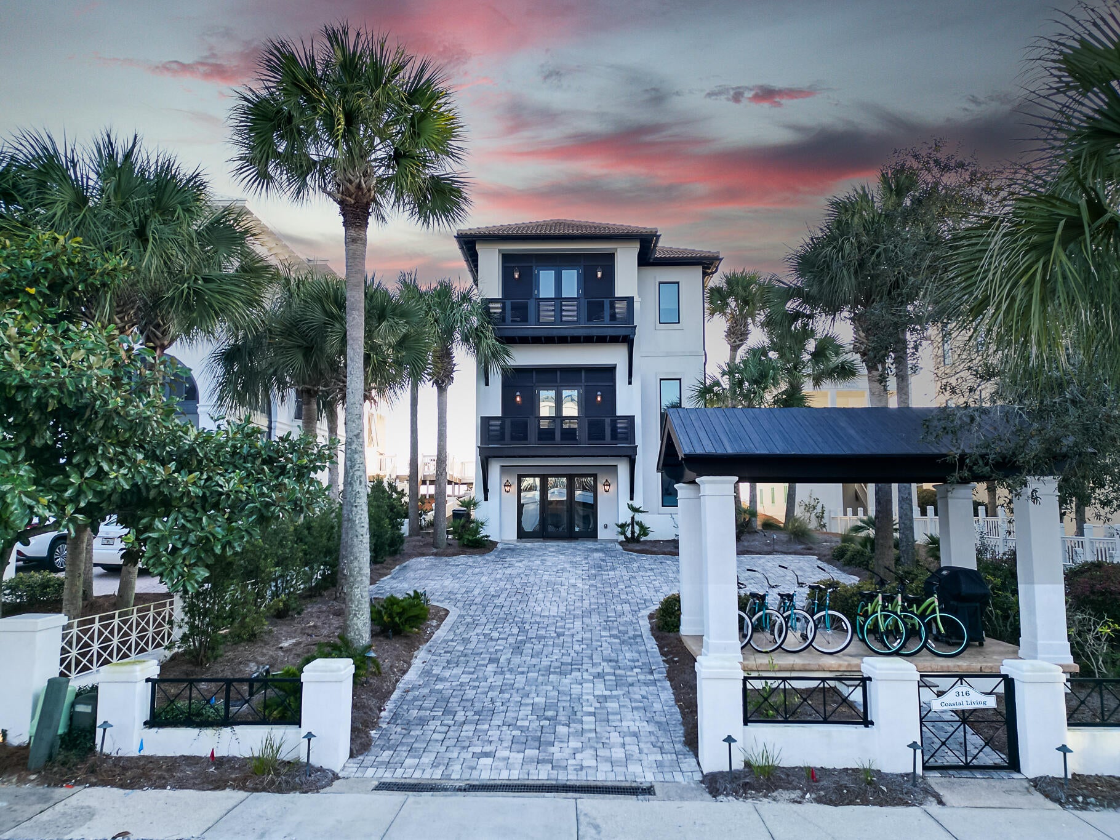
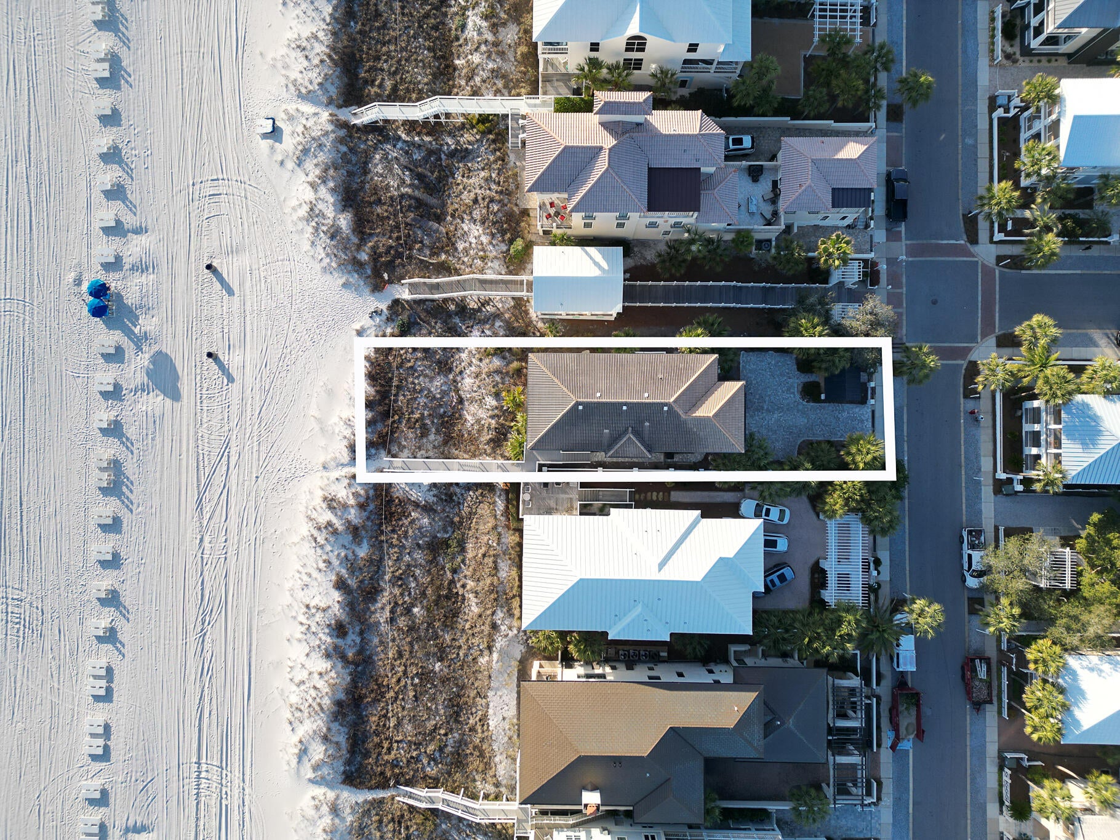
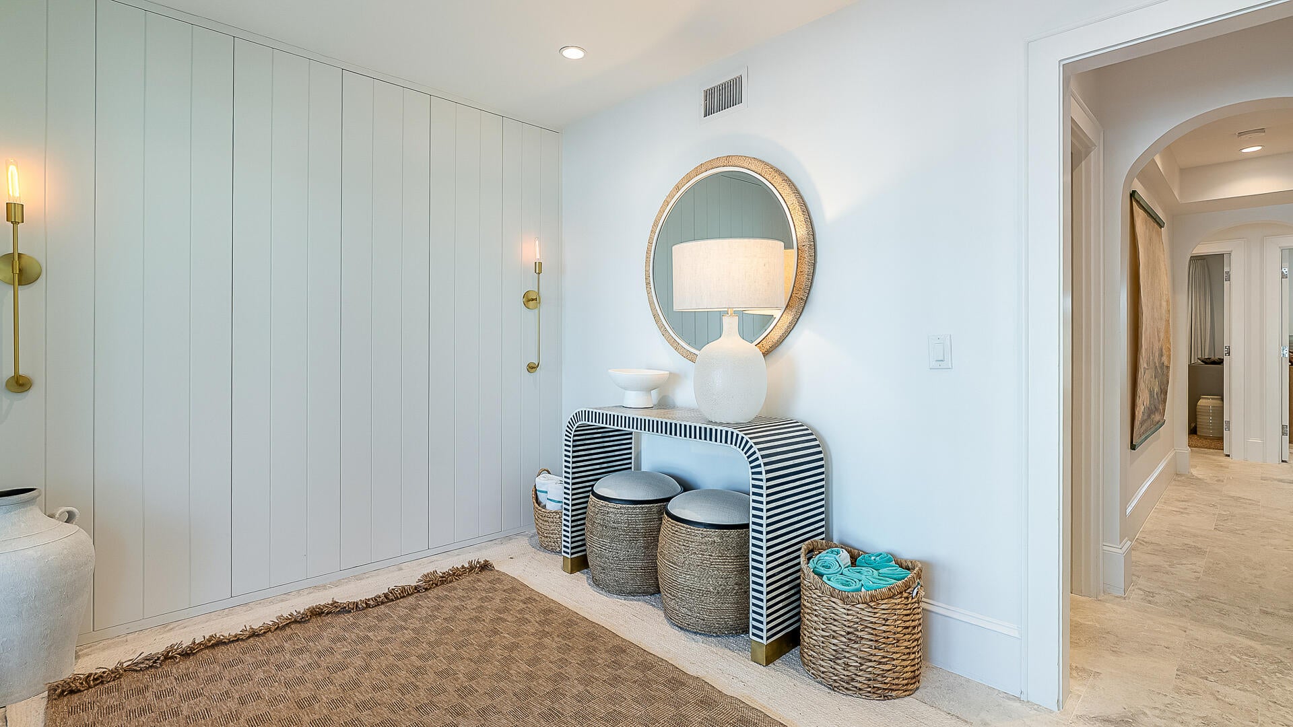
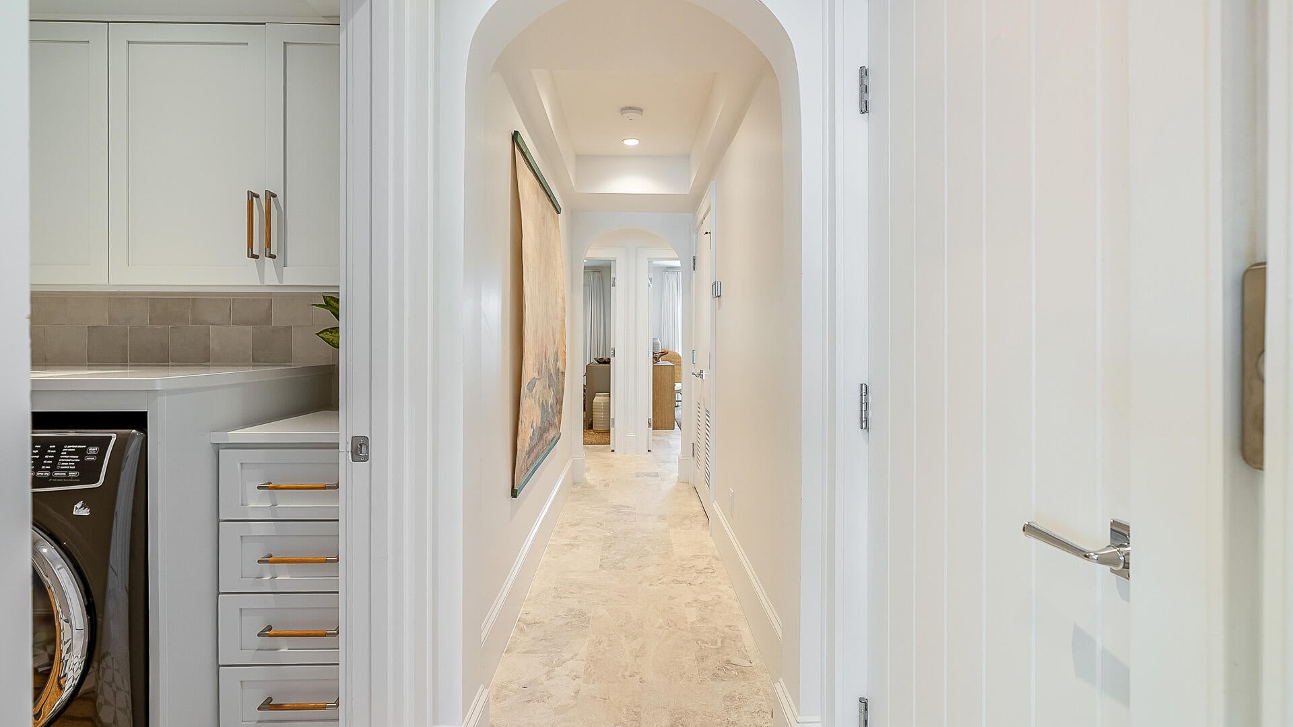
Enter an interest rate to see your estimated monthly payment.Commanding a premier Gulf-front position within the gated community of Carillon Beach, 316 Beachside Drive is an exceptional coastal residence completely reimagined by A Boheme. Gutted, expanded and meticulously remodeled in 2021, the home now encompasses 3,623 square feet with six bedrooms, six full baths and one half bath. The transformation pairs elevated contemporary design with the relaxed sophistication of Gulf-front living. Clean architectural lines, warm organic textures and carefully selected finishes create interiors that feel both refined and inviting. Expansive windows frame sweeping views of the emerald waters, while the open-concept living, dining and kitchen areas flow effortlessly for entertaining on any scale. Thoughtfully designed indoor and outdoor gathering spaces embrace the home's remarkable setting, offering an intimate connection to the Gulf from sunrise through sunset. Six beautifully appointed bedroom suites provide privacy and comfort for family and guests, making the residence equally suited for memorable gatherings and quiet coastal escapes. Carillon Beach is among Northwest Florida's most distinctive Gulf-front communities, celebrated for its sugar-white sand, peaceful atmosphere, charming walkability and convenient location between Panama City Beach and Scenic Highway 30A. With its substantial 2021 expansion, sophisticated A Boheme renovation and irreplaceable waterfront setting, 316 Beachside Drive represents a rare opportunity to acquire afully reimagined luxury residence directly on the Gulf. Opportunities like this are rare so schedule your showing today.
| 2 months ago | Listing first seen on site | |
| 2 months ago | Listing updated with changes from the MLS |

Listing information is provided by Participants of the Emerald Coast Association of Realtors MLS. IDX information is provided exclusively for personal, non-commercial use, and may not be used for any purpose other than to identify prospective properties consumers may be interested in purchasing. Information is deemed reliable but not guaranteed. Copyright 2026, Emerald Coast Association of Realtors MLS.
Last checked: 2026-10-20 11:57 PM UTC