Save
Ask
Tour
Hide
Share
$1,750
2 Days On Site

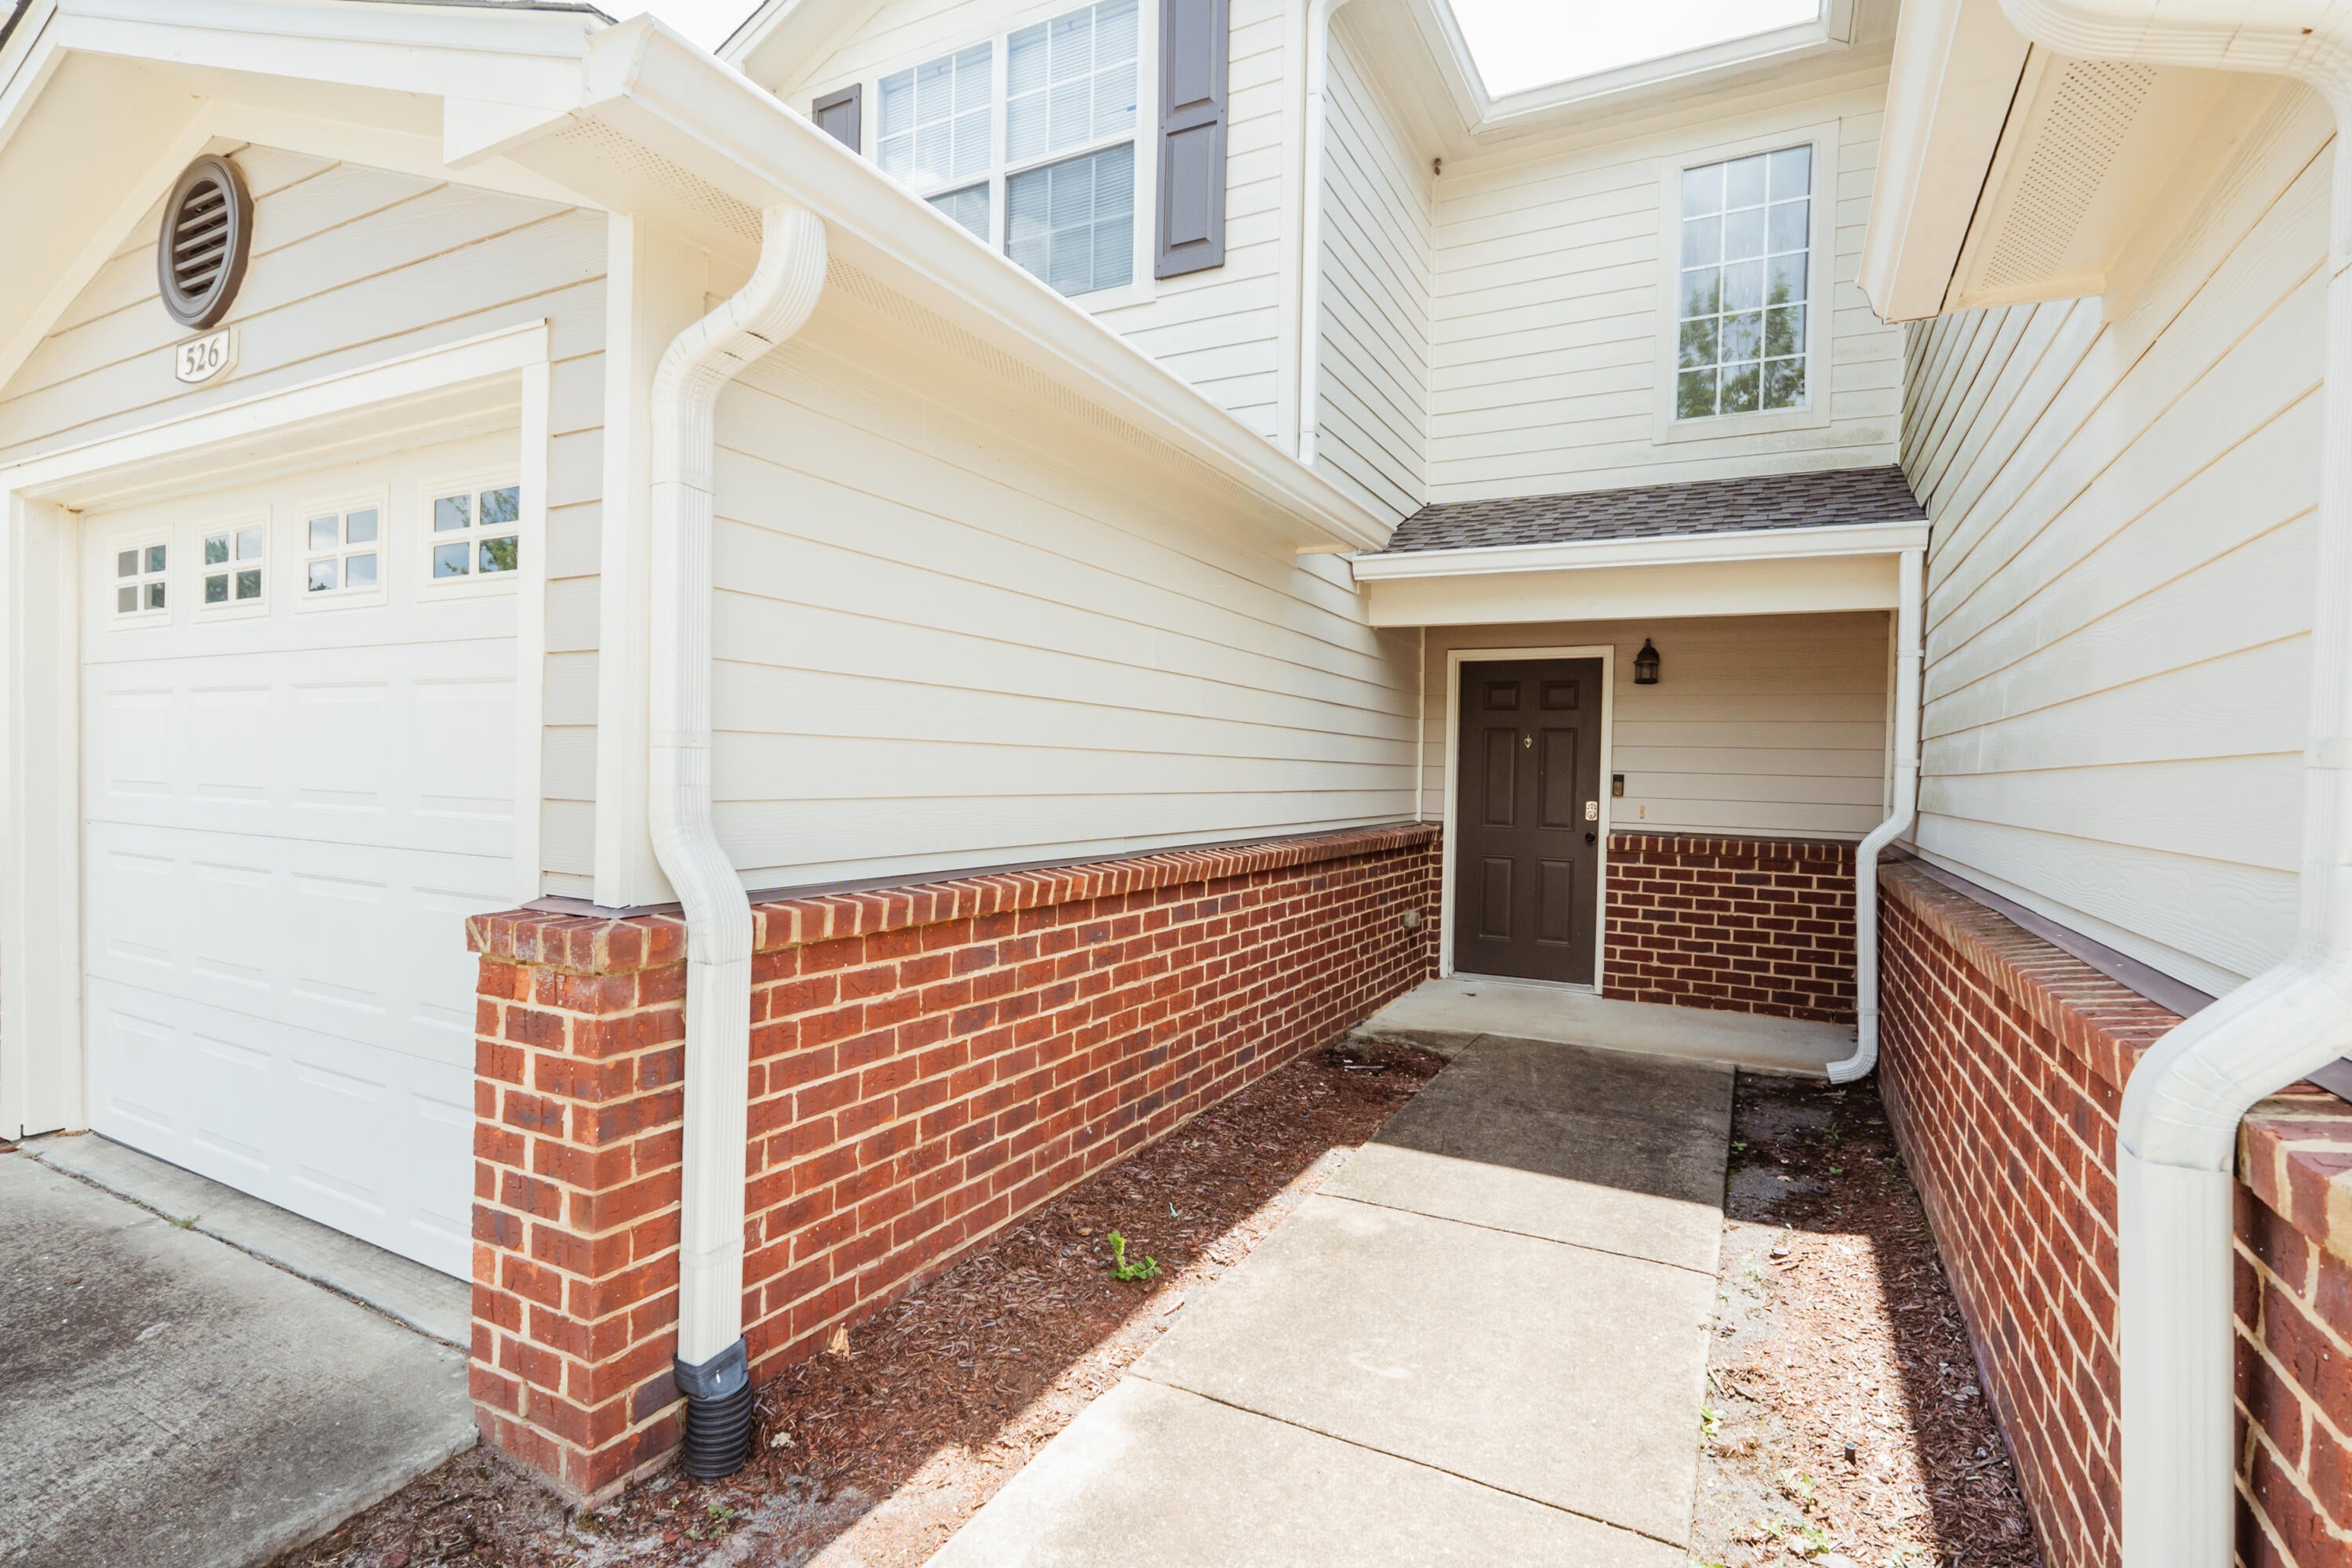
526 Wingspan Way
Crestview, FL 32536

For Rent|Townhouse|Active
2
Beds
3
Total Baths
2
Full Baths
1
Partial Bath
1,264
SqFt
$1
/SqFt
2006
Built
Subdivision:
EAGLES LANDING S/D
County:
Okaloosa
Listing courtesy of Aileen J Anglin of La Bella Vita Property Group LLC
Call Now: 850-424-5516
Is this the listing for you? We can help make it yours.
850-424-5516
526 Wingspan Way526 Wingspan Way526 Wingspan Way526 Wingspan Way
Save
Ask
Tour
Hide
Share

Mortgage Calculator

Monthly Payment (Est.)

$8
Calculator powered by Showcase IDX, a Constellation1 Company. Copyright ©2026 Information is deemed reliable but not guaranteed.

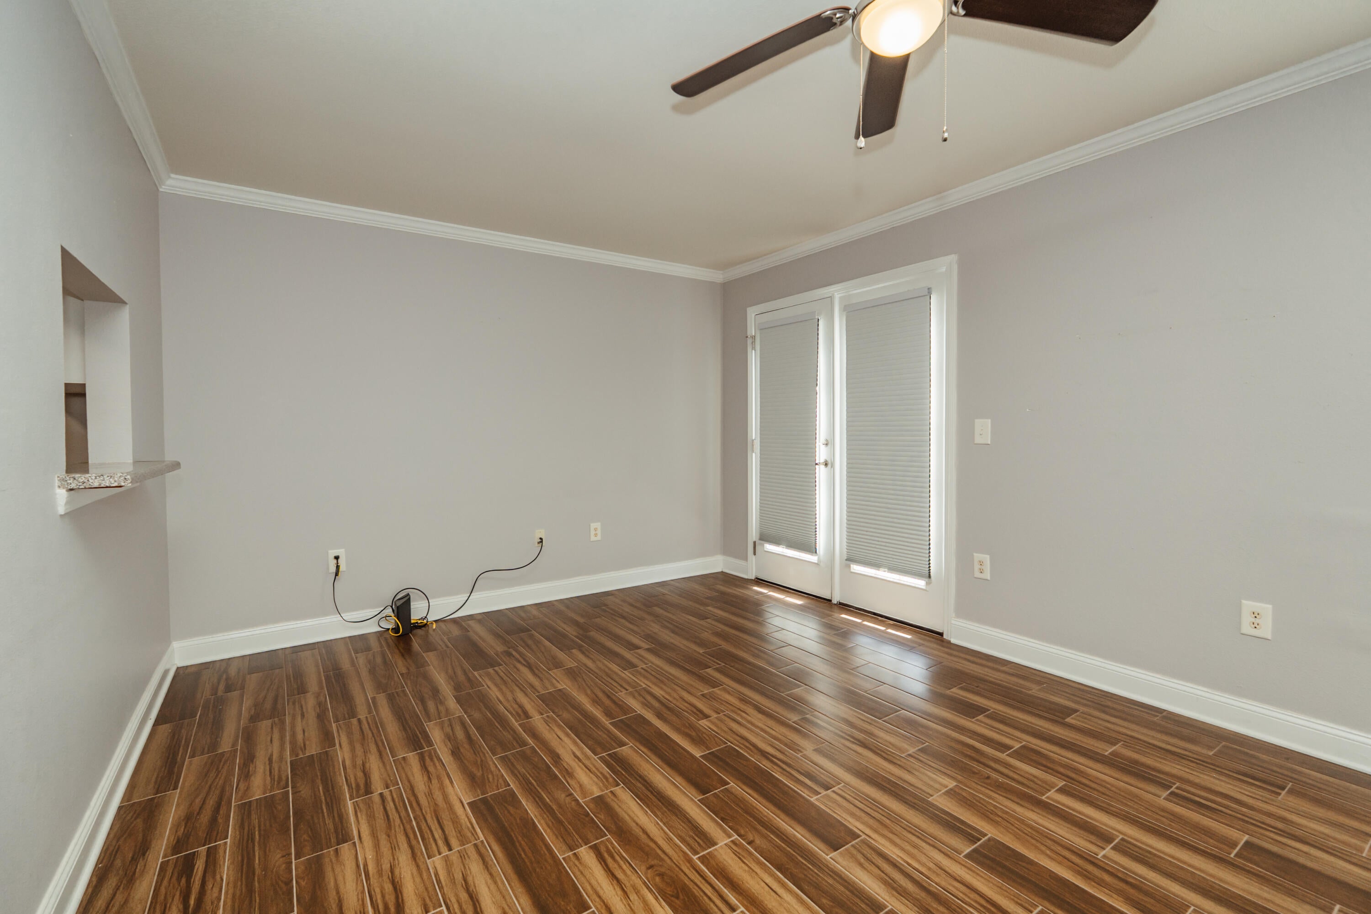
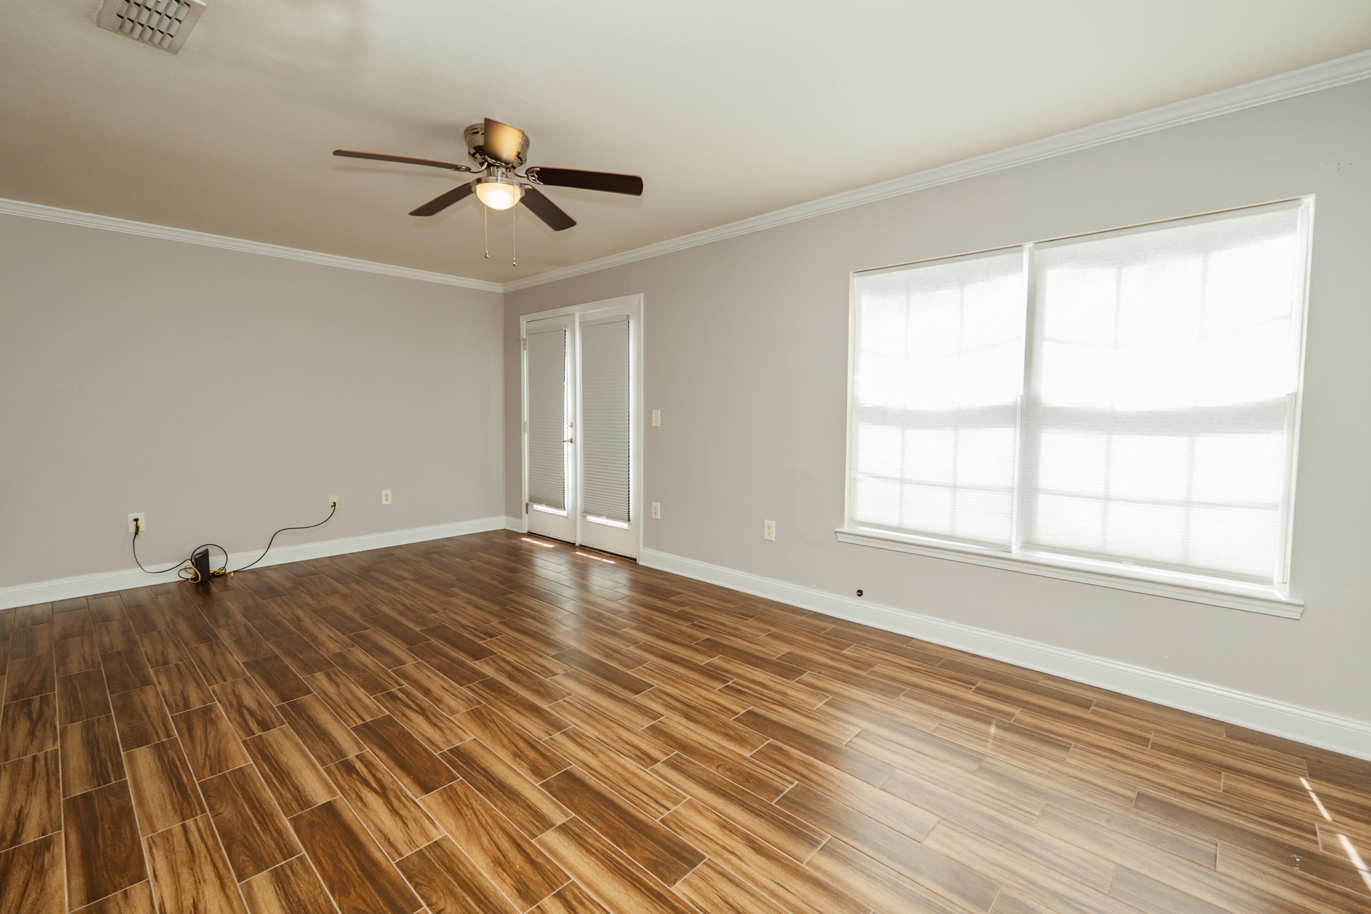
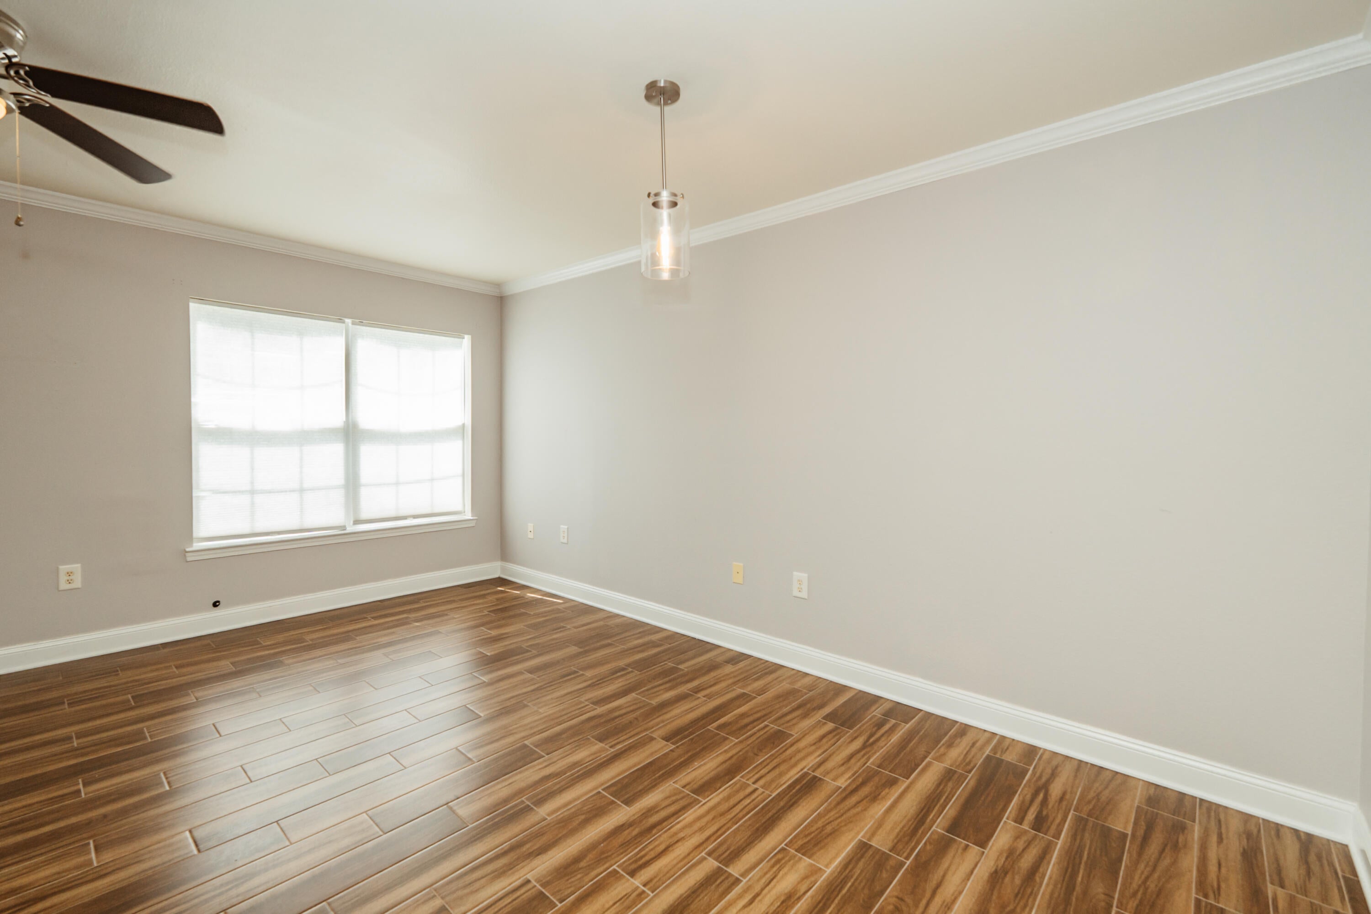
Available now! Beautiful townhome in a pool community! South Crestview with easy commute to bases, beaches and shopping. Eagles Landing features this 2-bedroom, 2.5 bathroom with a single car garage, under stairs storage. All bedrooms are upstairs with a spacious master bedroom and bathroom with walk-in closet. Downstairs you will find the living room boasts a wood looking ceramic tile, storage, 1/5 bath and laundry room. Galley style kitchen with stainless steel appliances, 1 car garage and open back patio. This townhome community has a pool, playground, and covered front porches. Lawn care is provided by the HOA for the complex. Pets allowed with approval and non-refundable $400 pet fee up to two pets. No smoking and no vaping. AS IS washer/dryer. Minimum 600 FICO Credit Score. Apply with La Bella Vita today!

Save
Ask
Tour
Hide
Share
Listing Snapshot
Price 
$1,750
Days On Site 
2 Days
Bedrooms 
2
Inside Area (SqFt) 
1,264 sqft
Total Baths 
3
Full Baths 
2
Partial Baths 
1
Lot Size 
0.04 Acres
Year Built 
2006
MLS® Number 
1009938
Status 
Active
Property Tax 
N/A
HOA/Condo/Coop Fees 
N/A
Sq Ft Source 
N/A
Friends & Family
Recent Activity
2 days agoListing first seen on site
2 days agoListing updated with changes from the MLS®
General Features
Acres 
0.04
Available on 
2026-08-14
Foundation 
Slab
Garage 
Yes
Garage Spaces 
1
Lease Term 
12 Months
Parking 
Garage
Pets 
Yes
Property Sub Type 
Townhouse
Security 
Smoke Detector(s)
SqFt Total 
1264
Style 
Townhome
Zoning 
Resid Multi-Family
Interior Features
Appliances 
DishwasherMicrowaveRefrigeratorElectric Water HeaterElectric Oven
Cooling 
Central AirCeiling Fan(s)Electric
Flooring 
TileCarpet
Heating 
Heat PumpCentralElectric
Interior 
Crown Molding
Window Features 
Double Pane WindowsWindow Treatments
Bedroom 
Dimensions - 13 x 12Level - Second
Great Room 
Dimensions - 20 x 12Level - First
Kitchen 
Dimensions - 9 x 8Level - First
Master Bedroom 
Dimensions - 12 x 10Level - Second
Save
Ask
Tour
Hide
Share
Exterior Features
Construction Details 
Frame
Patio And Porch 
Patio
Road Frontage 
City Street
Roof 
Shingle
Windows/Doors 
Double Pane WindowsWindow Treatments
Community Features
Community Features 
PlaygroundPool
MLS Area 
25 - Crestview Area
Roads 
Paved
Schools
School District
Unknown
Elementary School
Antioch
Middle School
Shoal River
High School
Crestview
Listing courtesy of Aileen J Anglin of La Bella Vita Property Group LLC


Listing information is provided by Participants of the Emerald Coast Association of Realtors MLS. IDX information is provided exclusively for personal, non-commercial use, and may not be used for any purpose other than to identify prospective properties consumers may be interested in purchasing. Information is deemed reliable but not guaranteed. Copyright 2026, Emerald Coast Association of Realtors MLS.
Last checked: 2026-08-17 09:29 AM UTC

Neighborhood & Commute
Source: Walkscore
Disclosure: Community information and market data powered by Constellation Data Labs. Information is deemed reliable but not guaranteed.
Save
Ask
Tour
Hide
Share