Save
Ask
Tour
Hide
Share
$2,100
3 Days On Site

451 Eisenhower Drive
Crestview, FL 32539

For Rent|Single Family Residence|Active
4
Beds
2
Total Baths
2
Full Baths
1,853
SqFt
$1
/SqFt
2017
Built
Subdivision:
STILLWELL SOUTH
County:
Okaloosa
Listing courtesy of Alyssa L Gaskin of Briar Patch Realty LLC
Call Now: 850-424-5516
Is this the listing for you? We can help make it yours.
850-424-5516
451 Eisenhower Drive451 Eisenhower Drive451 Eisenhower Drive451 Eisenhower Drive
Save
Ask
Tour
Hide
Share

Mortgage Calculator

Monthly Payment (Est.)

$10
Calculator powered by Showcase IDX, a Constellation1 Company. Copyright ©2026 Information is deemed reliable but not guaranteed.

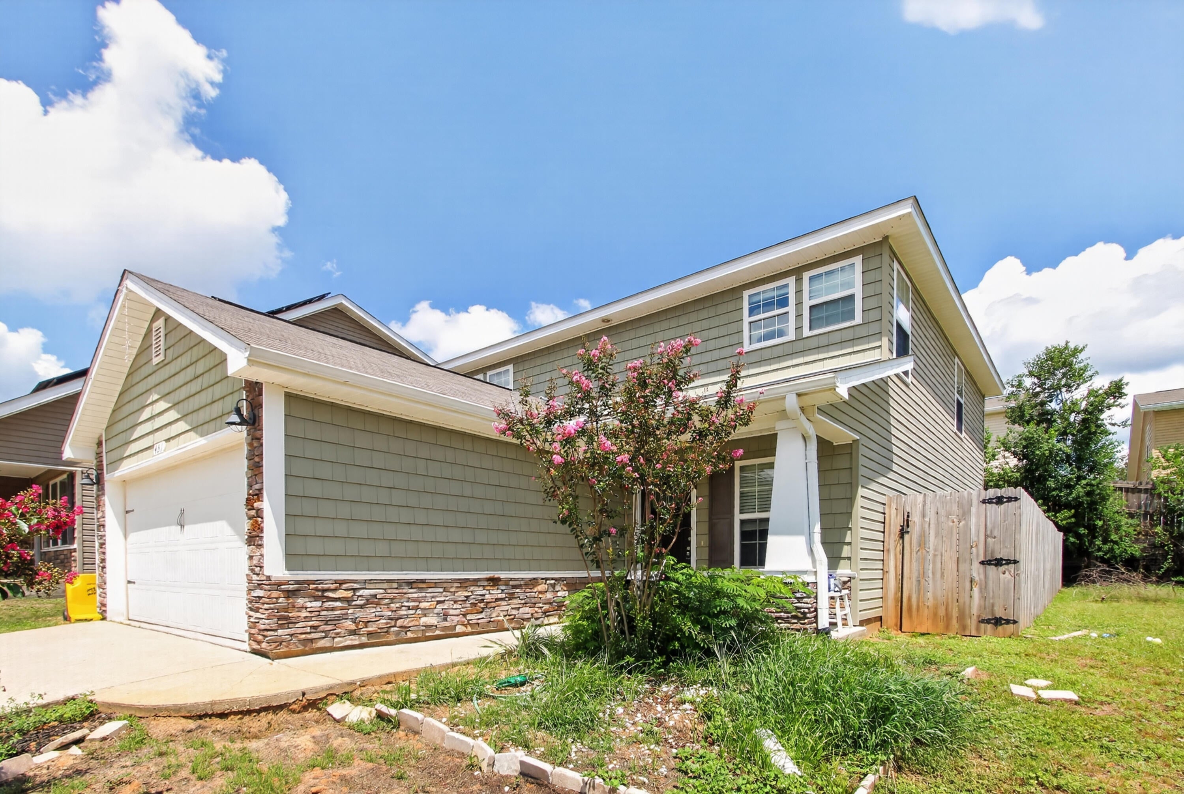
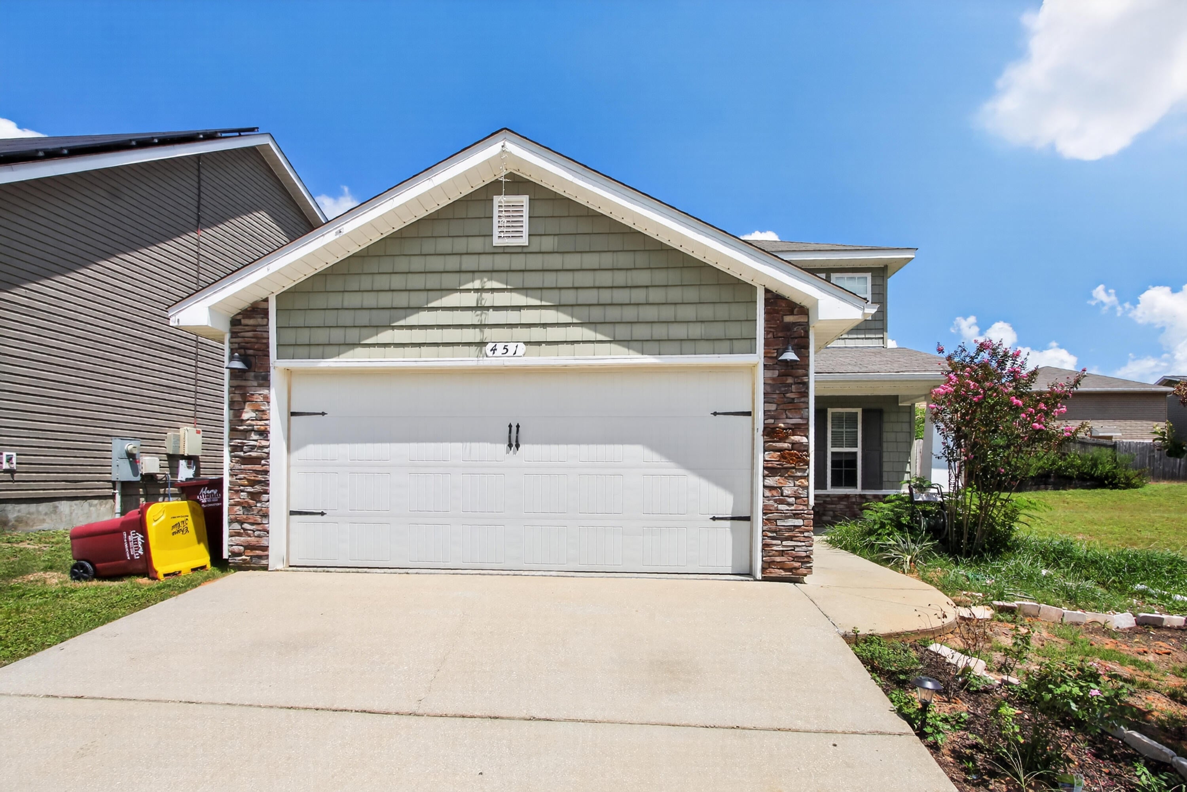
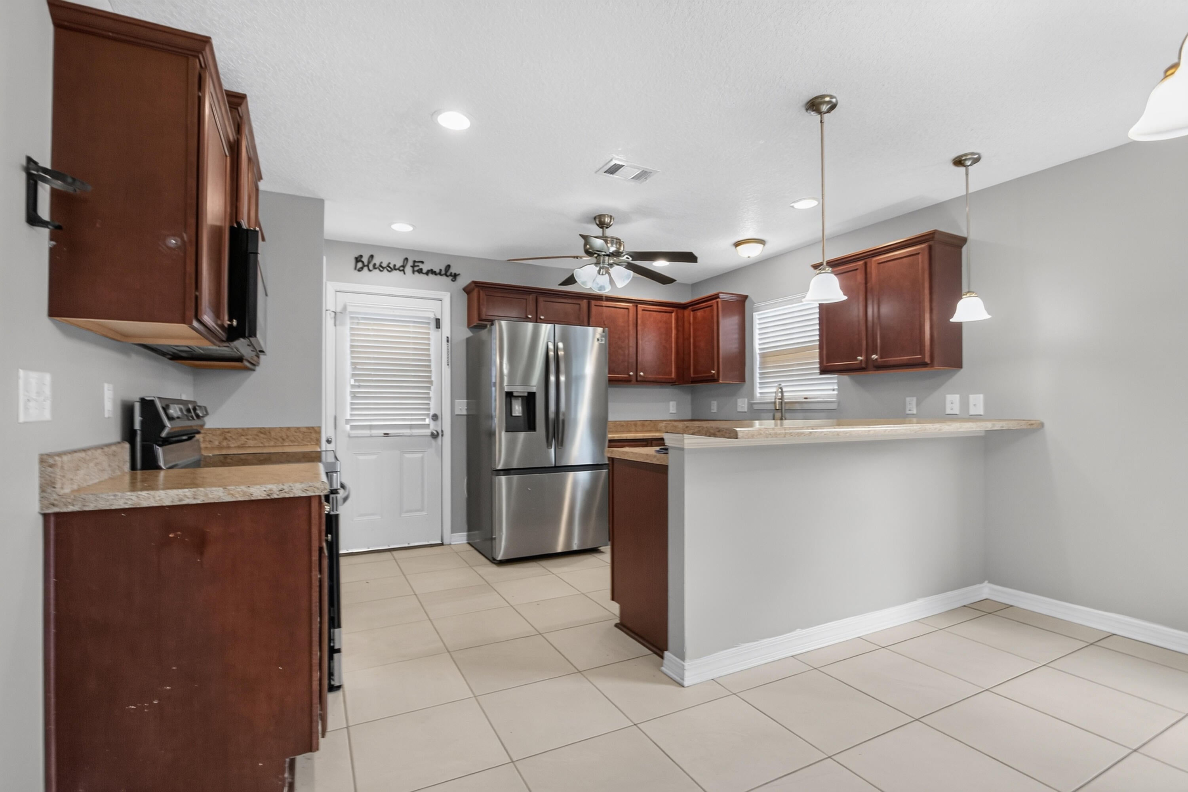
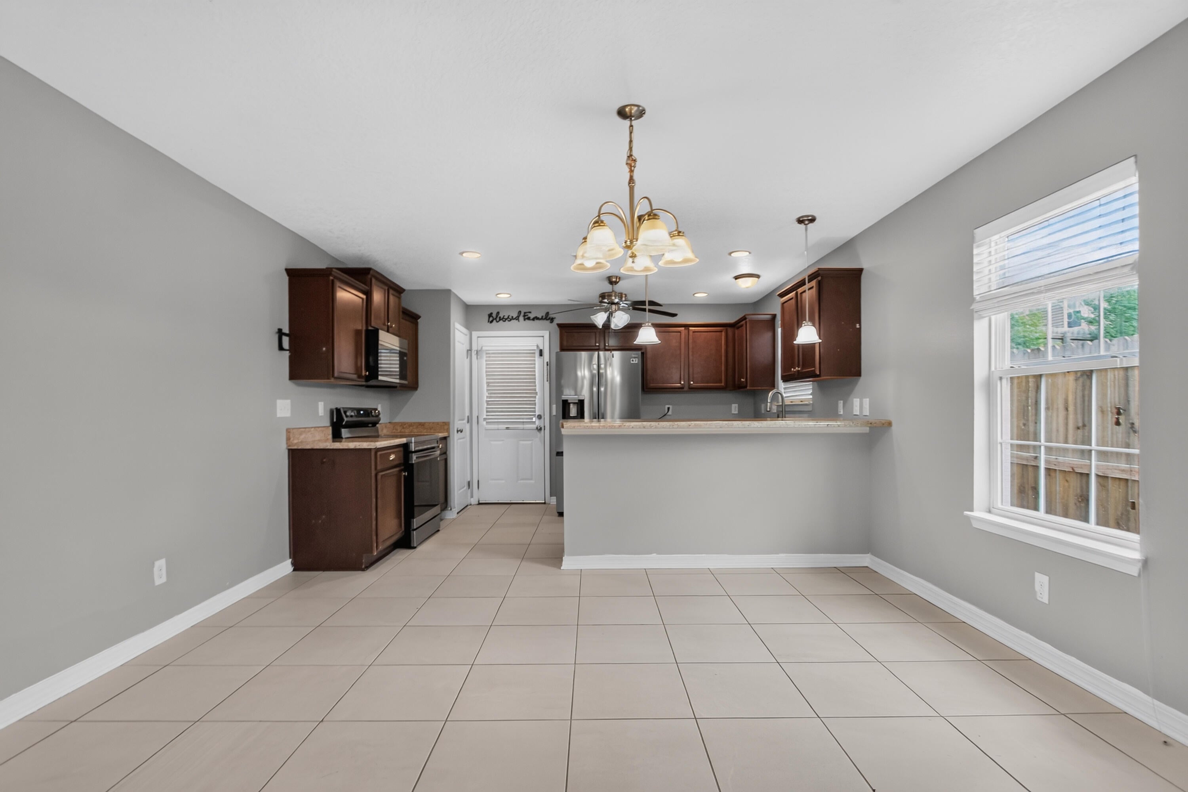
Welcome to 451 Eisenhower Drive! This two-story, cottage-style home offers approximately 1,853 square feet with 4 bedrooms, 2.5 bathrooms, and a two-car garage. The primary suite is conveniently located downstairs and features dual vanities and a walk-in closet. Upstairs, you'll find three additional bedrooms, a full bathroom, and a spacious loft that can serve as an office, playroom, or second living area. The kitchen includes stainless steel appliances, a breakfast bar, and a pantry. Additional features include a downstairs guest bathroom, covered patio, and a fenced backyard. Located in Stillwell South, a sidewalk community convenient to schools, shopping, dining, and Spanish Trail Park. Rent is $2,100 per month with a $2,100 security deposit. A carpet-cleaning fee is required. Pets may be allowed with owner approval; breed and other restrictions apply, along with applicable pet fees. A $45 application fee is required for each adult age 18 or older. Credit, background, rental history, and income verification are required. HOA rules and restrictions apply.

Save
Ask
Tour
Hide
Share
Listing Snapshot
Price 
$2,100
Days On Site 
3 Days
Bedrooms 
4
Inside Area (SqFt) 
1,853 sqft
Total Baths 
2
Full Baths 
2
Partial Baths 
N/A
Lot Size 
0.08 Acres
Year Built 
2017
MLS® Number 
1009828
Status 
Active
Property Tax 
N/A
HOA/Condo/Coop Fees 
N/A
Sq Ft Source 
N/A
Friends & Family
Recent Activity
4 days agoListing first seen on site
4 days agoListing updated with changes from the MLS®
General Features
Acres 
0.08
Available on 
2026-08-13
Foundation 
Slab
Garage 
Yes
Garage Spaces 
2
Lease Term 
12 Months
Parking 
Garage
Parking Spaces 
6
Property Sub Type 
Single Family Residence
Security 
Smoke Detector(s)
SqFt Total 
1853
Style 
Split Level
Zoning 
Resid Single Family
Interior Features
Appliances 
DishwasherMicrowaveRefrigeratorElectric Water HeaterElectric Oven
Cooling 
Central AirCeiling Fan(s)Electric
Flooring 
TileCarpet
Interior 
Breakfast BarPantry
Bedroom 
Dimensions - 13 x 10Level - Second
Dining Room 
Dimensions - 10.9 x 10Level - First
Garage 
Dimensions - 21 x 19Level - First
Kitchen 
Dimensions - 10.4 x 10Level - First
Living Room 
Dimensions - 25 x 16Level - First
Loft 
Dimensions - 12 x 10.6Level - Second
Master Bedroom 
Dimensions - 14 x 13.6Level - First
Save
Ask
Tour
Hide
Share
Exterior Features
Construction Details 
BrickVinyl Siding
Fencing 
Privacy
Patio And Porch 
Deck
Roof 
CompositionShingle
Community Features
Community Features 
Sidewalks
MLS Area 
25 - Crestview Area
Roads 
Paved
Schools
School District
Unknown
Elementary School
Walker
Middle School
Davidson
High School
Crestview
Listing courtesy of Alyssa L Gaskin of Briar Patch Realty LLC


Listing information is provided by Participants of the Emerald Coast Association of Realtors MLS. IDX information is provided exclusively for personal, non-commercial use, and may not be used for any purpose other than to identify prospective properties consumers may be interested in purchasing. Information is deemed reliable but not guaranteed. Copyright 2026, Emerald Coast Association of Realtors MLS.
Last checked: 2026-08-17 09:29 AM UTC

Neighborhood & Commute
Source: Walkscore
Disclosure: Community information and market data powered by Constellation Data Labs. Information is deemed reliable but not guaranteed.
Save
Ask
Tour
Hide
Share