
33 Bowline AlleySanta Rosa Beach, FL 32459
Mortgage Calculator
Monthly Payment (Est.)
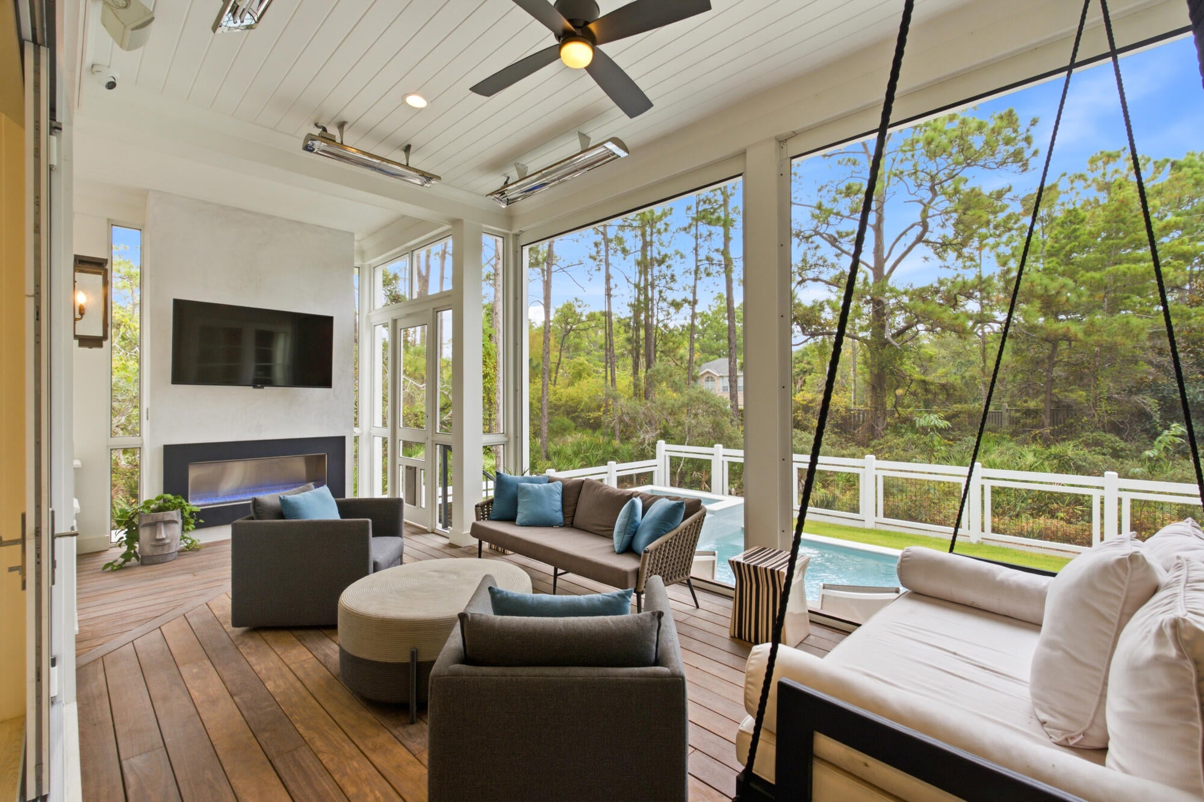
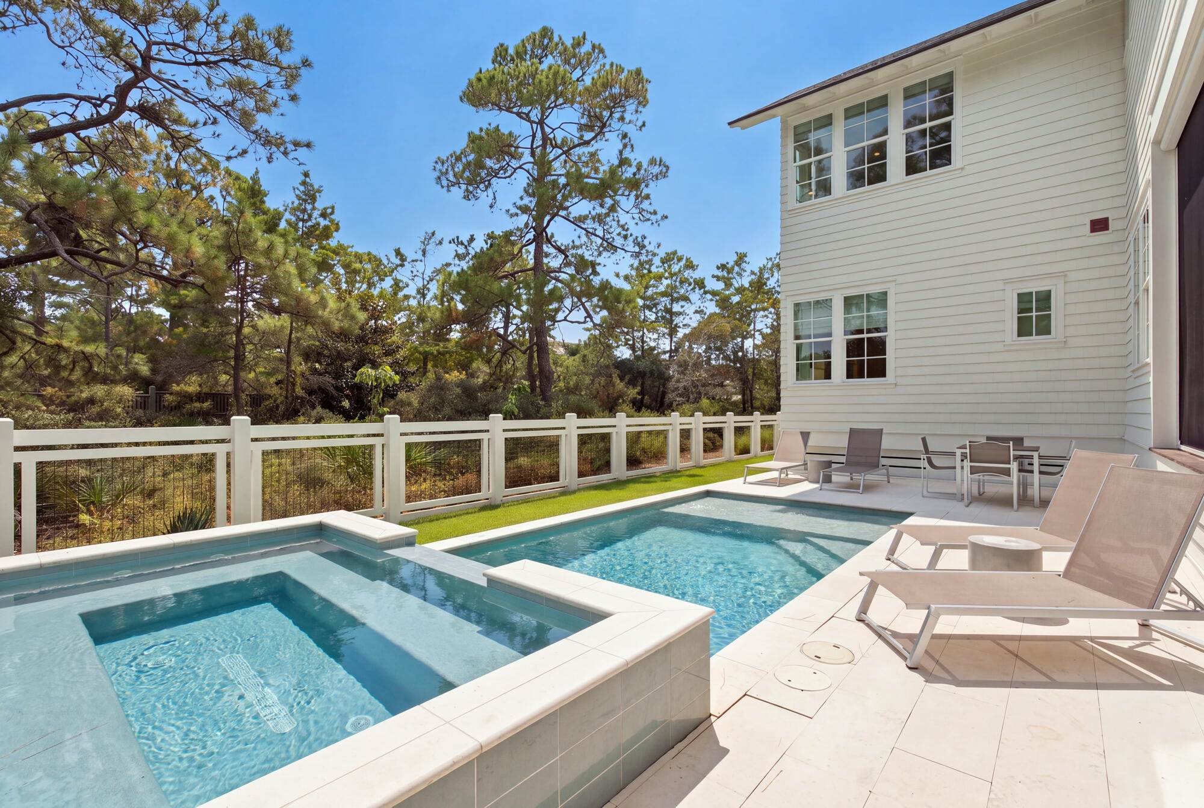
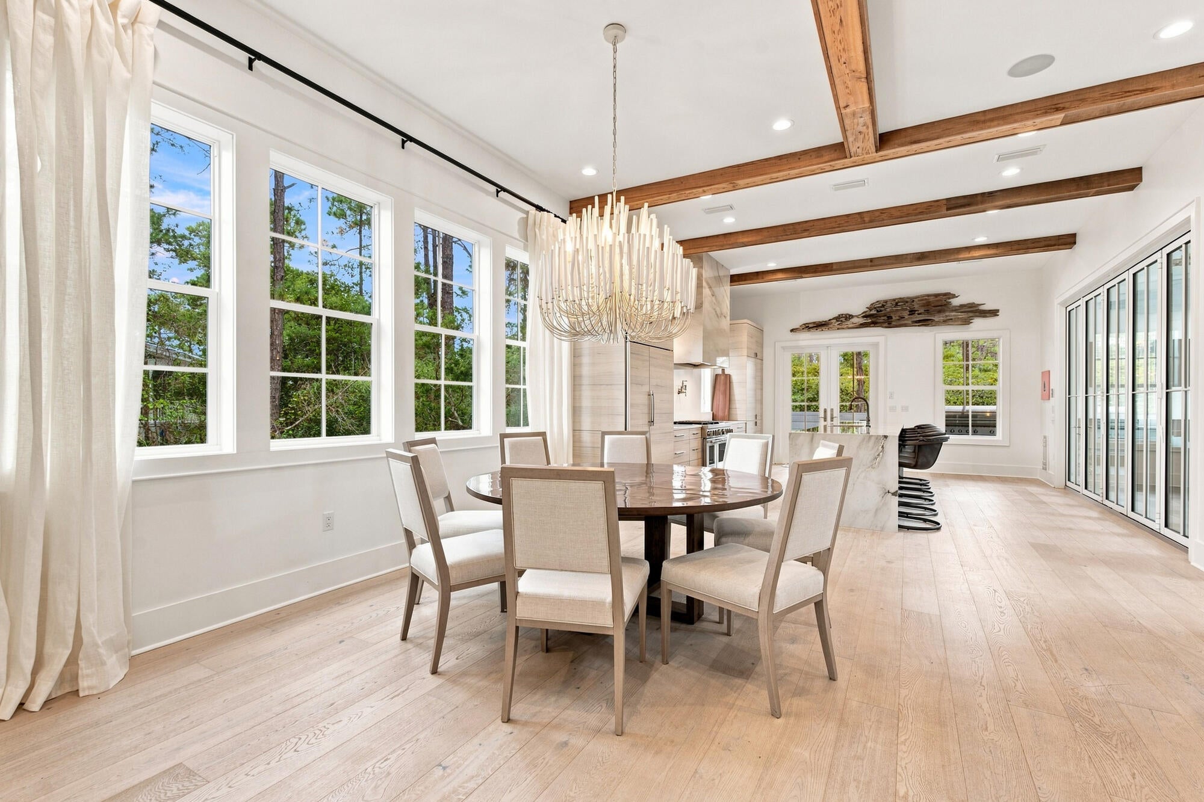
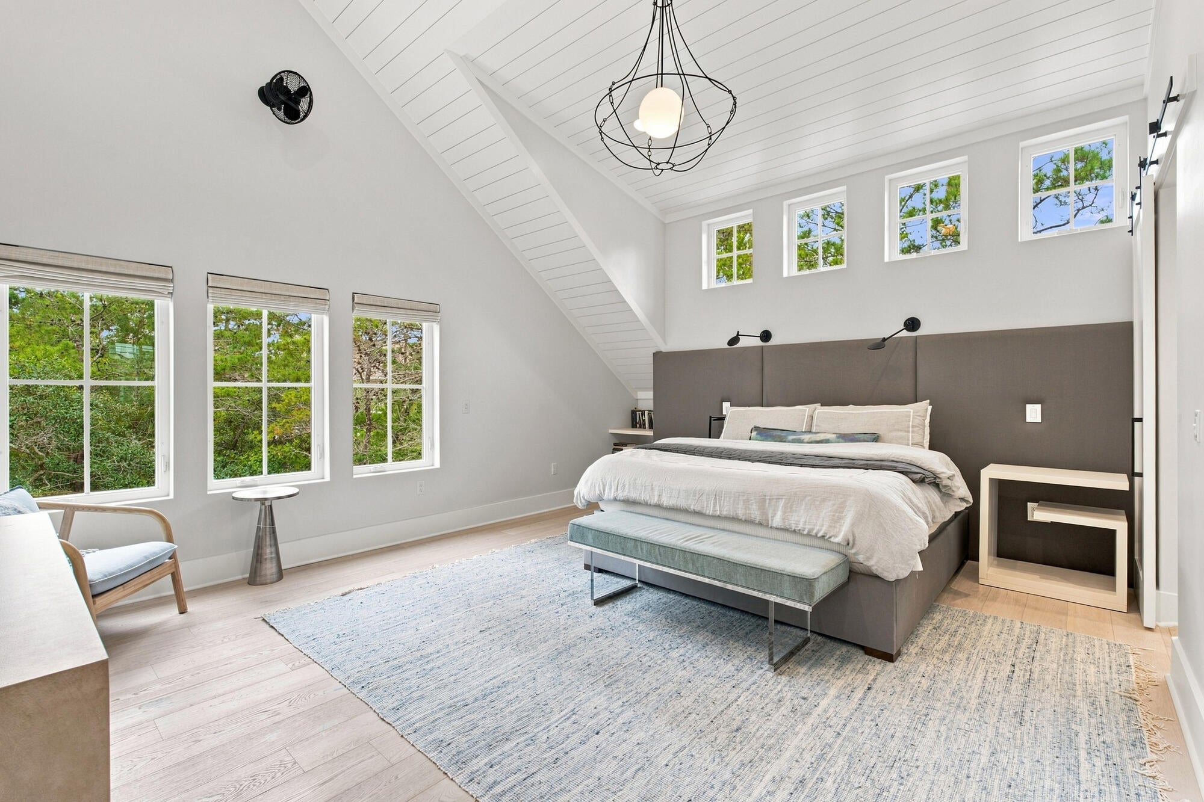
Enter an interest rate to see your estimated monthly payment.Tucked at the end of a quiet street in the gated enclave of Watersound West Beach, this custom coastal residence occupies one of the community's most private homesites. Protected natural preserve borders two sides of the property, including the entire pool and backyard, leaving no rear neighbor in sight. Just a short stroll down the community boardwalk brings you to deeded, uncrowded Gulf beach access bordering Deer Lake State Park, while 30A's boutique shopping and dining are an easy bike ride away. HOA dues also include membership access to the Watersound Beach neighborhood gym. Inside, 5 bedrooms and 5.5 baths unfold across two floors, including two primary suites, all beneath soaring vaulted shiplap ceilings and wide-plank hardwood flooring. The open-concept living and dining area is anchored by a chef's kitchen with a waterfall marble island, custom stone hood, and premium appliances. Walls of glass and folding accordion doors blur the line between indoors and out. Step through to the screened porch, complete with a linear fireplace, mounted TV, swinging day bed, and outdoor grilling area, an all-season gathering space overlooking the private pool and spa. The pool has a chiller, so swims stay refreshing even in the height of summer. Both primary suites offer a true retreat with vaulted ceilings, freestanding soaking tubs, and glass-enclosed walk-in showers. A charming built-in bunk room and additional guest suites offer flexible space for multigenerational gatherings, guests, or extended stays. A two-car garage completes the offering. In May 2026 the exterior trim and fences were repainted and the porches were restained. The seller will include a new washer and dryer set with an acceptable offer, plus a credit of up to $25,000 for interior repainting.
| 3 weeks ago | Listing updated with changes from the MLS | |
| 3 weeks ago | Status changed to Pending | |
| 3 months ago | Listing first seen on site |

Listing information is provided by Participants of the Emerald Coast Association of Realtors MLS. IDX information is provided exclusively for personal, non-commercial use, and may not be used for any purpose other than to identify prospective properties consumers may be interested in purchasing. Information is deemed reliable but not guaranteed. Copyright 2026, Emerald Coast Association of Realtors MLS.
Last checked: 2026-10-21 02:40 AM UTC