
Save
Ask
Tour
Hide
$2,175
3 Days On Site
329 Edge AvenueValparaiso, FL 32580
For Rent|Single Family Residence|Active
4
Beds
2
Total Baths
2
Full Baths
1,934
SqFt
$1
/SqFt
1960
Built
Subdivision:
VALPARAISO PLAT 15
County:
Okaloosa
Listing courtesy of Tiffany Tidwell of Sound Choice Real Estate LLC
Call Now: 850-424-5516
Is this the listing for you? We can help make it yours.
850-424-5516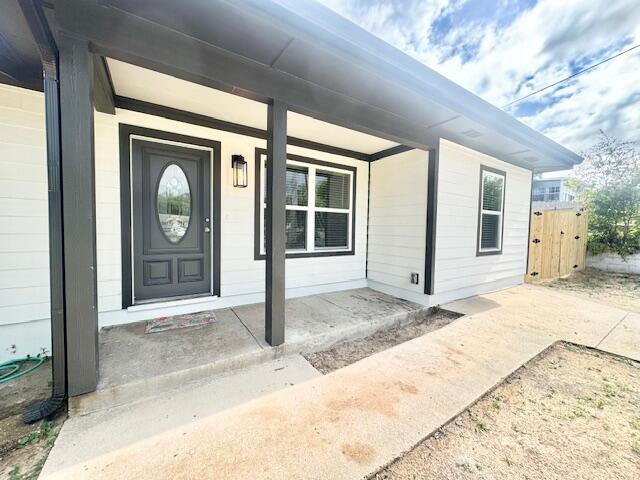
Save
Ask
Tour
Hide
Mortgage Calculator
Monthly Payment (Est.)
$10Calculator powered by Showcase IDX, a Constellation1 Company. Copyright ©2026 Information is deemed reliable but not guaranteed.
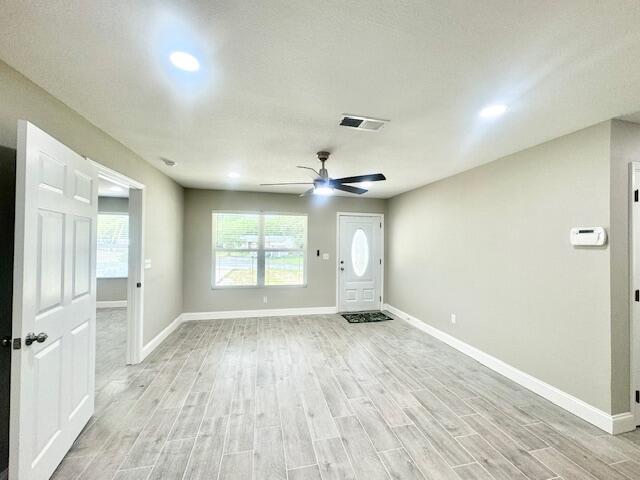
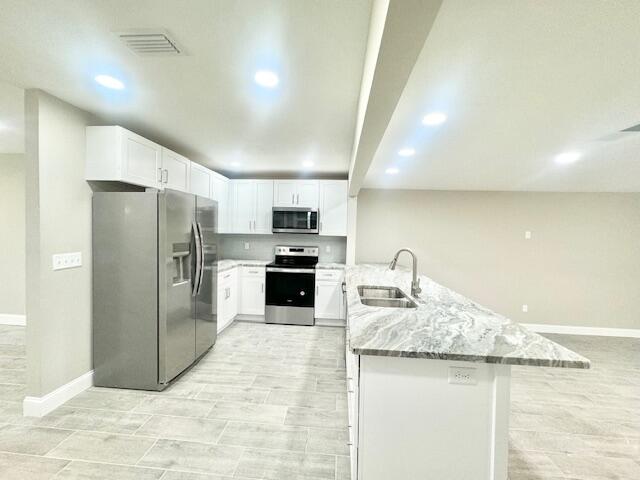
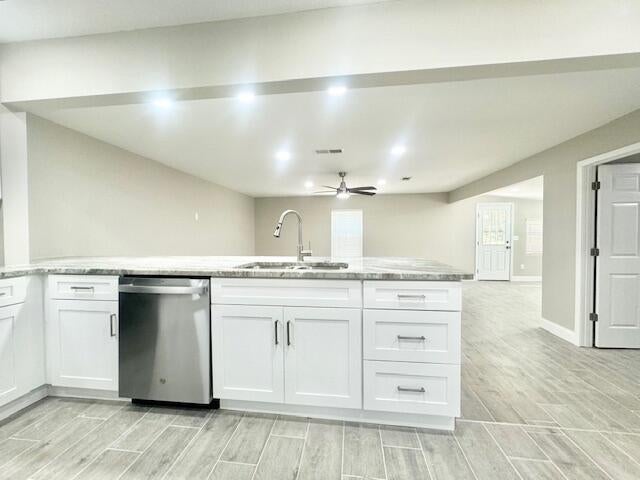
Available September 5th!!! Pets Considered with Owner Approval Welcome to 329 Edge Avenue in Valparaiso, FL! This ranch-style home boasts 4 bedrooms and 2 bathrooms, perfect for those looking for a spacious living environment. The tile flooring throughout adds a touch of elegance, while the kitchen overlooking the living room creates a seamless flow. With white kitchen cabinets, granite countertops, and stainless steel appliances, the kitchen is a chef's dream. Enjoy a wine or coffee bar for added convenience. The large primary bedroom features a walk-in closet and en-suite with two sinks and a large walk-in shower.
Save
Ask
Tour
Hide
Listing Snapshot
Price
$2,175
Days On Site
3 Days
Bedrooms
4
Inside Area (SqFt)
1,934 sqft
Total Baths
2
Full Baths
2
Partial Baths
N/A
Lot Size
0.26 Acres
Year Built
1960
MLS® Number
1006831
Status
Active
Property Tax
N/A
HOA/Condo/Coop Fees
N/A
Sq Ft Source
N/A
Friends & Family
Recent Activity
| 3 days ago | Listing first seen on site | |
| 3 days ago | Listing updated with changes from the MLS® |
General Features
Acres
0.26
Available on
2025-09-05
Garage Spaces
1
Lease Term
12 Months
Property Sub Type
Single Family Residence
Security
Smoke Detector(s)
SqFt Total
1934
Style
Ranch
Zoning
Resid Single Family
Interior Features
Appliances
DishwasherDisposalGas Water HeaterSelf Cleaning OvenElectric Oven
Cooling
Central AirCeiling Fan(s)Electric
Flooring
HardwoodTile
Heating
Natural Gas
Spa
Yes
Window Features
Double Pane WindowsWindow Treatments
Bedroom
Dimensions - 13 x 9Level - First
Dining Area
Dimensions - 12 x 8Level - First
Full Bathroom
Dimensions - 8 x 6Level - First
Garage
Dimensions - 18 x 10Level - First
Great Room
Dimensions - 15.5 x 11.25Level - First
Kitchen
Dimensions - 11 x 8Level - First
Master Bedroom
Dimensions - 13 x 11.45Level - First
Utility Room
Dimensions - 7 x 5Level - First
Save
Ask
Tour
Hide
Exterior Features
Construction Details
FrameWood Siding
Exterior
Outdoor Shower
Fencing
Privacy
Lot Features
Interior LotLevel
Patio And Porch
Deck
Pool Features
None
Road Frontage
City StreetEasement
Roof
CompositionShingle
Spa
Yes
Windows/Doors
Double Pane WindowsWindow Treatments
Community Features
MLS Area
13 - Niceville
Roads
Paved
Schools
School District
Unknown
Elementary School
Edge/Lewis/Plew
Middle School
Lewis
High School
Niceville
Listing courtesy of Tiffany Tidwell of Sound Choice Real Estate LLC

Listing information is provided by Participants of the Emerald Coast Association of Realtors MLS. IDX information is provided exclusively for personal, non-commercial use, and may not be used for any purpose other than to identify prospective properties consumers may be interested in purchasing. Information is deemed reliable but not guaranteed. Copyright 2026, Emerald Coast Association of Realtors MLS.
Last checked: 2026-07-05 09:57 PM UTC
Listing information is provided by Participants of the Emerald Coast Association of Realtors MLS. IDX information is provided exclusively for personal, non-commercial use, and may not be used for any purpose other than to identify prospective properties consumers may be interested in purchasing. Information is deemed reliable but not guaranteed. Copyright 2026, Emerald Coast Association of Realtors MLS.
Last checked: 2026-07-05 09:57 PM UTC
Neighborhood & Commute
Source: Walkscore
Disclosure: Community information and market data powered by Constellation Data Labs. Information is deemed reliable but not guaranteed.
Save
Ask
Tour
Hide
Did you know? You can invite friends and family to your search. They can join your search, rate and discuss listings with you.