Save
Ask
Tour
Hide
Share
$3,420,000
117 Days On Site

25 Stella Way M9
Inlet Beach, FL 32461

For Sale|Townhouse|Active
3
Beds
4
Total Baths
3
Full Baths
1
Partial Bath
2,495
SqFt
$1,371
/SqFt
2021
Built
Subdivision:
Kaiya Beach Resort
County:
Walton
Listing courtesy of Vicki L Gordon of Compass
Call Now: 850-424-5516
Is this the listing for you? We can help make it yours.
850-424-5516
25 Stella Way M925 Stella Way M925 Stella Way M925 Stella Way M9
Save
Ask
Tour
Hide
Share

Mortgage Calculator

Monthly Payment (Est.)

Enter an interest rate to see your estimated monthly payment.
Calculator powered by Showcase IDX, a Constellation1 Company. Copyright ©2026 Information is deemed reliable but not guaranteed.

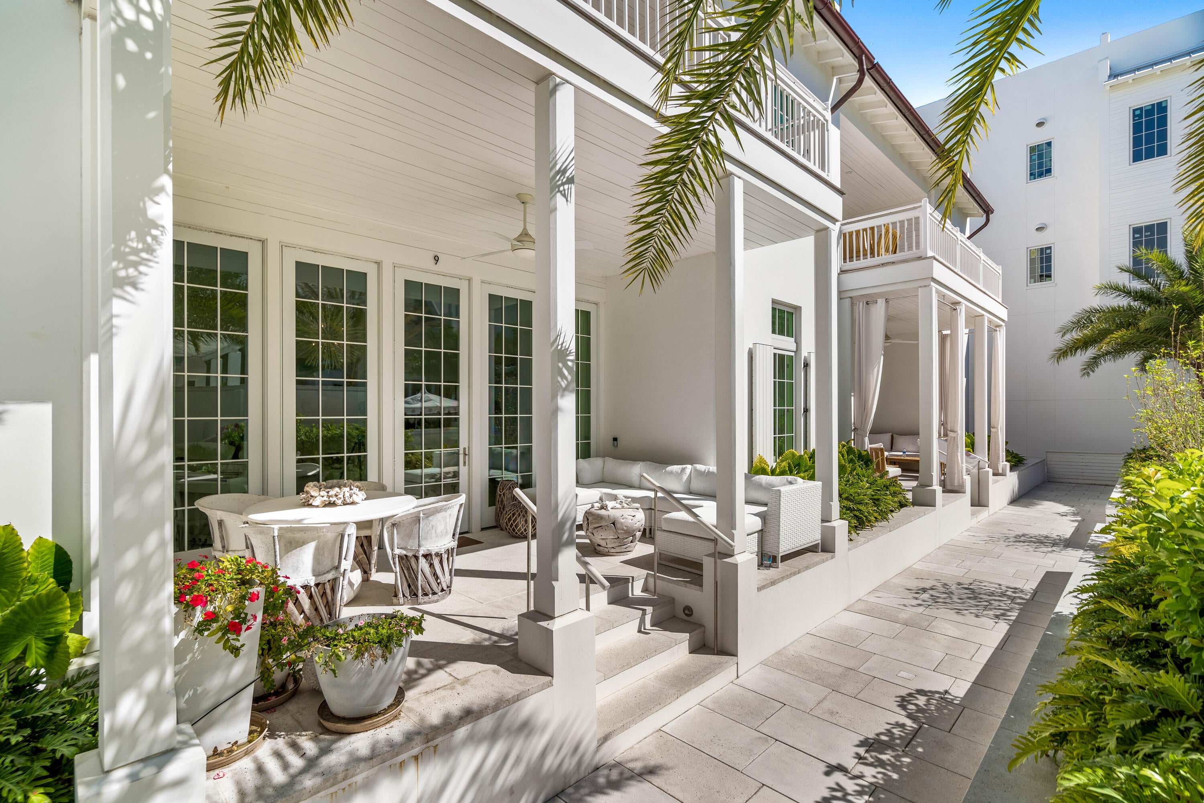
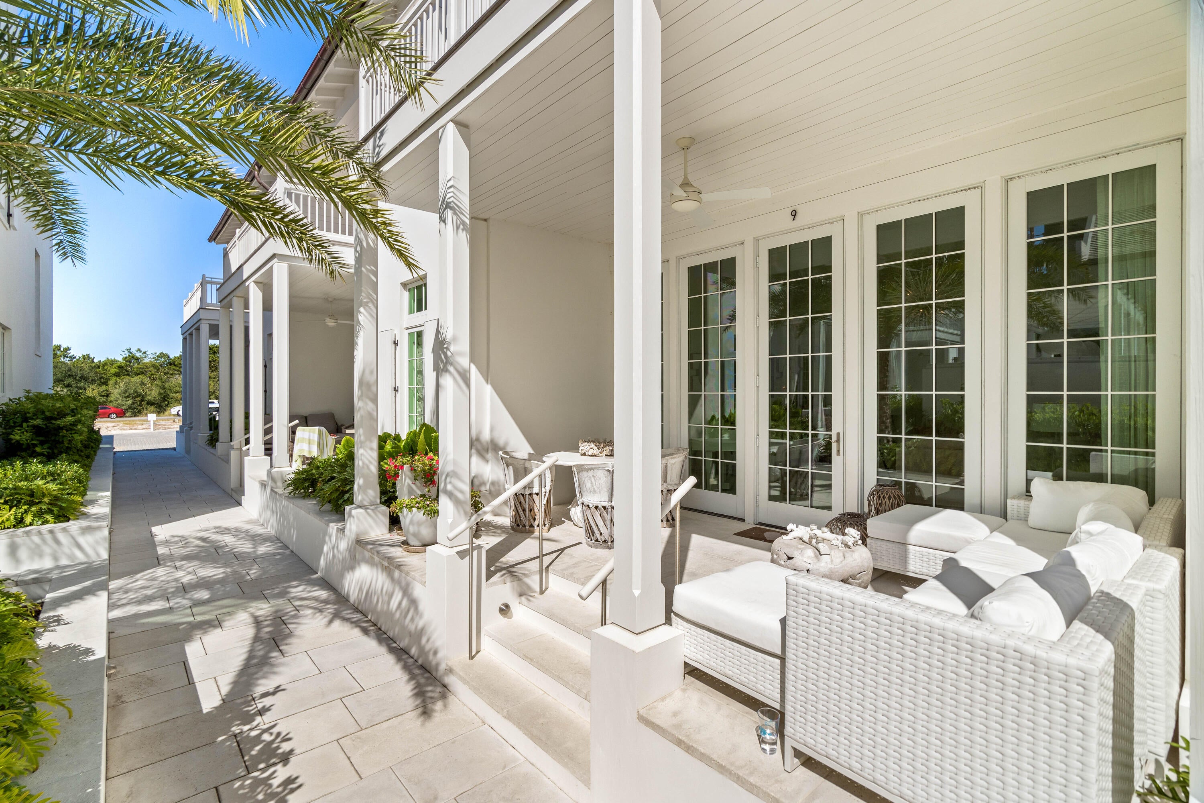
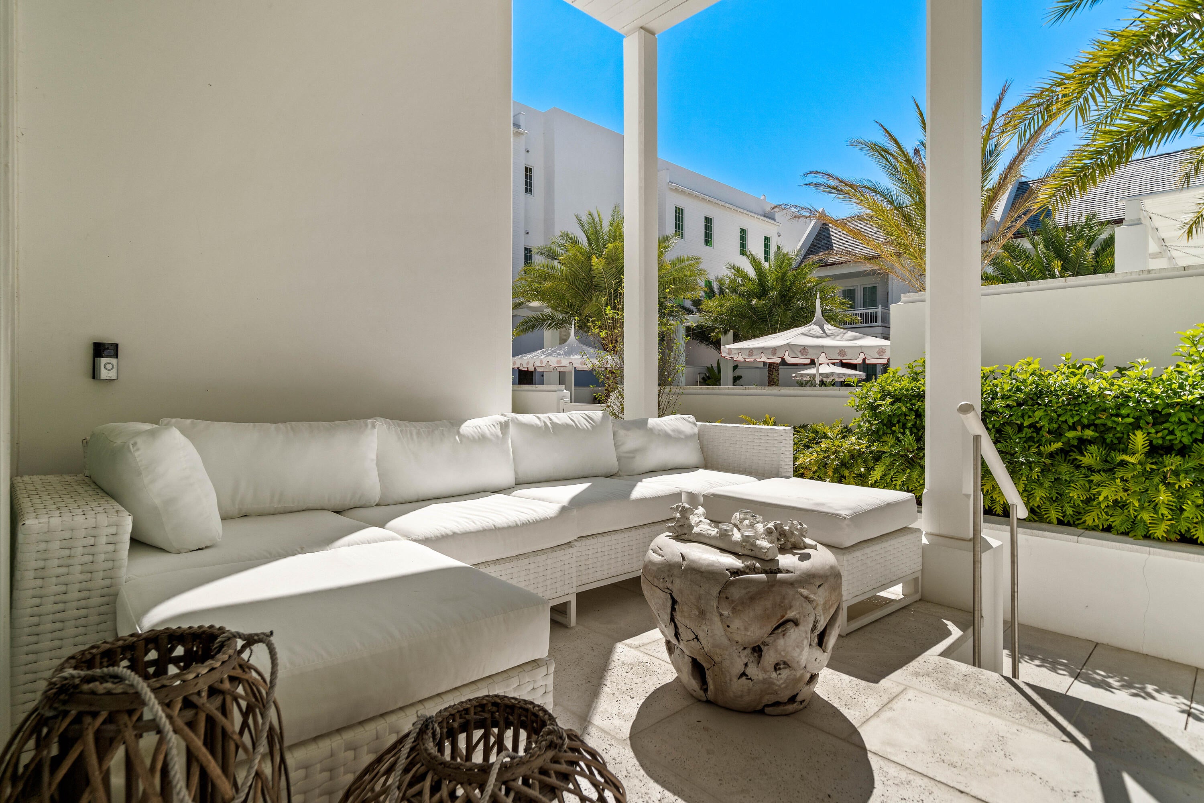
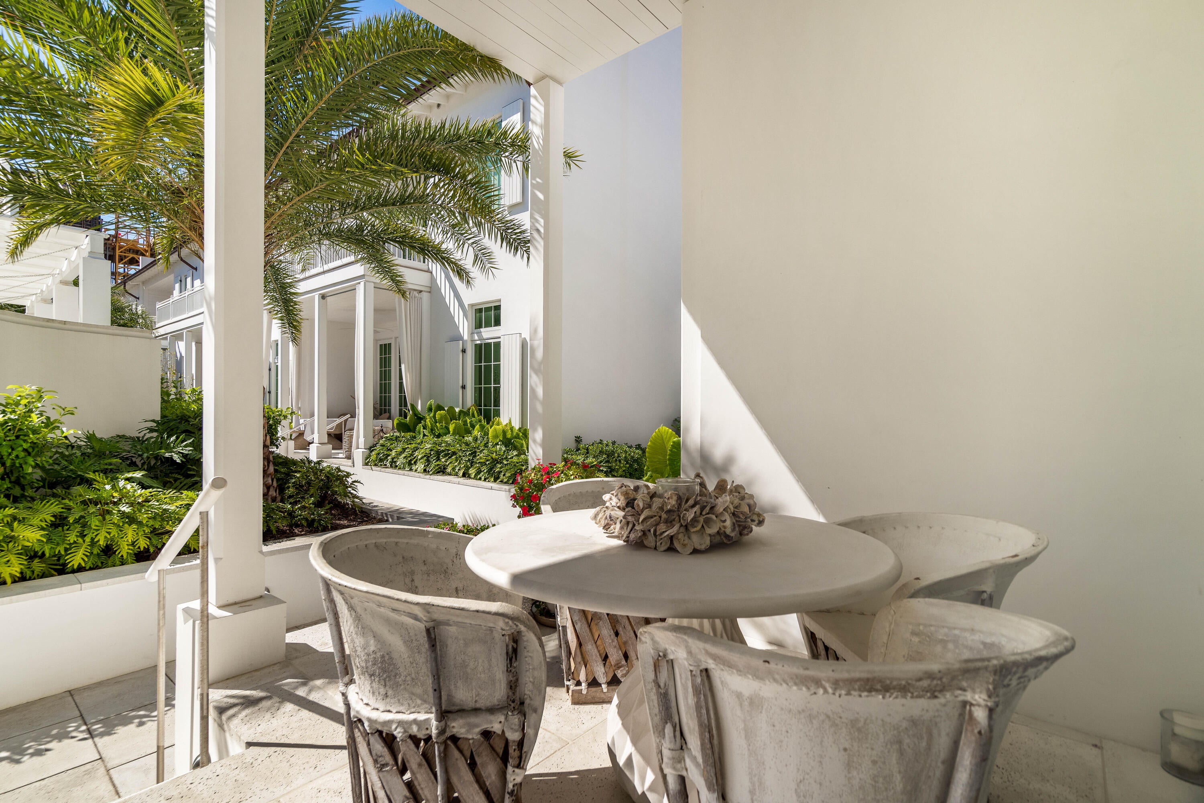
This stunning residence at Kaiya Beach Resort, designed by Khoury-Vogt Architects and Bella Beach Interiors, overlooks the heated pool with direct pool views. The main level features 11-foot ceilings, expansive living & dining spaces, large-format concrete flooring, & a chef's kitchen appointed with Sub-Zero and Wolf appliances, Caesarstone countertops, & custom cabinetry. Every detail reflects refined craftsmanship & understated elegance, from the Waterworks fixtures to the white oak flooring & marble throughout the upper level. The current owner further elevated the interiors with Venetian plaster walls, designer lighting, designer fabric on window treatments, custom bedding, and curated wallcoverings by Phillip Jeffries, Thibaut, and Osborne & Little, adding warmth, texture, and character. Upstairs, 3 spacious bedroom suites and three full marble bathrooms provide privacy & comfort, all finished with the same elevated aesthetic found throughout the residence. Nearly 900 sq ft of covered terraces extend the living space outdoors for poolside views & entertaining. There is an oversized 2 car garage. Mews owners/guests still have access to the private Mews pool, grill area, and beach access without joining the Beach Club. Optional Beach Club membership includes additional gulf-front infinity pool, rooftop pool at the residences, concierge beach service. Coming soon: 5,000 sq foot spa/gym and the Lamuse d'or cafe!

Save
Ask
Tour
Hide
Share
Listing Snapshot
Price 
$3,420,000
Days On Site 
117 Days
Bedrooms 
3
Inside Area (SqFt) 
2,495 sqft
Total Baths 
4
Full Baths 
3
Partial Baths 
1
Lot Size 
0.05 Acres
Year Built 
2021
MLS Number 
1006290
Status 
Active
Property Tax 
N/A
HOA/Condo/Coop Fees 
$953.33 monthly
Sq Ft Source 
N/A
Friends & Family
Recent Activity
4 months agoListing first seen on site
4 months agoListing updated with changes from the MLS
General Features
Acres 
0.05
Attached Garage 
Yes
Garage 
Yes
Garage Spaces 
2
Parking 
Garage Door OpenerAttachedGarage
Parking Spaces 
2
Pets 
Yes
Property Sub Type 
Townhouse
Security 
Fire AlarmSmoke Detector(s)
Sewer 
Public Sewer
SqFt Total 
2495
Style 
Villa
Utilities 
Natural Gas AvailableCable AvailableUnderground Utilities
Water Source 
Public
Zoning 
Resid Single Family
Interior Features
Appliances 
CooktopDishwasherDisposalDryerFreezerMicrowaveRefrigeratorWasherWine RefrigeratorSelf Cleaning OvenGas Oven
Cooling 
Central AirElectric
Flooring 
HardwoodMarbleTile
Furnished 
Furnished
Heating 
Natural Gas
Interior 
Kitchen IslandRecessed LightingPantry
Window Features 
Skylight(s)Window Treatments
Balcony 
Dimensions - 18 x 10.5Level - Second
Bedroom 
Dimensions - 13 x 11.5Level - Second
Dining Area 
Dimensions - 10.1 x 7.8Level - First
Garage 
Dimensions - 23.8 x 22.1Level - First
Kitchen 
Dimensions - 14.8 x 9.3Level - First
Living Room 
Dimensions - 19.8 x 19.4Level - First
Master Bedroom 
Dimensions - 19 x 14.1Level - Second
Save
Ask
Tour
Hide
Share
Exterior Features
Exterior 
Outdoor GrillBalconyOutdoor Shower
Patio And Porch 
PatioCovered
Pool Features 
HeatedGunite
Windows/Doors 
Skylight(s)Window Treatments
Community Features
Association Fee 
$2860.0
Association Fee Frequency 
Quarterly
Community Features 
FishingPlaygroundPool
MLS Area 
18 - 30A East
Schools
School District
Unknown
Elementary School
Dune Lakes
Middle School
Emerald Coast
High School
South Walton
Listing courtesy of Vicki L Gordon of Compass


Listing information is provided by Participants of the Emerald Coast Association of Realtors MLS. IDX information is provided exclusively for personal, non-commercial use, and may not be used for any purpose other than to identify prospective properties consumers may be interested in purchasing. Information is deemed reliable but not guaranteed. Copyright 2026, Emerald Coast Association of Realtors MLS.
Last checked: 2026-10-21 03:30 AM UTC

Neighborhood & Commute
Source: Walkscore
Disclosure: Community information and market data powered by Constellation Data Labs. Information is deemed reliable but not guaranteed.
Save
Ask
Tour
Hide
Share