
Save
Ask
Tour
Hide
$1,450,000
New Listing
0000 DRIFTWOOD POINT RoadSanta Rosa Beach, FL 32459
For Sale|Single Family Residence|Active
4
Beds
3
Total Baths
3
Full Baths
2,855
SqFt
$508
/SqFt
2026
Built
Subdivision:
Greater Driftwood Estates Homeowners Association
County:
Walton
Listing courtesy of Ted W Turner of TH Coastal Realty LLC
Call Now: 850-424-5516
Is this the listing for you? We can help make it yours.
850-424-5516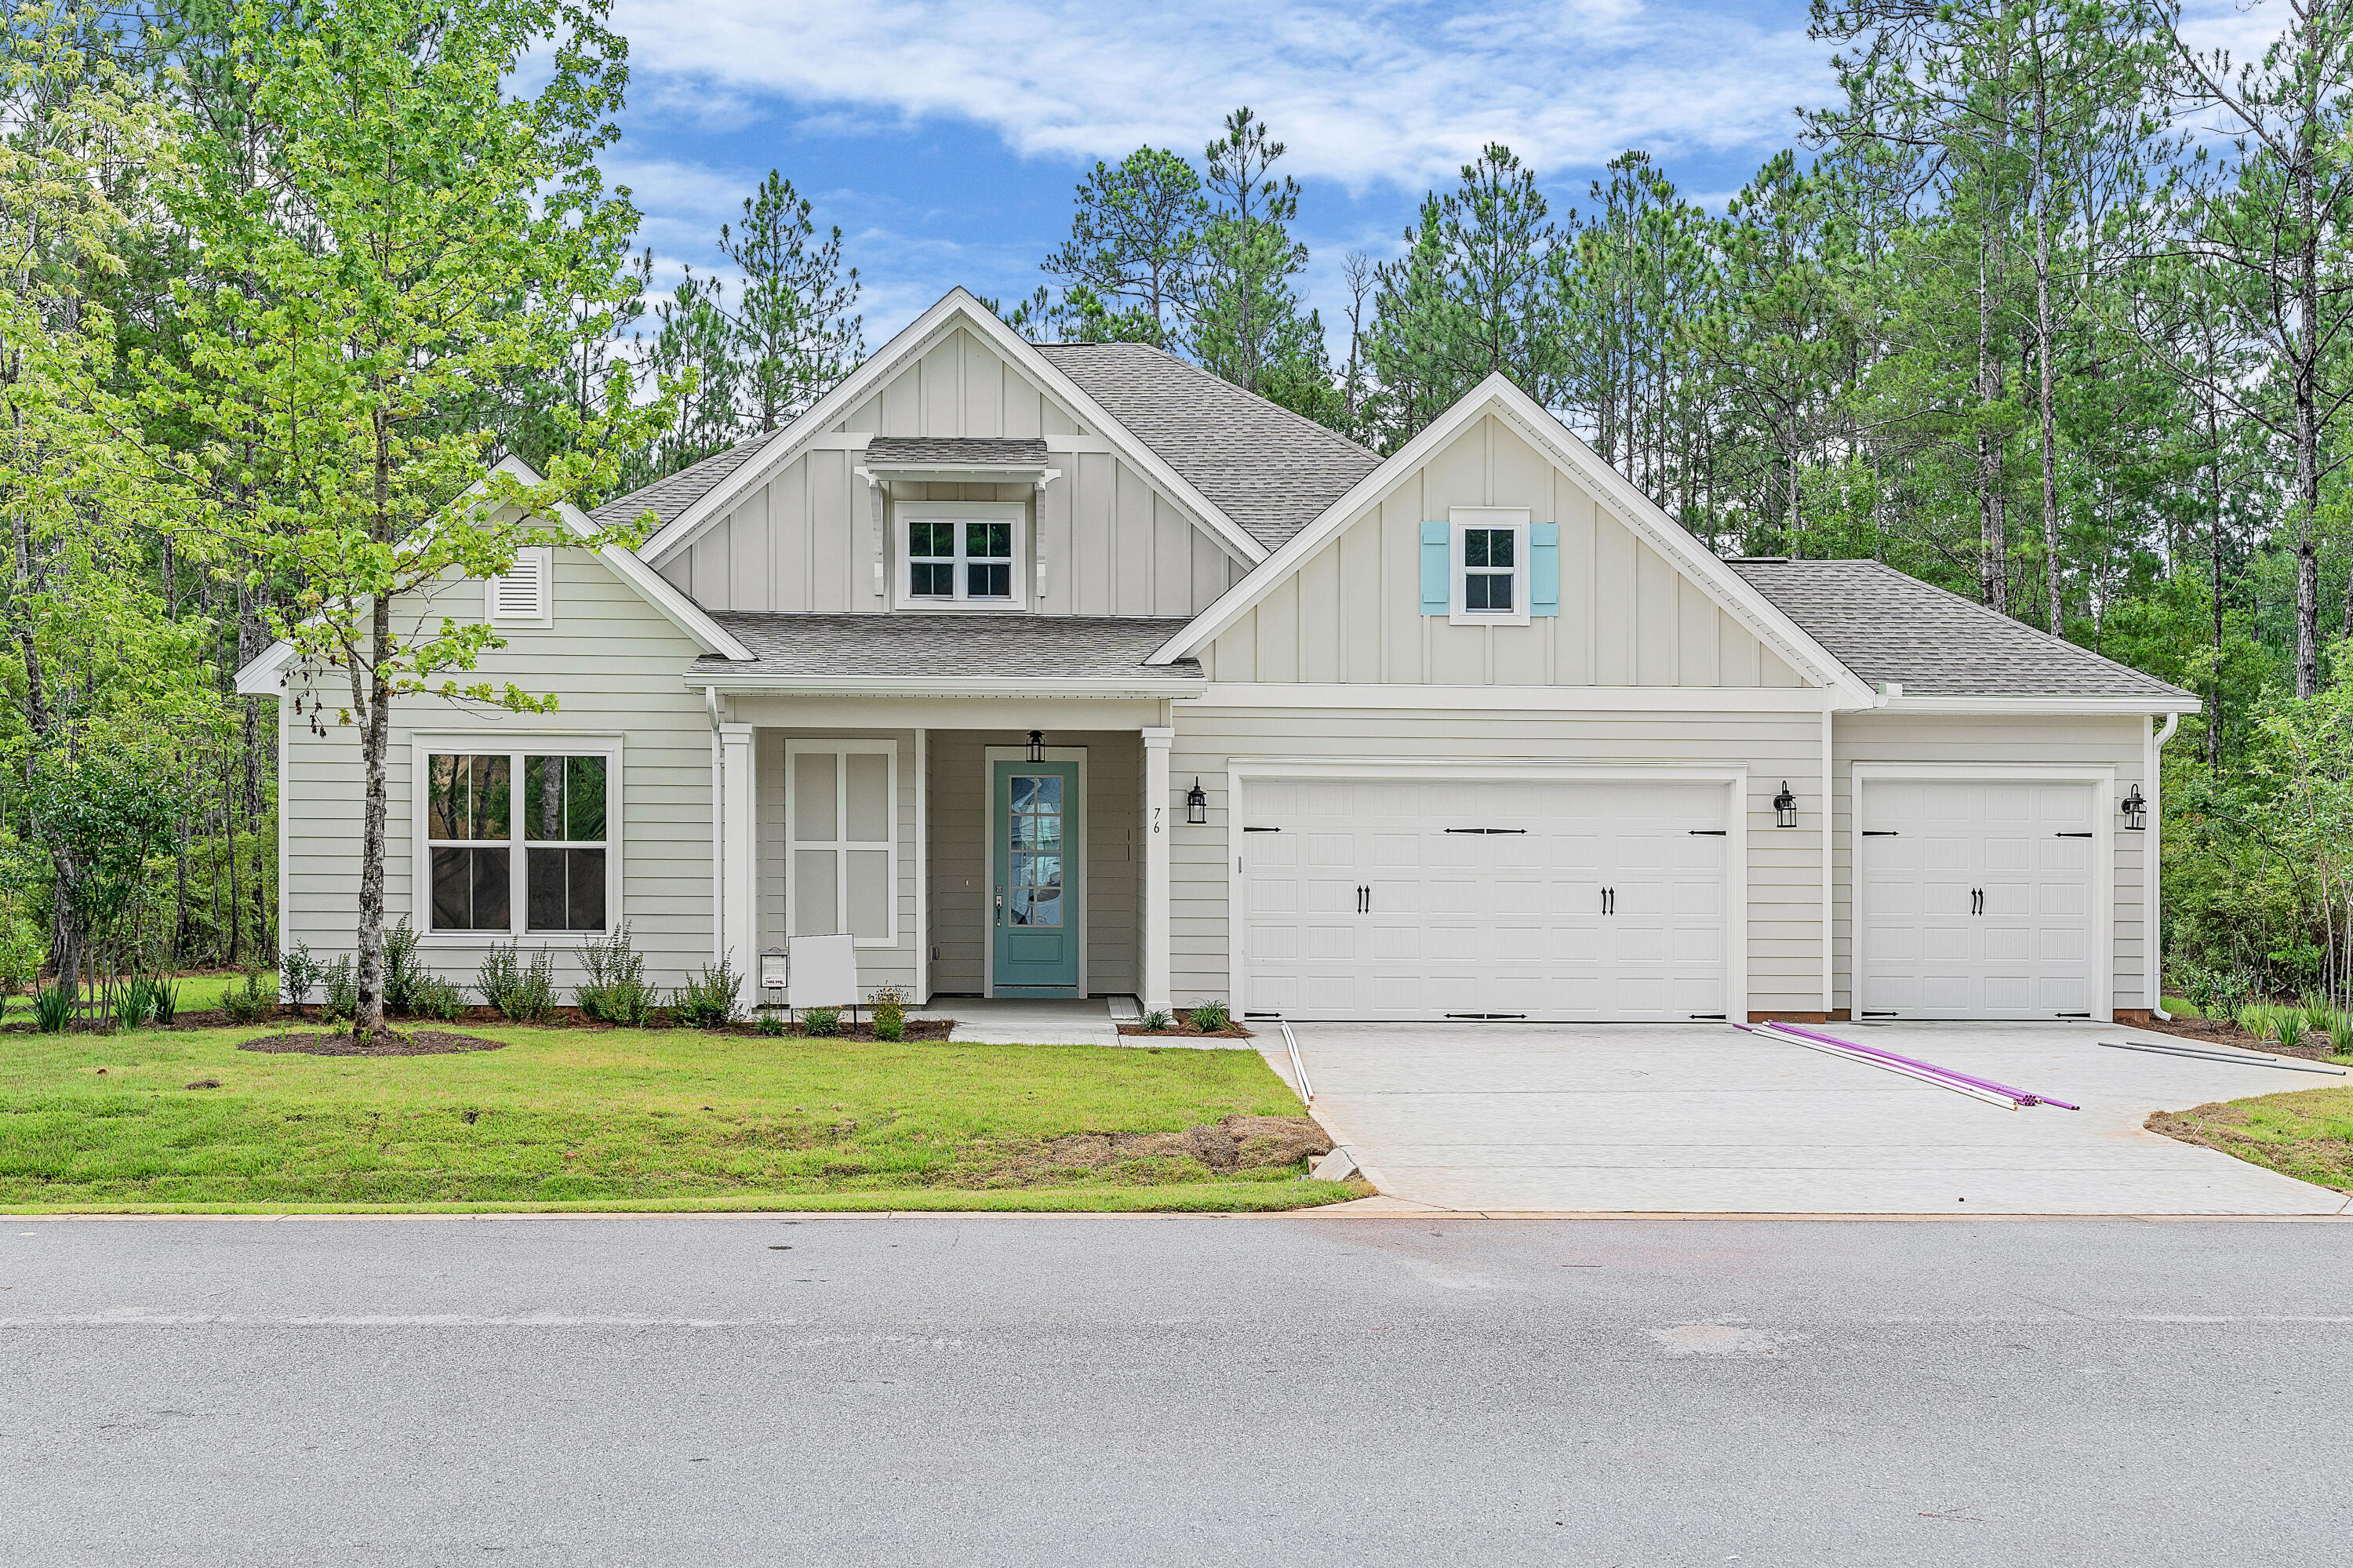

Save
Ask
Tour
Hide
Mortgage Calculator
Monthly Payment (Est.)
$6,615Calculator powered by Showcase IDX, a Constellation1 Company. Copyright ©2026 Information is deemed reliable but not guaranteed.
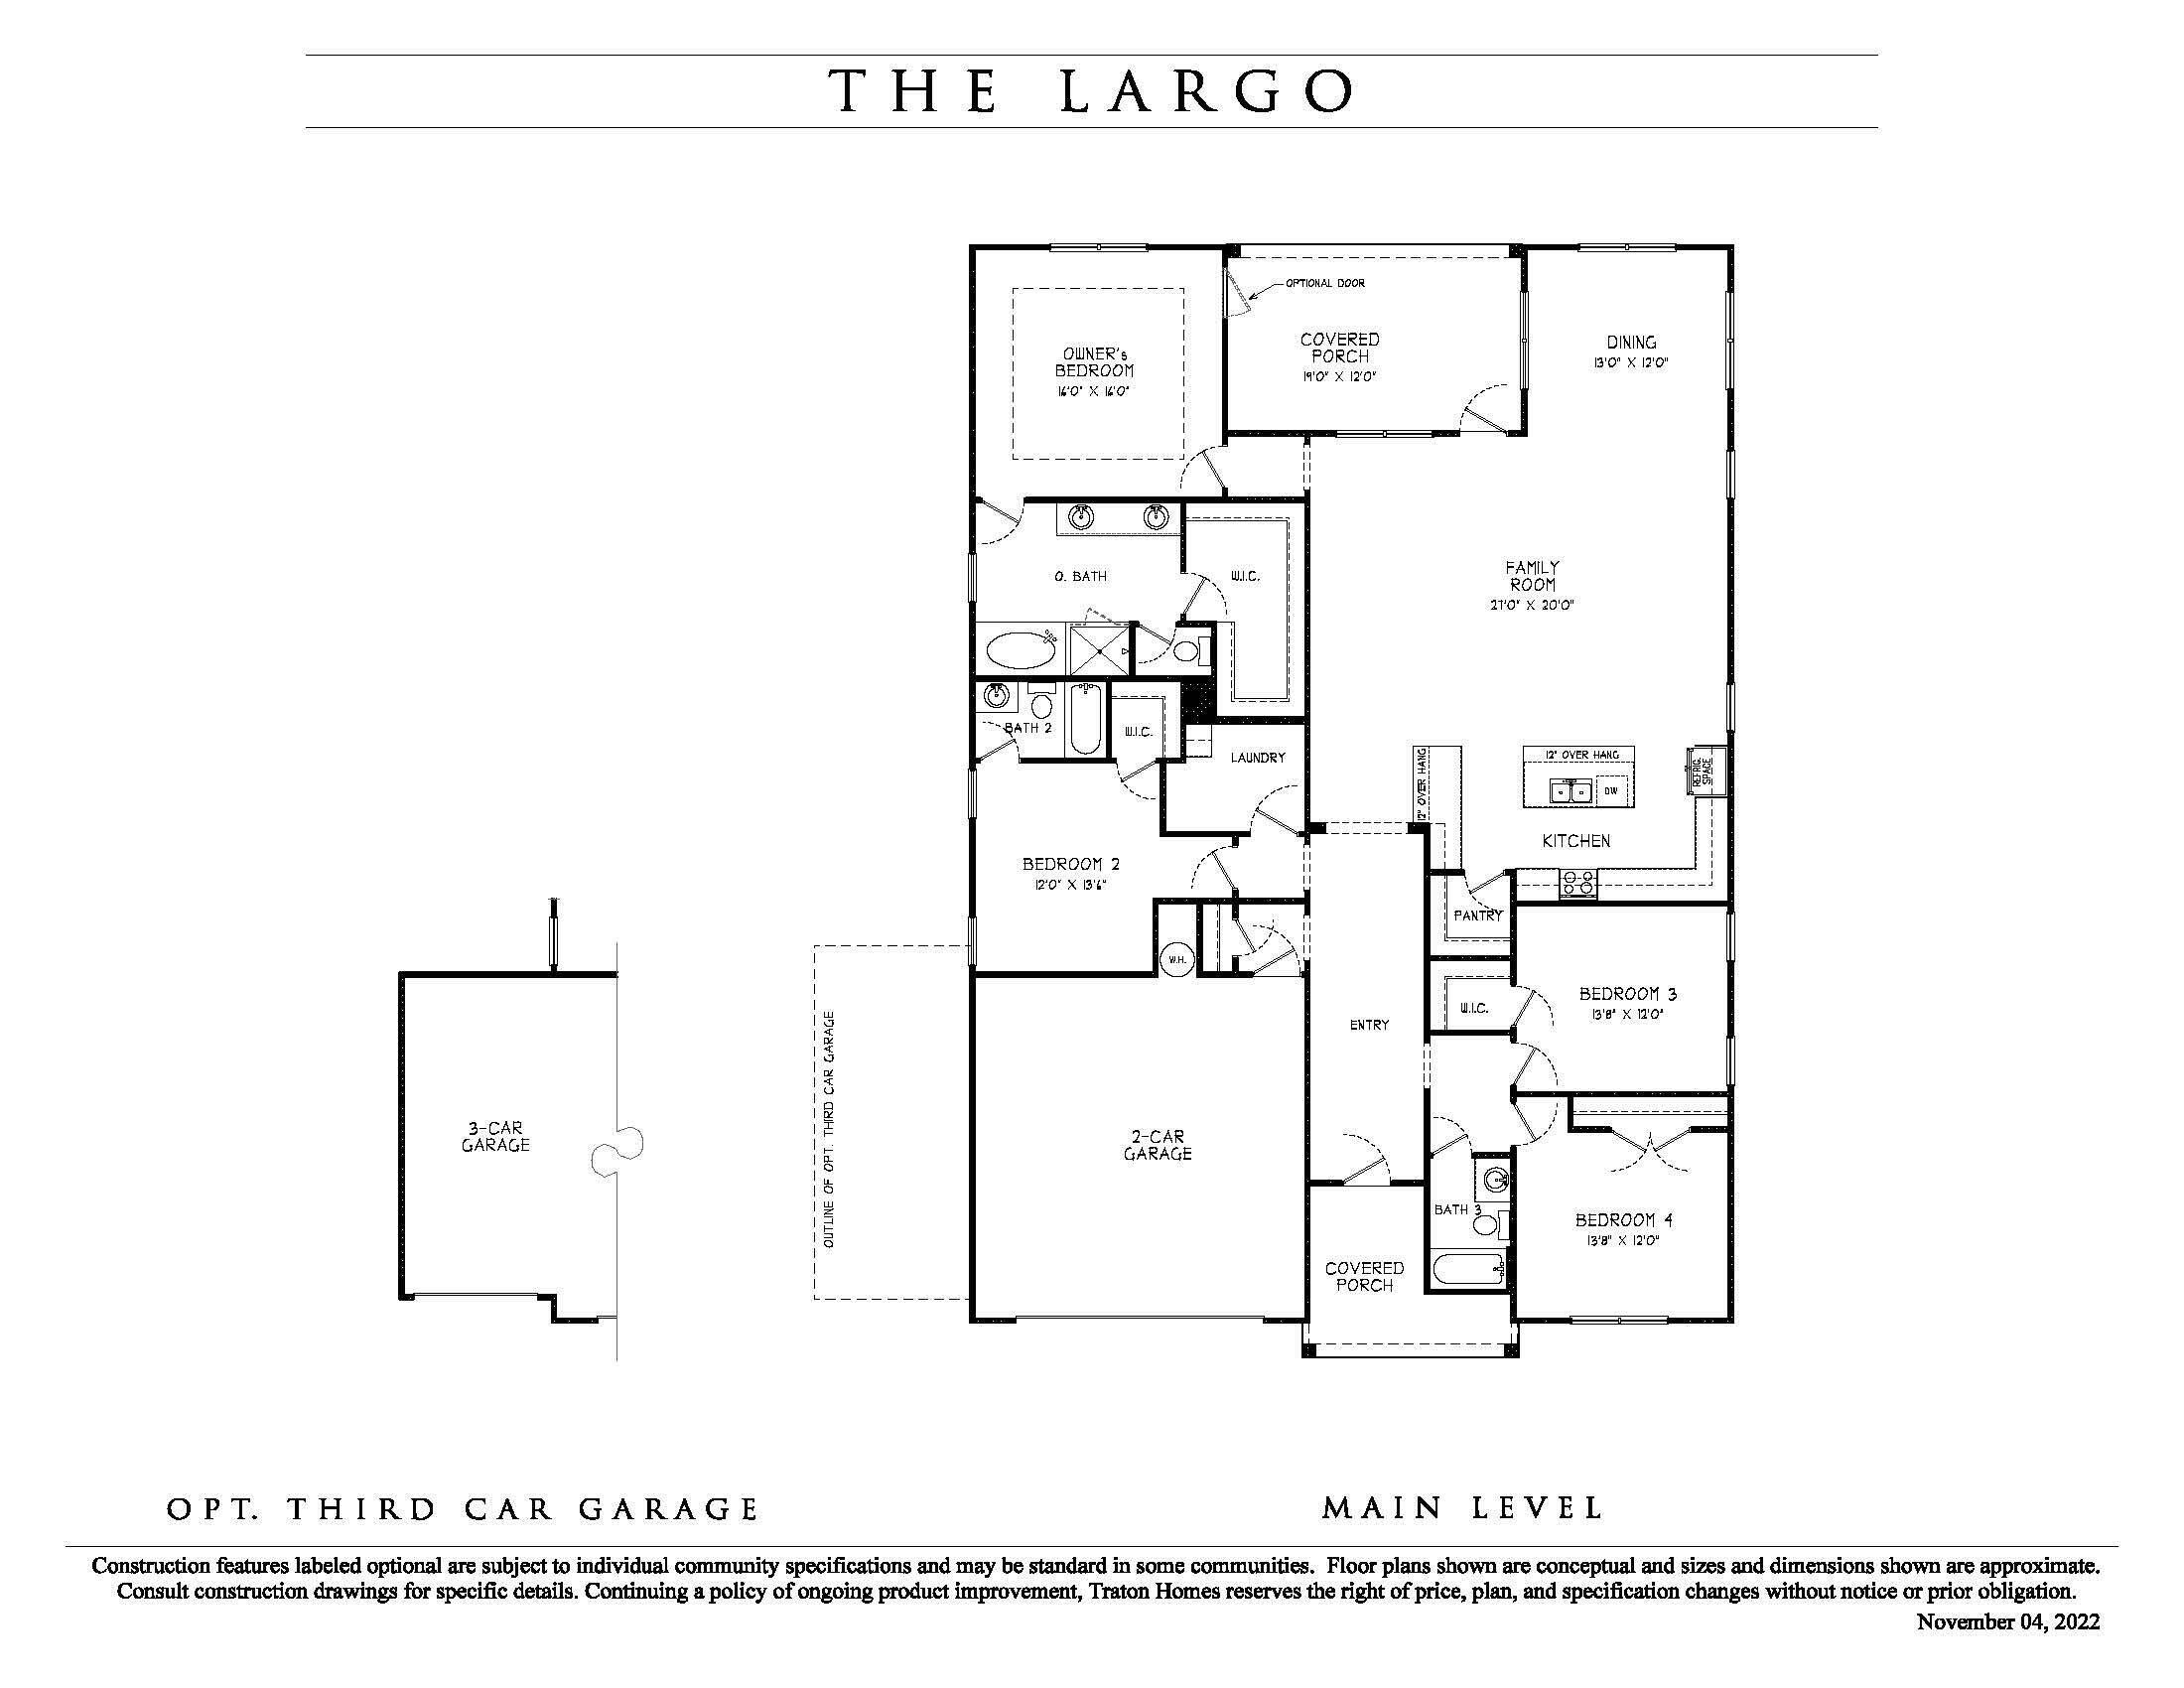
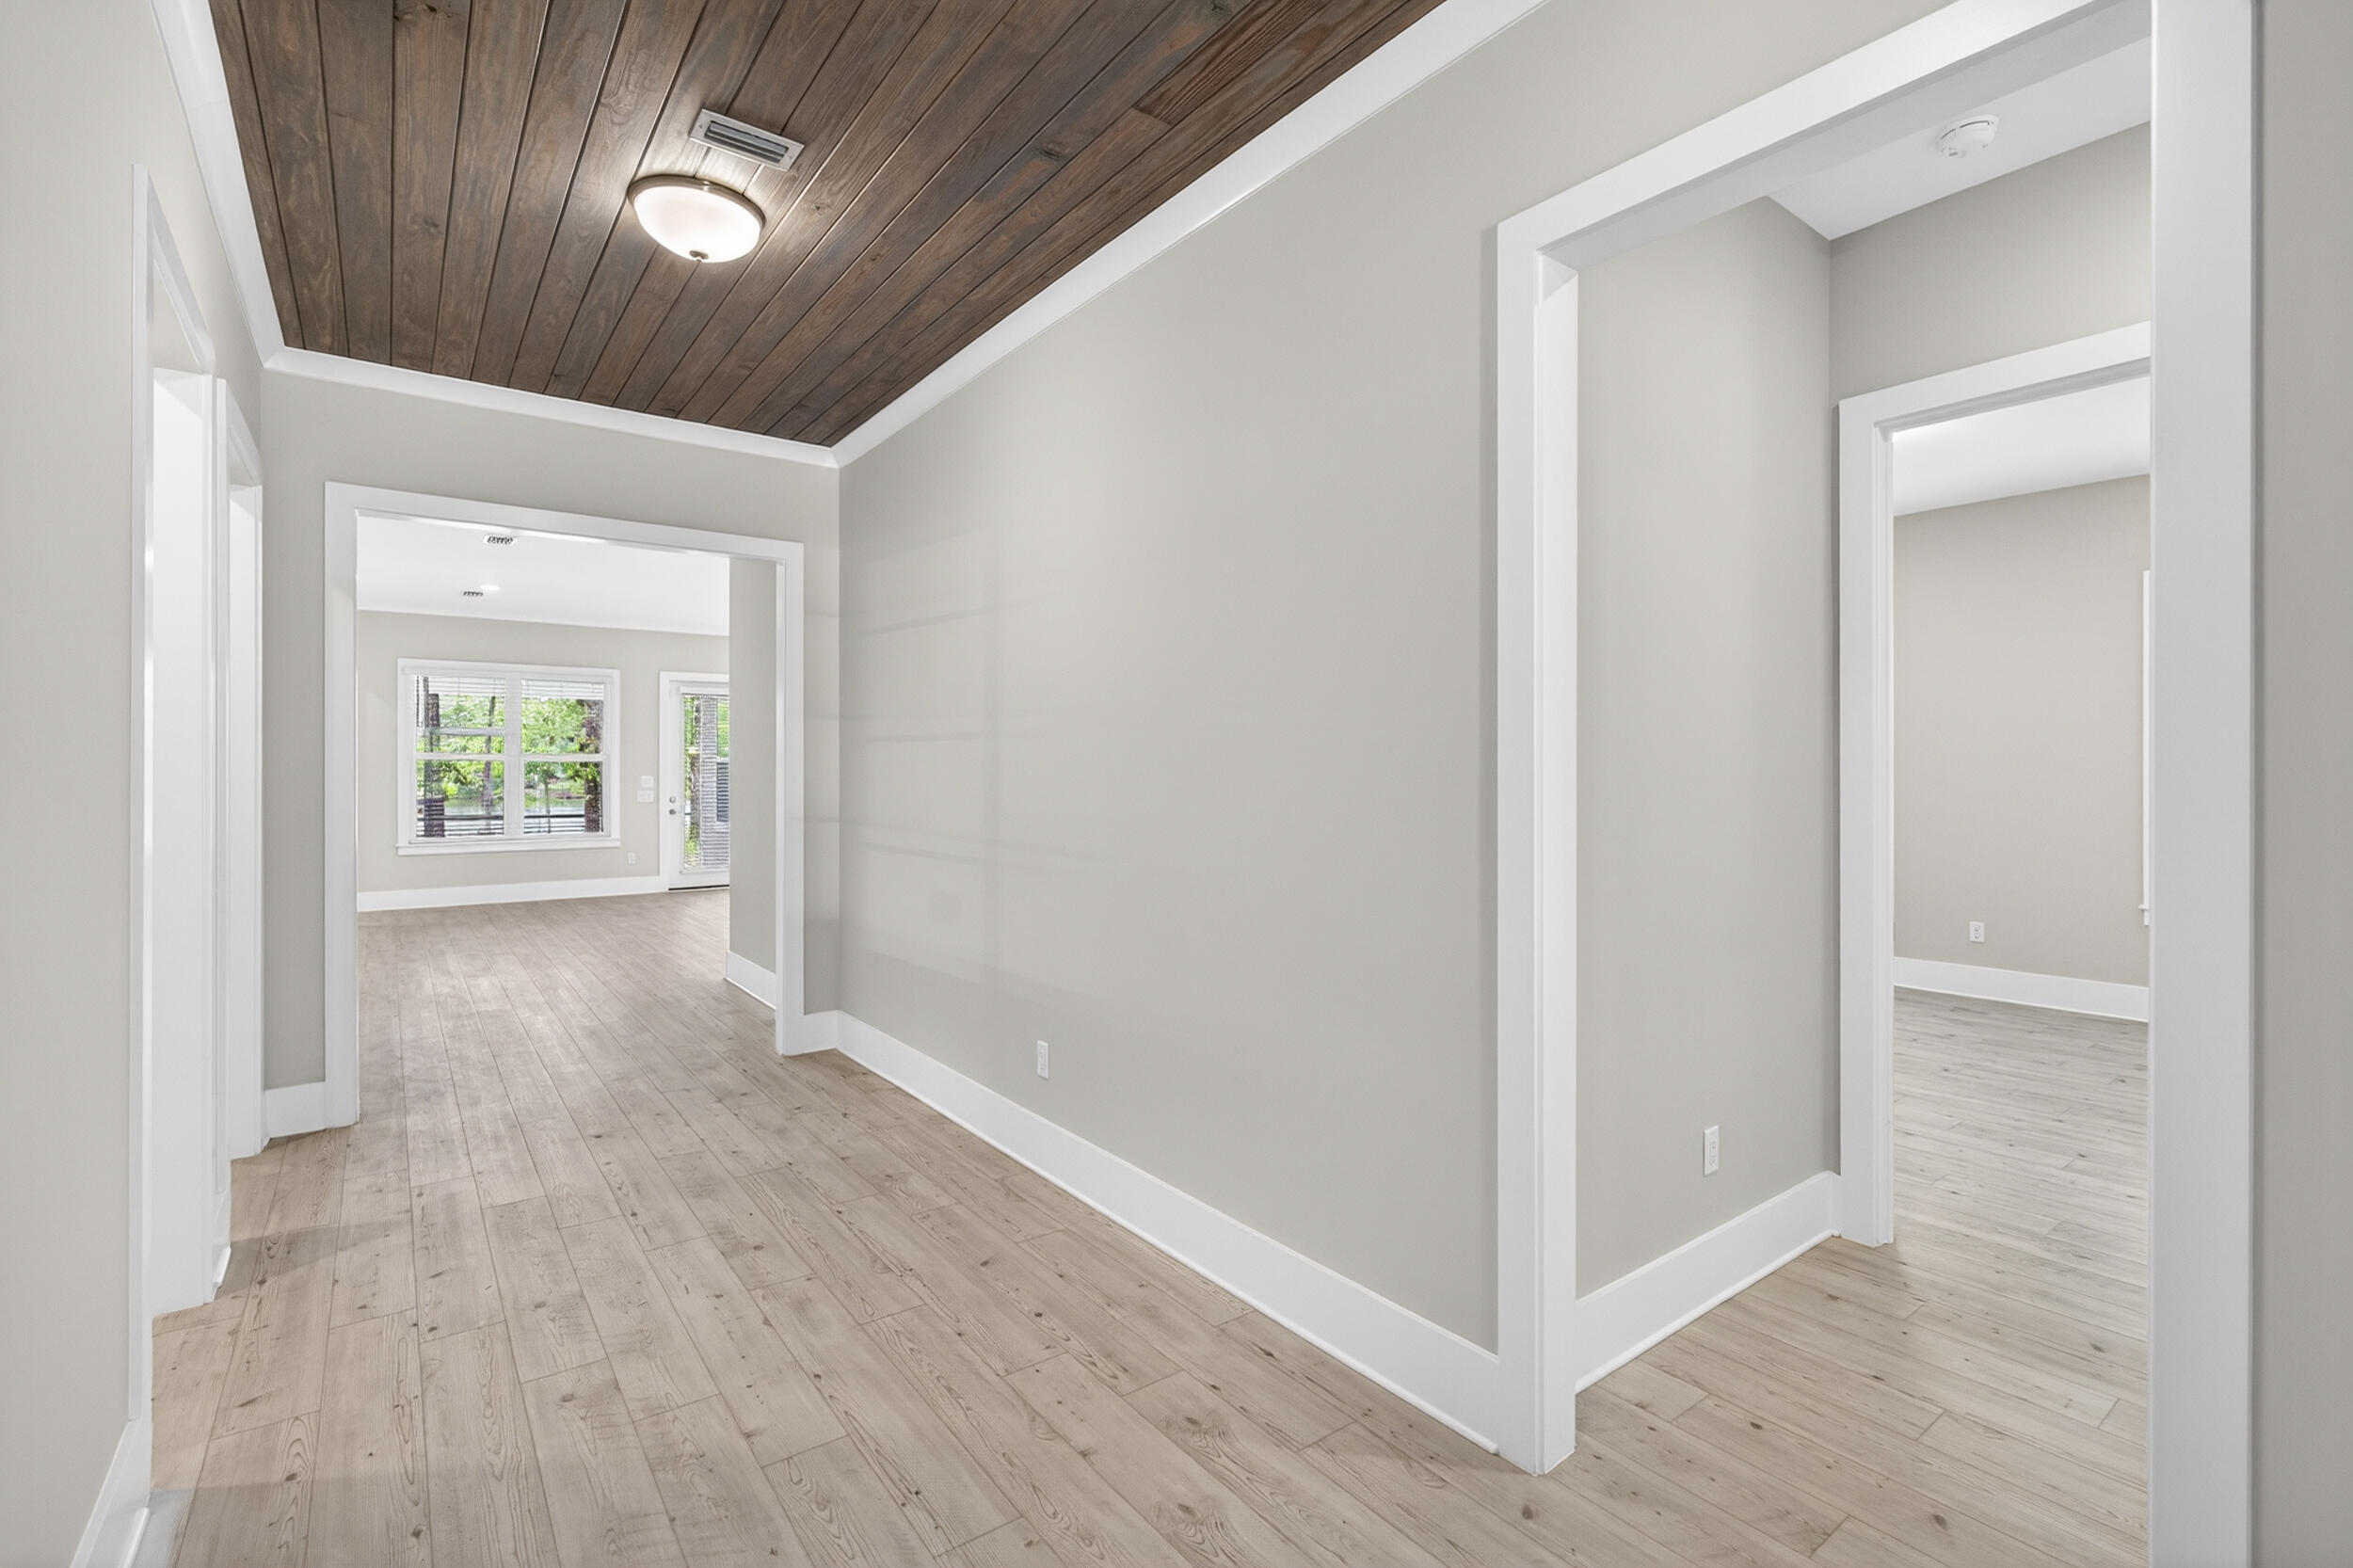
Pick all your home features!!! New construction by Traton Homes. Up to $10K in Closing Cost with Traton Preferred Lender. This ranch plan home reflects one level living at its finest. The Largo home plan boasts 4 bedrooms and 3 full baths with a 3-car garage. House will have 10 ft ceilings, 8 ft doors and 6 ft windows. The kitchen is bright and airy with quartz counter tops, cabinets to the ceiling, island and large walk-in pantry, tile surrounds to the ceiling in all bathrooms. Zero entry shower in Main Bathroom, $3,500 lighting fixture allowance, large covered back porch overlooking large, Gunite pool.
Save
Ask
Tour
Hide
Listing Snapshot
Price
$1,450,000
Days On Site
0 Days
Bedrooms
4
Inside Area (SqFt)
2,855 sqft
Total Baths
3
Full Baths
3
Partial Baths
N/A
Lot Size
N/A
Year Built
2026
MLS® Number
1004121
Status
Active
Property Tax
N/A
HOA/Condo/Coop Fees
N/A
Sq Ft Source
N/A
Friends & Family
Recent Activity
| an hour ago | Listing first seen on site | |
| an hour ago | Listing updated with changes from the MLS® |
General Features
Attached Garage
Yes
Garage
Yes
Garage Spaces
3
Parking
AttachedGarage
Parking Spaces
3
Property Sub Type
Single Family Residence
Security
Smoke Detector(s)
Sewer
Public Sewer
SqFt Total
2855
Style
Florida Cottage
Utilities
Natural Gas AvailableElectricity Available
Water Source
Public
Zoning
Resid Single Family
Interior Features
Appliances
DishwasherDisposalMicrowaveRange HoodGas Water HeaterGas Oven
Cooling
Central AirCeiling Fan(s)Electric
Flooring
Vinyl
Heating
Natural Gas
Interior
Crown MoldingKitchen IslandPantry
Window Features
Double Pane Windows
Bedroom
Dimensions - 0 x 0Level - FirstDescription - See Agent for details
Dining Area
Dimensions - 0 x 0Level - FirstDescription - See Agent for details
Family Room
Dimensions - 0 x 0Level - FirstDescription - See Agent for details
Kitchen
Dimensions - 0 x 0Level - FirstDescription - See Agent for details
Master Bedroom
Dimensions - 0 x 0Level - FirstDescription - See Agent for details
Save
Ask
Tour
Hide
Exterior Features
Patio And Porch
PatioCovered
Pool Features
GunitePrivate
Private Pool
Yes
Roof
Metal
View
Bay
Waterview
Bay
Windows/Doors
Double Pane Windows
Community Features
MLS Area
16 - North Santa Rosa Beach
Roads
Paved
Schools
School District
Unknown
Elementary School
Van R Butler
Middle School
Emerald Coast
High School
South Walton
Listing courtesy of Ted W Turner of TH Coastal Realty LLC

Listing information is provided by Participants of the Emerald Coast Association of Realtors MLS. IDX information is provided exclusively for personal, non-commercial use, and may not be used for any purpose other than to identify prospective properties consumers may be interested in purchasing. Information is deemed reliable but not guaranteed. Copyright 2026, Emerald Coast Association of Realtors MLS.
Last checked: 2026-05-28 05:18 PM UTC
Listing information is provided by Participants of the Emerald Coast Association of Realtors MLS. IDX information is provided exclusively for personal, non-commercial use, and may not be used for any purpose other than to identify prospective properties consumers may be interested in purchasing. Information is deemed reliable but not guaranteed. Copyright 2026, Emerald Coast Association of Realtors MLS.
Last checked: 2026-05-28 05:18 PM UTC
Neighborhood & Commute
Source: Walkscore
Disclosure: Community information and market data powered by Constellation Data Labs. Information is deemed reliable but not guaranteed.
Save
Ask
Tour
Hide