Save
Ask
Tour
Hide
Share
$599,000
New Listing

157 Indian Bayou Drive
Destin, FL 32541

For Sale|Single Family Residence|Active
3
Beds
2
Total Baths
2
Full Baths
2,373
SqFt
$252
/SqFt
1992
Built
Subdivision:
INDIAN BAYOU
County:
Okaloosa
Listing courtesy of Karen K Martineau of RE/MAX Coastal Properties
Call Now: 850-424-5516
Is this the listing for you? We can help make it yours.
850-424-5516
157 Indian Bayou Drive157 Indian Bayou Drive157 Indian Bayou Drive157 Indian Bayou Drive
Save
Ask
Tour
Hide
Share

Mortgage Calculator

Monthly Payment (Est.)

$2,733
Calculator powered by Showcase IDX, a Constellation1 Company. Copyright ©2026 Information is deemed reliable but not guaranteed.

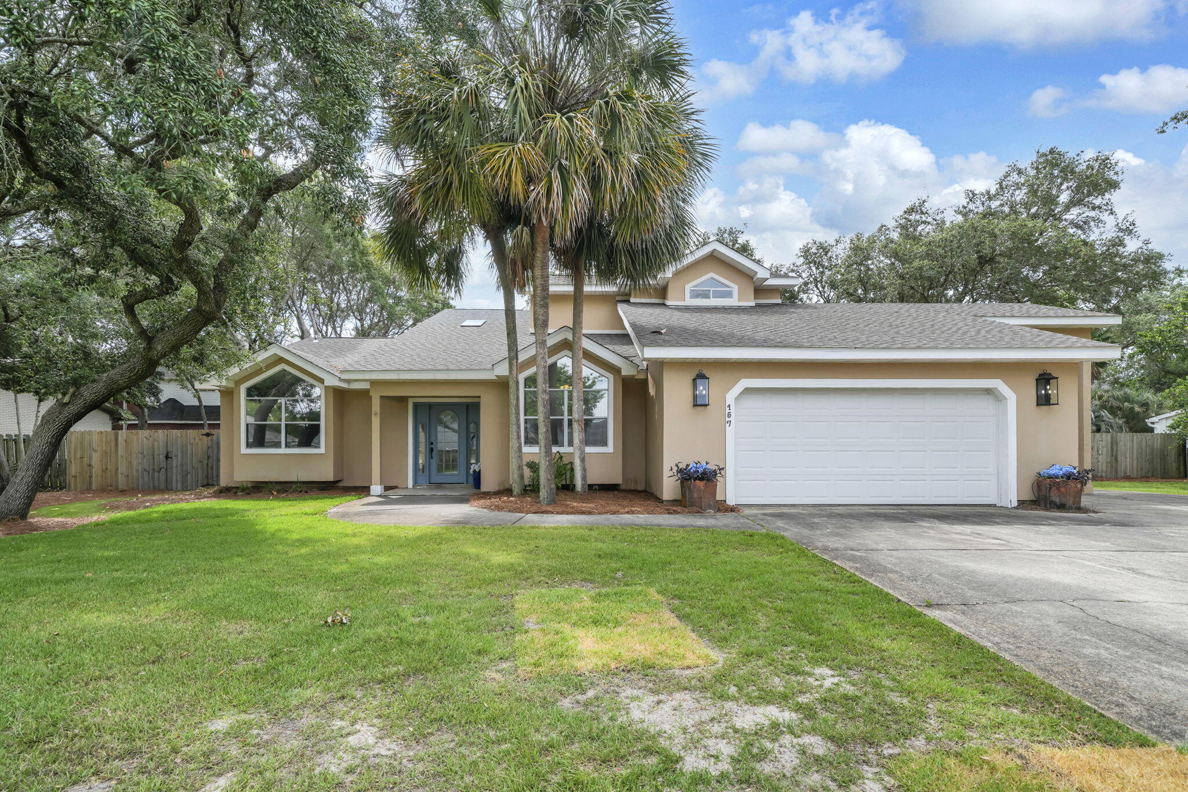
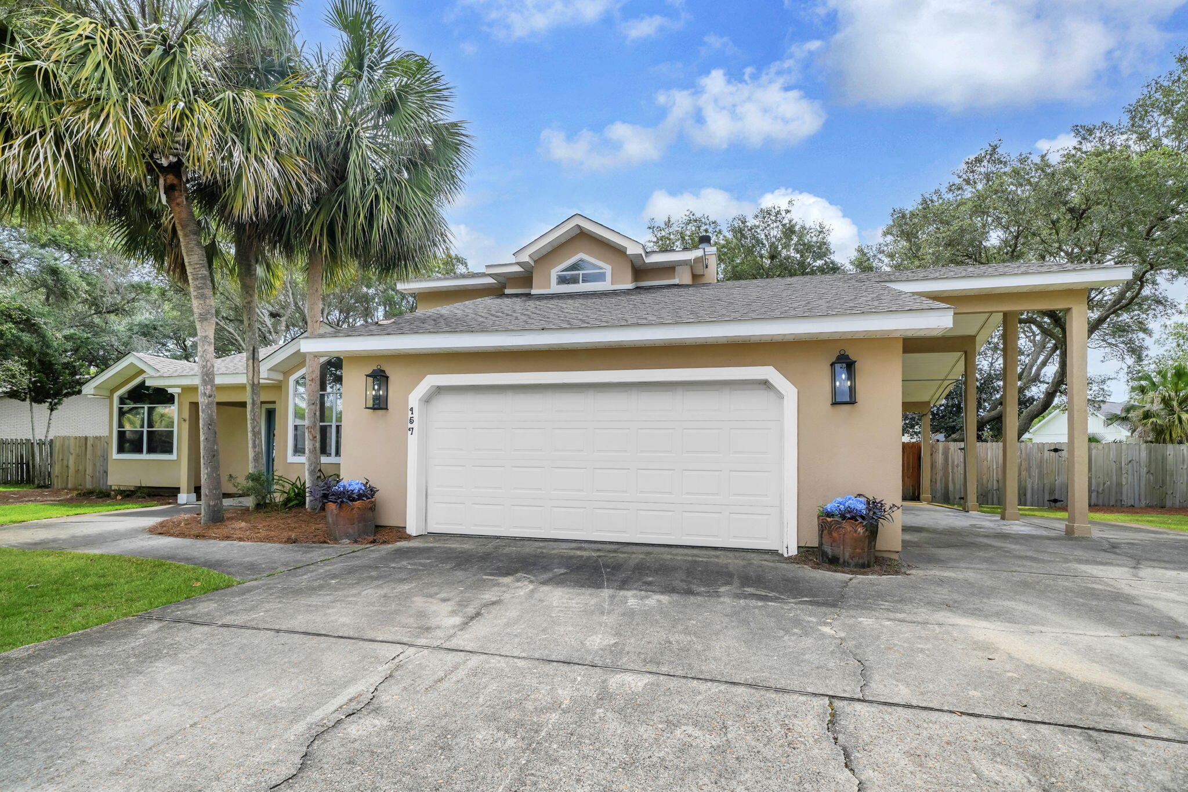
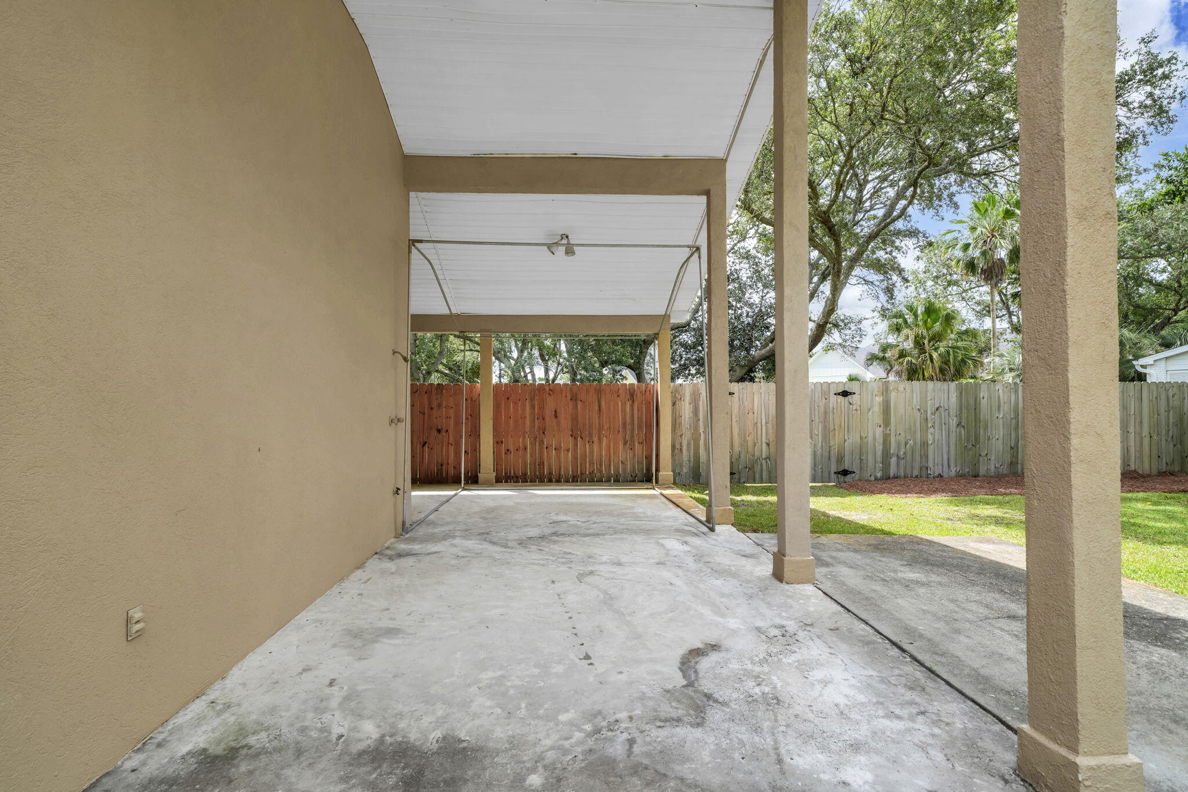
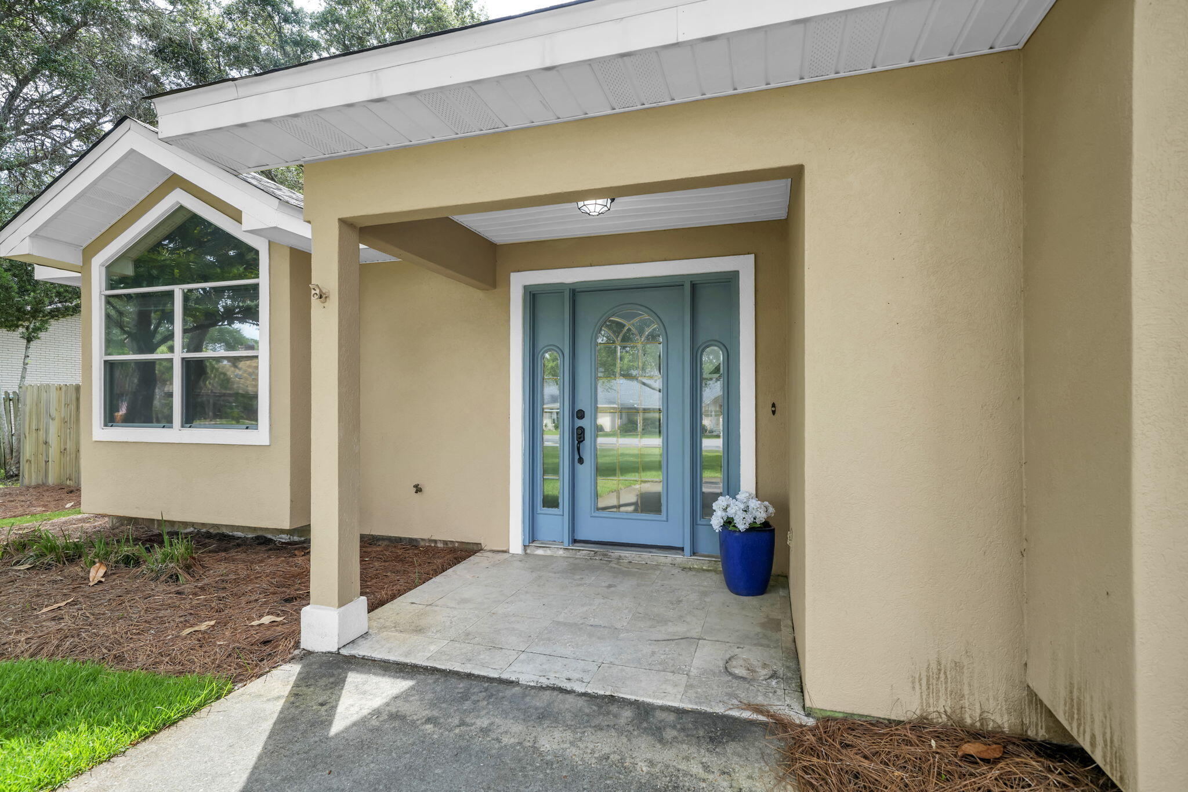
Welcome to one of the best values in Indian Bayou! This updated home offers the rare combination of location, lifestyle & affordability in one of Destin's most desirable neighborhoods-- all situated on a sprawling 0.35-acre lot w/a spacious privacy-fenced backyard offering ample room for a pool. Enjoy plenty of space for vehicles, boats, or golf carts w/a 2-car garage & oversized vaulted carport. Ideally positioned across the street from the Bayou & just minutes from Indian Bayou's executive 18-hole golf courses, this location embraces the very best of the Destin lifestyle. Plus, you're only 3 miles from the stunning white sand beaches of the Gulf & Henderson Beach State Park. Recent updates welcome you to a fresh & inviting atmosphere, including a newly painted interior and new interior & exterior lights. Beautiful travertine floors, crisp white walls, soaring vaulted ceilings & abundant natural light enhance the open-concept living spaces, while the cozy fireplace adds warmth & charm to the main living area. A large, updated kitchen w/granite counters, center island, SS appliances & octagon trayed ceiling flows into the spacious living & dining areas ideal for entertaining or everyday living. Two BR's & a full bathroom are also on the 1st floor. Upstairs, the private primary suite serves as a relaxing retreat w/cathedral ceilings, large glass French doors opening to the new balcony, spacious walk-in closet, (READ MORE) and en suite bathroom w/dual vanities, granite countertops, ample storage & walk-in shower. Spend your mornings sipping coffee and enjoying the peaceful natural surroundings from the spacious exterior balcony off the primary suite. An additional upstairs loft offers approximately 107 square feet of bonus space -- perfect for a home office, reading nook, fitness area, or hobby space. Peace of mind comes with major system updates including a new roof installed in 2025, HVAC replaced in 2016, and water heater installed in 2017. This is a rare opportunity to own an updated home with space, character, and an exceptional location at such an affordable price in one of Destin's most sought-after communities. 157 Indian Bayou Drive offers the perfect place to call home, blending exceptional outdoor space, abundant parking, comfort, convenience, and value into one remarkable property.

Save
Ask
Tour
Hide
Share
Listing Snapshot
Price 
$599,000
Days On Site 
0 Days
Bedrooms 
3
Inside Area (SqFt) 
2,373 sqft
Total Baths 
2
Full Baths 
2
Partial Baths 
N/A
Lot Size 
0.35 Acres
Year Built 
1992
MLS® Number 
1004114
Status 
Active
Property Tax 
$3,483.14
HOA/Condo/Coop Fees 
$20.83 monthly
Sq Ft Source 
N/A
Friends & Family
Recent Activity
2 hours agoListing first seen on site
2 hours agoListing updated with changes from the MLS®
General Features
Acres 
0.35
Attached Garage 
Yes
Carport 
1
Foundation 
Slab
Garage 
Yes
Garage Spaces 
2
Parking 
Garage Door OpenerAttached CarportGuestOversizedRV Access/ParkingCarportGarageSee RemarksCoveredAttached
Parking Spaces 
10
Property Sub Type 
Single Family Residence
Security 
Smoke Detector(s)
Sewer 
Public Sewer
SqFt Total 
2373
Style 
Contemporary
Utilities 
Natural Gas AvailableCable AvailableElectricity Available
Water Source 
Public
Zoning 
Resid Single Family
Interior Features
Appliances 
DishwasherDisposalDryerMicrowaveWasherElectric Water HeaterElectric Oven
Cooling 
Central AirCeiling Fan(s)Electric
Fireplace 
Yes
Fireplace Features 
Gas
Flooring 
HardwoodTileCarpet
Furnished 
Unfurnished
Heating 
CentralNatural GasElectric
Interior 
Breakfast BarCathedral Ceiling(s)Tray Ceiling(s)Vaulted Ceiling(s)Kitchen IslandRecessed Lighting
Window Features 
Double Pane WindowsSkylight(s)Window Treatments
Bedroom 
Dimensions - 13.5 x 11.25Level - First
Dining Area 
Dimensions - 16.33 x 10.67Level - First
Foyer 
Dimensions - 8.25 x 7.92Level - First
Full Bathroom 
Dimensions - 6.17 x 11.17Level - First
Kitchen 
Dimensions - 16.33 x 13.67Level - First
Laundry 
Dimensions - 5.67 x 18.67Level - First
Living Room 
Dimensions - 18.92 x 16Level - First
Loft 
Dimensions - 9.75 x 11Level - Second
Master Bathroom 
Dimensions - 13.67 x 12.42Level - Second
Master Bedroom 
Dimensions - 18.83 x 16.08Level - Second
Save
Ask
Tour
Hide
Share
Exterior Features
Construction Details 
FrameStucco
Exterior 
BalconyPrivate Yard
Fencing 
Privacy
Lot Features 
Interior LotLevel
Pool Features 
None
Road Frontage 
Private Road
Roof 
Shingle
Windows/Doors 
Double Pane WindowsSkylight(s)Window Treatments
Community Features
Association Dues 
250
Community Features 
GolfSidewalks
HOA Fee Frequency 
Annually
MLS Area 
14 - Destin
Roads 
Paved
Schools
School District
Unknown
Elementary School
Destin
Middle School
Destin
High School
Destin
Listing courtesy of Karen K Martineau of RE/MAX Coastal Properties


Listing information is provided by Participants of the Emerald Coast Association of Realtors MLS. IDX information is provided exclusively for personal, non-commercial use, and may not be used for any purpose other than to identify prospective properties consumers may be interested in purchasing. Information is deemed reliable but not guaranteed. Copyright 2026, Emerald Coast Association of Realtors MLS.
Last checked: 2026-05-28 05:18 PM UTC

Neighborhood & Commute
Source: Walkscore
Disclosure: Community information and market data powered by Constellation Data Labs. Information is deemed reliable but not guaranteed.
Save
Ask
Tour
Hide
Share