Save
Ask
Tour
Hide
Share
$889,000
New Listing

5351 Pine Ridge Lane 5351
Miramar Beach, FL 32550

For Sale|Condominium|Active
0
Beds
3
Total Baths
3
Full Baths
1,864
SqFt
$477
/SqFt
2004
Built
Subdivision:
PINE RIDGE VILLAS
County:
Walton
Listing courtesy of Darlene S Kluck of Lokation
Call Now: 850-424-5516
Is this the listing for you? We can help make it yours.
850-424-5516
5351 Pine Ridge Lane 53515351 Pine Ridge Lane 53515351 Pine Ridge Lane 53515351 Pine Ridge Lane 5351
Save
Ask
Tour
Hide
Share

Mortgage Calculator

Monthly Payment (Est.)

$4,056
Calculator powered by Showcase IDX, a Constellation1 Company. Copyright ©2026 Information is deemed reliable but not guaranteed.

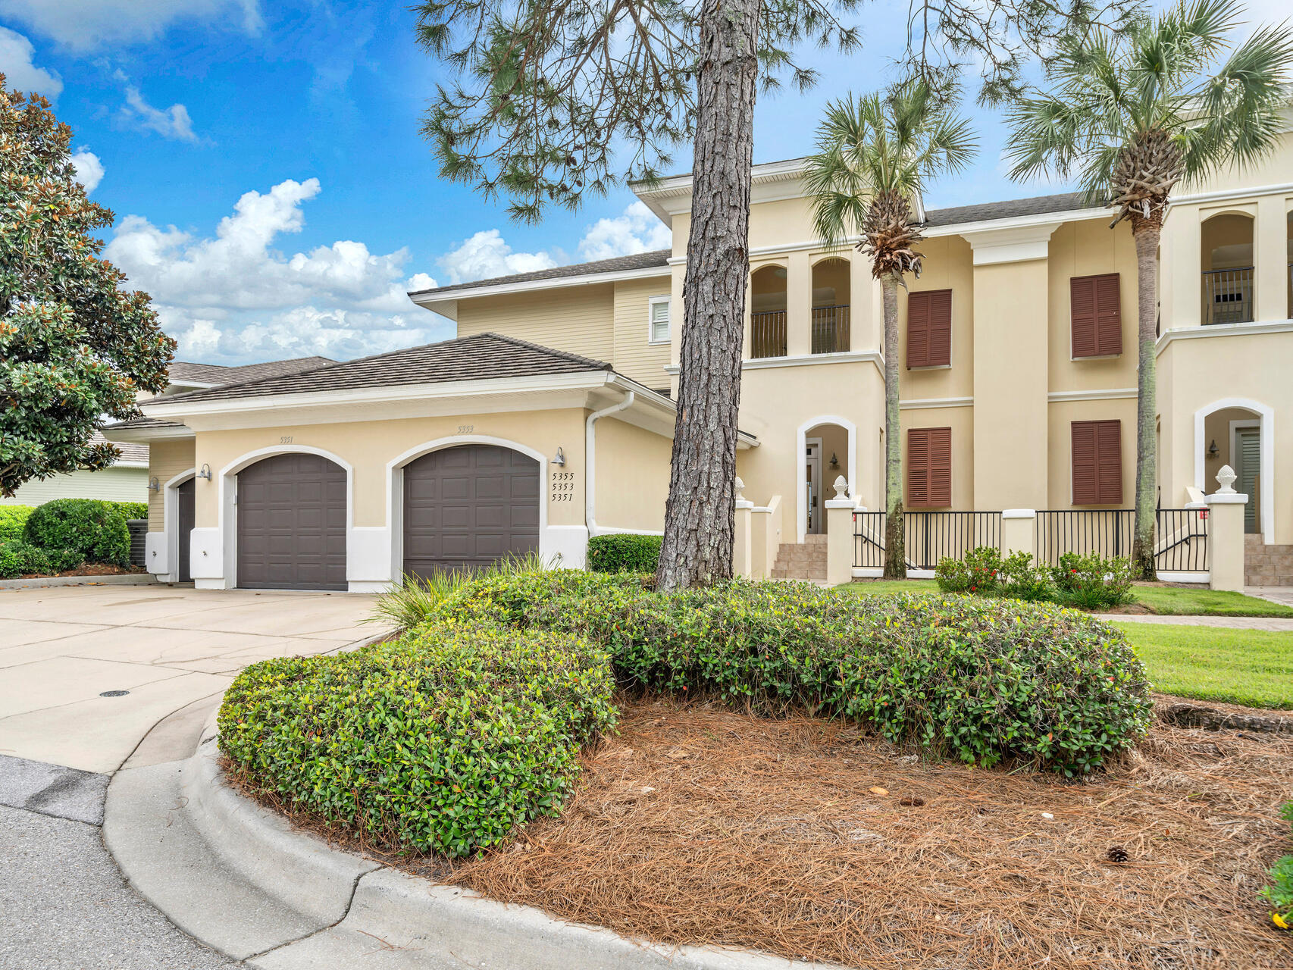
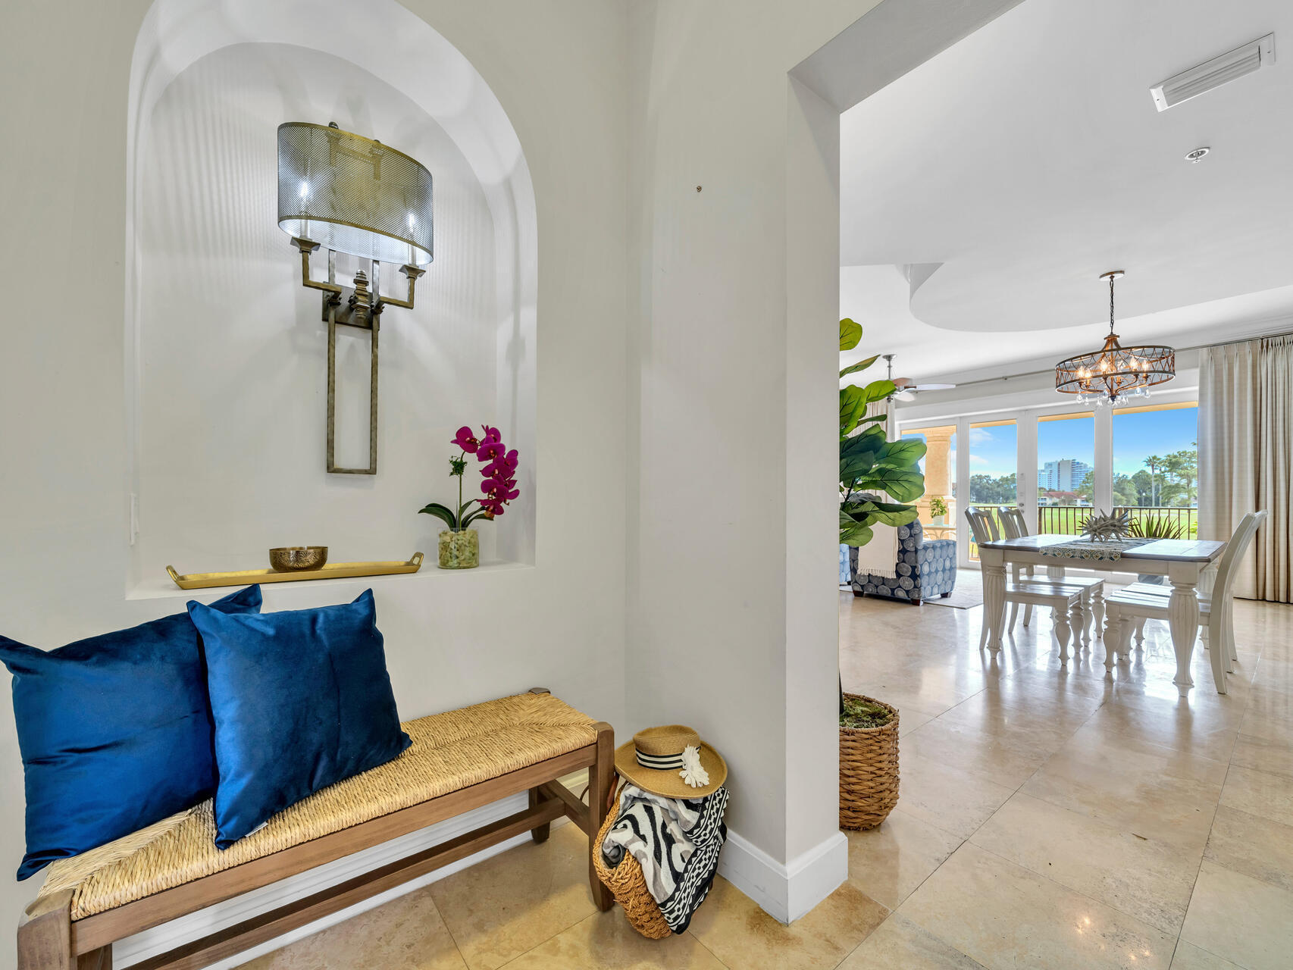
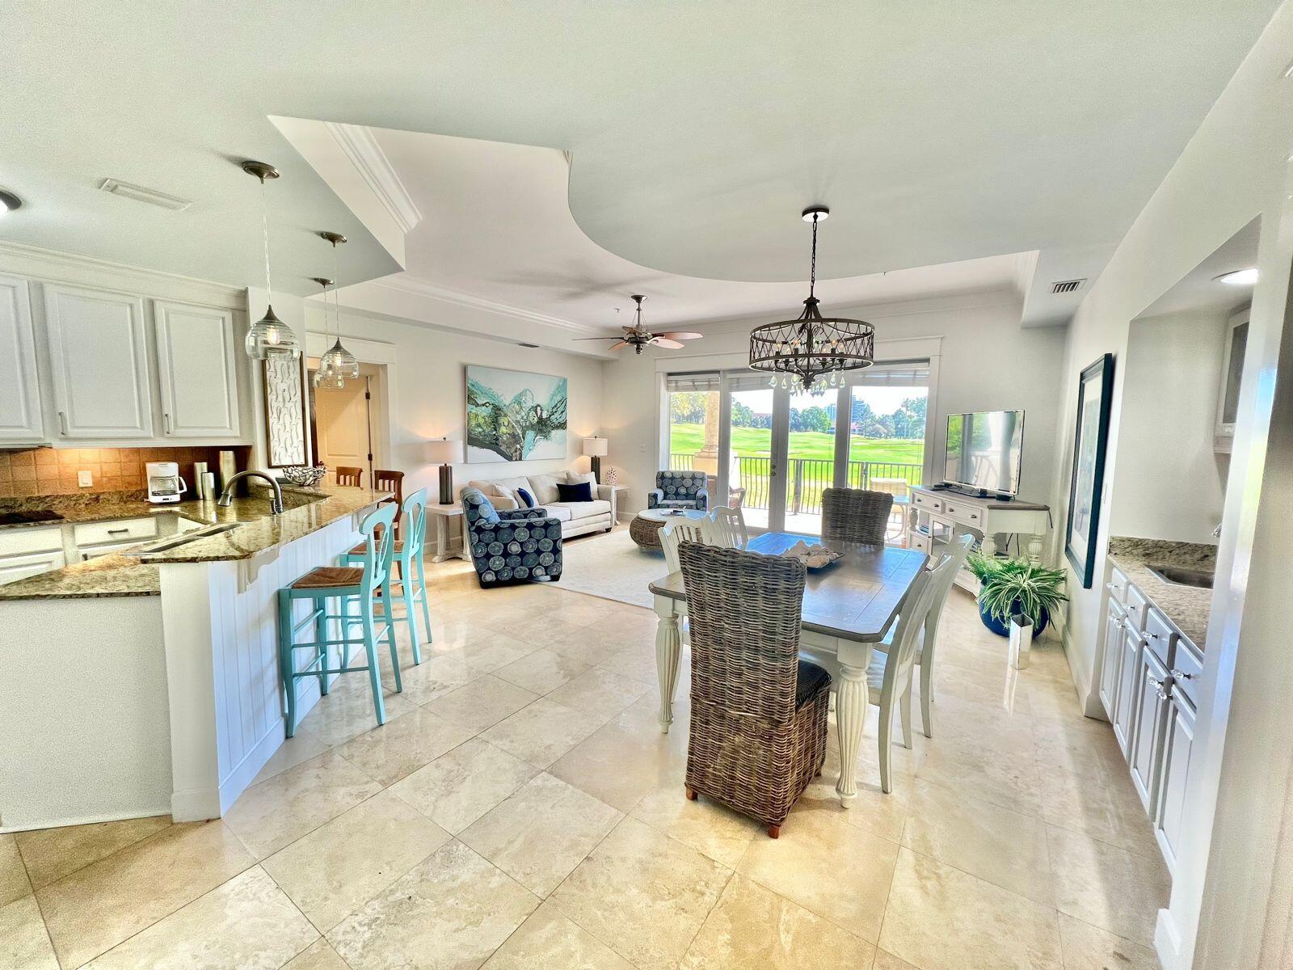
Beachside Sandestin living at its best! This walk-in level 3-bedroom, 3-bath Pine Ridge villa offers the rare combination buyers want most: one-level living, private garage, spacious balcony, golf course views, short-term rental potential, and a coveted location inside Sandestin® Golf and Beach Resort. Tucked away from busier resort corridors yet close to the Gulf, beach access, Serenity by the sea Spa, golf, dining, shopping, Grand Boulevard, and The Village of Baytowne Wharf, this villa is ideal as a full-time residence, second home, or income-producing vacation retreat. The open living, dining, and kitchen layout is designed for easy entertaining and relaxed coastal living, with a wall of windows framing beautiful Baytowne Golf Course views. The full-width balcony creates an inviting outdoor living space for morning coffee, evening cocktails, and peaceful golf course scenery. The kitchen features granite countertops, stainless steel appliances, a breakfast bar, and an easy flow into the main living area. Travertine flooring offers timeless style and durability, while all three bedrooms enjoy access to private baths, making the layout ideal for owners, guests, or vacation rental use. The spacious primary suite offers golf course views, a walk-in closet, dual vanities, a soaking tub, and a separate shower. Additional features include a wet bar, a large laundry room, and generous storage. Hall closets, and an oversized garage for beach gear, bikes, golf clubs, and storage. Pine Ridge is a quiet, low-density enclave of only 36 residences within Sandestin, offering a more private residential feel while keeping the full resort lifestyle within easy reach. Enjoy the best of Sandestin's beach-to-bay lifestyle with access to golf, dining, shopping, spa services, marina activities, resort amenities, Grand Boulevard, and The Village of Baytowne Wharf. Whether you are looking for a primary residence, lock-and-leave second home, beachside golf villa, or short-term rental opportunity in Miramar Beach, this Pine Ridge villa delivers the space, setting, and lifestyle buyers are searching for.

Save
Ask
Tour
Hide
Share
Listing Snapshot
Price 
$889,000
Days On Site 
0 Days
Bedrooms 
N/A
Inside Area (SqFt) 
1,864 sqft
Total Baths 
3
Full Baths 
3
Partial Baths 
N/A
Lot Size 
N/A
Year Built 
2004
MLS® Number 
1004113
Status 
Active
Property Tax 
$7,073.88
HOA/Condo/Coop Fees 
$1,414.03 monthly
Sq Ft Source 
N/A
Friends & Family
Recent Activity
2 hours agoListing first seen on site
2 hours agoListing updated with changes from the MLS®
General Features
Attached Garage 
Yes
Garage 
Yes
Garage Spaces 
1
Levels 
One
Parking 
Garage Door OpenerGarageAttached
Parking Spaces 
3
Pets 
Yes
Property Sub Type 
Condominium
Security 
Smoke Detector(s)
Sewer 
Public Sewer
SqFt Total 
1864
Style 
N/A
Utilities 
Cable AvailableElectricity Available
Water Source 
Public
Interior Features
Appliances 
CooktopDishwasherDisposalDryerMicrowaveDouble OvenRefrigeratorWasherElectric Water HeaterSelf Cleaning OvenElectric Oven
Cooling 
Central AirCeiling Fan(s)Electric
Flooring 
LaminateTile
Furnished 
Furnished
Heating 
CentralElectric
Interior 
Breakfast BarCrown MoldingRecessed LightingWet Bar
Window Features 
Window Treatments
Bedroom 
Dimensions - 14 x 13Level - First
Covered Porch 
Dimensions - 13 x 27Level - First
Garage 
Dimensions - 21 x 11Level - First
Kitchen 
Dimensions - 10 x 12Level - First
Laundry 
Dimensions - 6 x 8Level - First
Living Room 
Dimensions - 20 x 28Level - FirstDescription - Kitchen, Living & Dining Room
Master Bathroom 
Dimensions - 11 x 12Level - First
Master Bedroom 
Dimensions - 16 x 13Level - First
Pantry 
Dimensions - 9 x 6Level - First
Storage 
Dimensions - 6 x 5Level - First
Terrace 
Dimensions - 10 x 10Level - First
Save
Ask
Tour
Hide
Share
Exterior Features
Construction Details 
BlockConcreteStucco
Exterior 
Balcony
Patio And Porch 
PatioPorchCovered
Pool Features 
HeatedIn GroundCommunity
Roof 
Slate
Windows/Doors 
Window Treatments
Community Features
Association Dues 
4242.1
Community Features 
FishingGatedPlaygroundPoolTennis Court(s)
HOA Fee Frequency 
Quarterly
MLS Area 
15 - Miramar/Sandestin Resort
Schools
School District
Unknown
Elementary School
Van R Butler
Middle School
Emerald Coast
High School
South Walton
Listing courtesy of Darlene S Kluck of Lokation


Listing information is provided by Participants of the Emerald Coast Association of Realtors MLS. IDX information is provided exclusively for personal, non-commercial use, and may not be used for any purpose other than to identify prospective properties consumers may be interested in purchasing. Information is deemed reliable but not guaranteed. Copyright 2026, Emerald Coast Association of Realtors MLS.
Last checked: 2026-05-28 05:18 PM UTC

Neighborhood & Commute
Source: Walkscore
Disclosure: Community information and market data powered by Constellation Data Labs. Information is deemed reliable but not guaranteed.
Save
Ask
Tour
Hide
Share