
Save
Ask
Tour
Hide
$649,500
New Listing
4565 Woodwind DriveDestin, FL 32541
For Sale|Single Family Residence|Active
3
Beds
2
Total Baths
2
Full Baths
1,758
SqFt
$369
/SqFt
2002
Built
Subdivision:
SOVEREIGN ISLE S/D
County:
Okaloosa
Listing courtesy of Lupe Batarao of Newman Dailey Resort Properties
Call Now: 850-424-5516
Is this the listing for you? We can help make it yours.
850-424-5516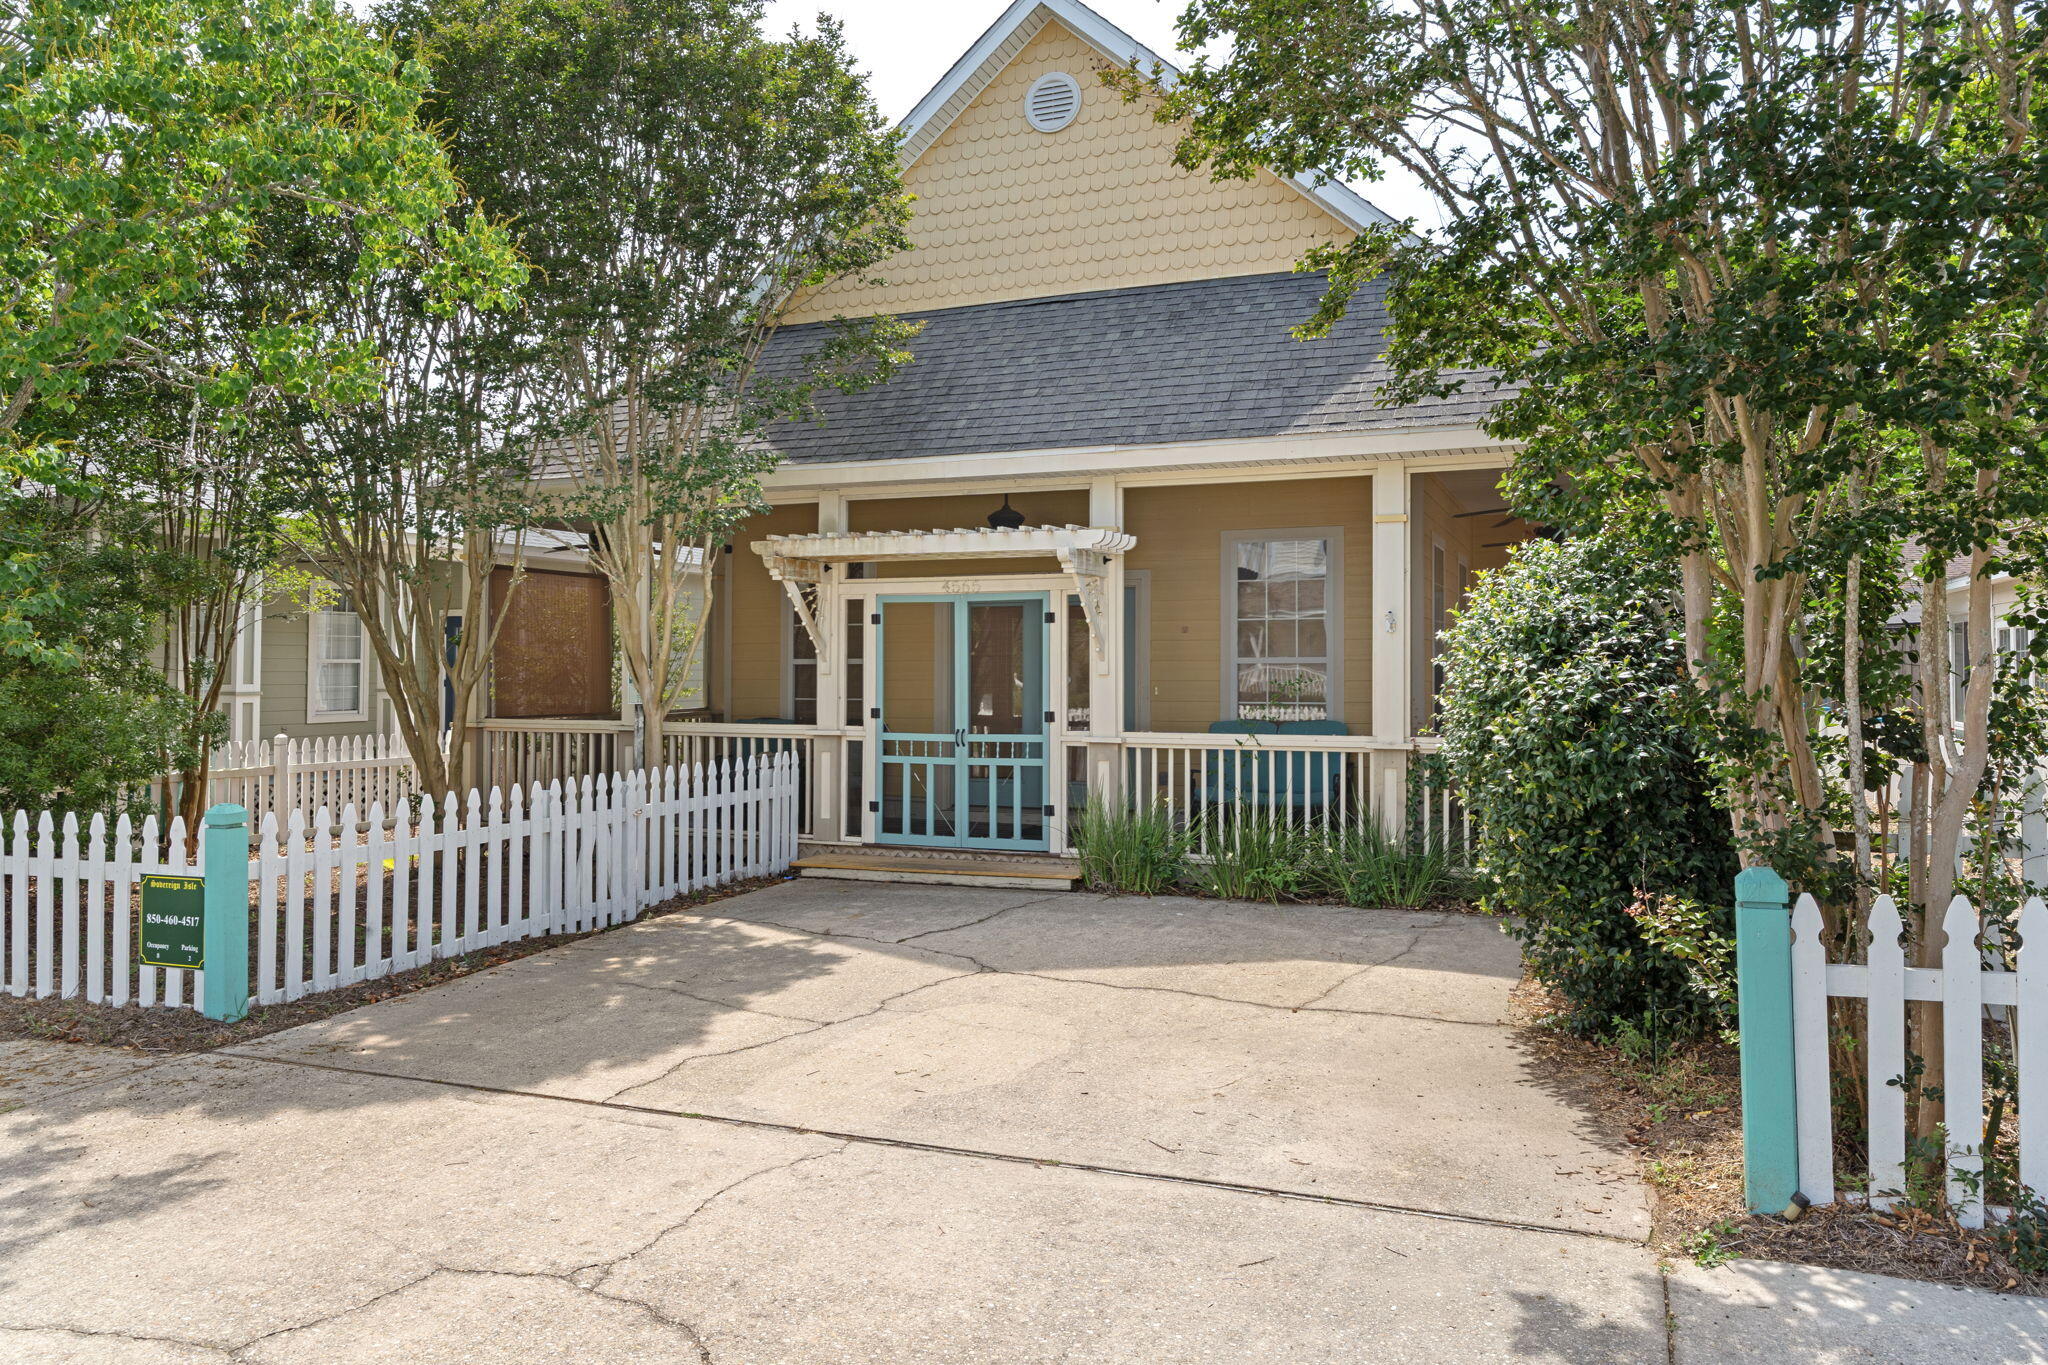
Save
Ask
Tour
Hide
Mortgage Calculator
Monthly Payment (Est.)
$2,963Calculator powered by Showcase IDX, a Constellation1 Company. Copyright ©2026 Information is deemed reliable but not guaranteed.
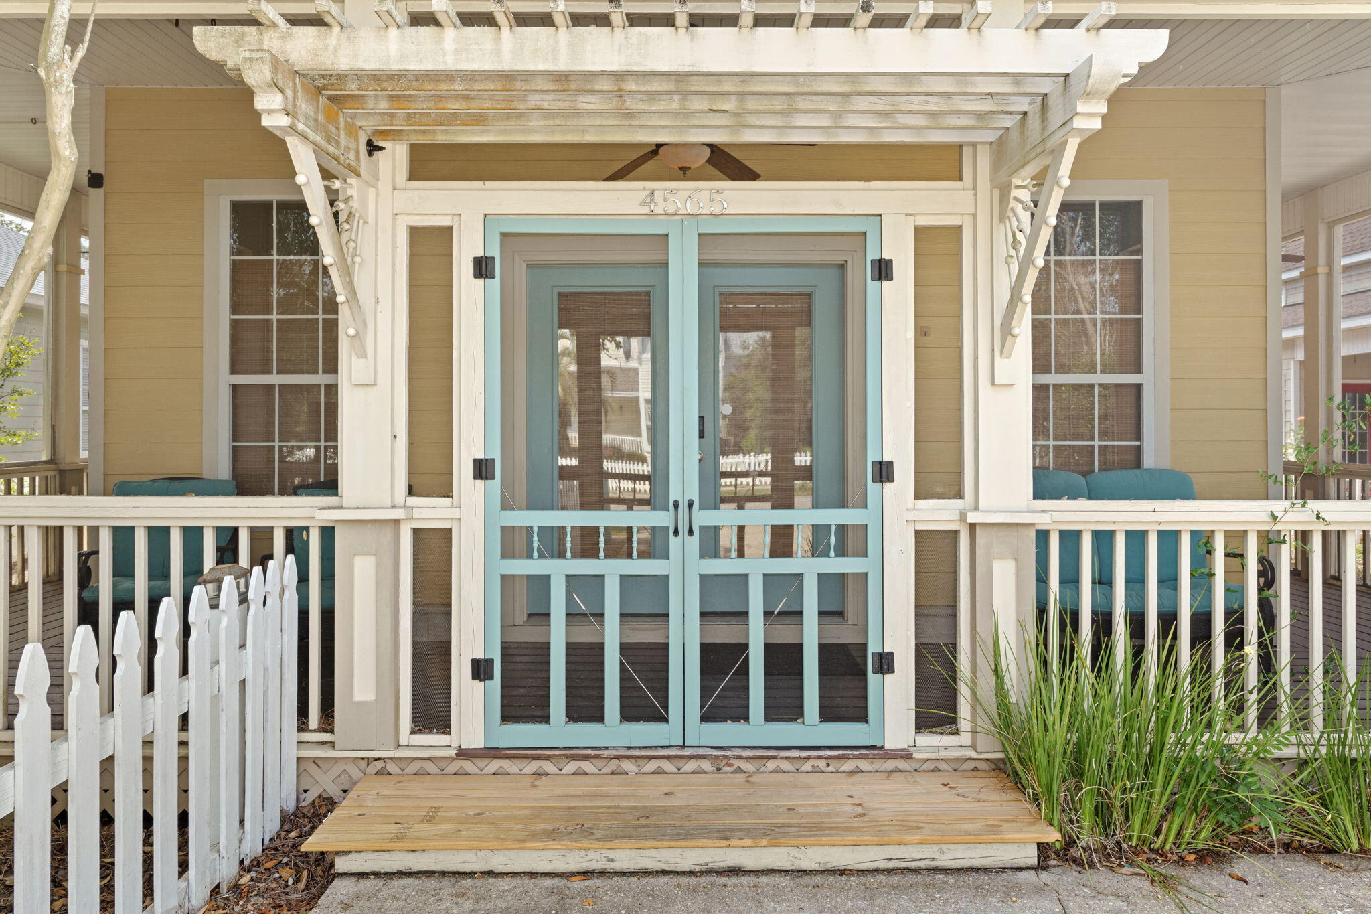
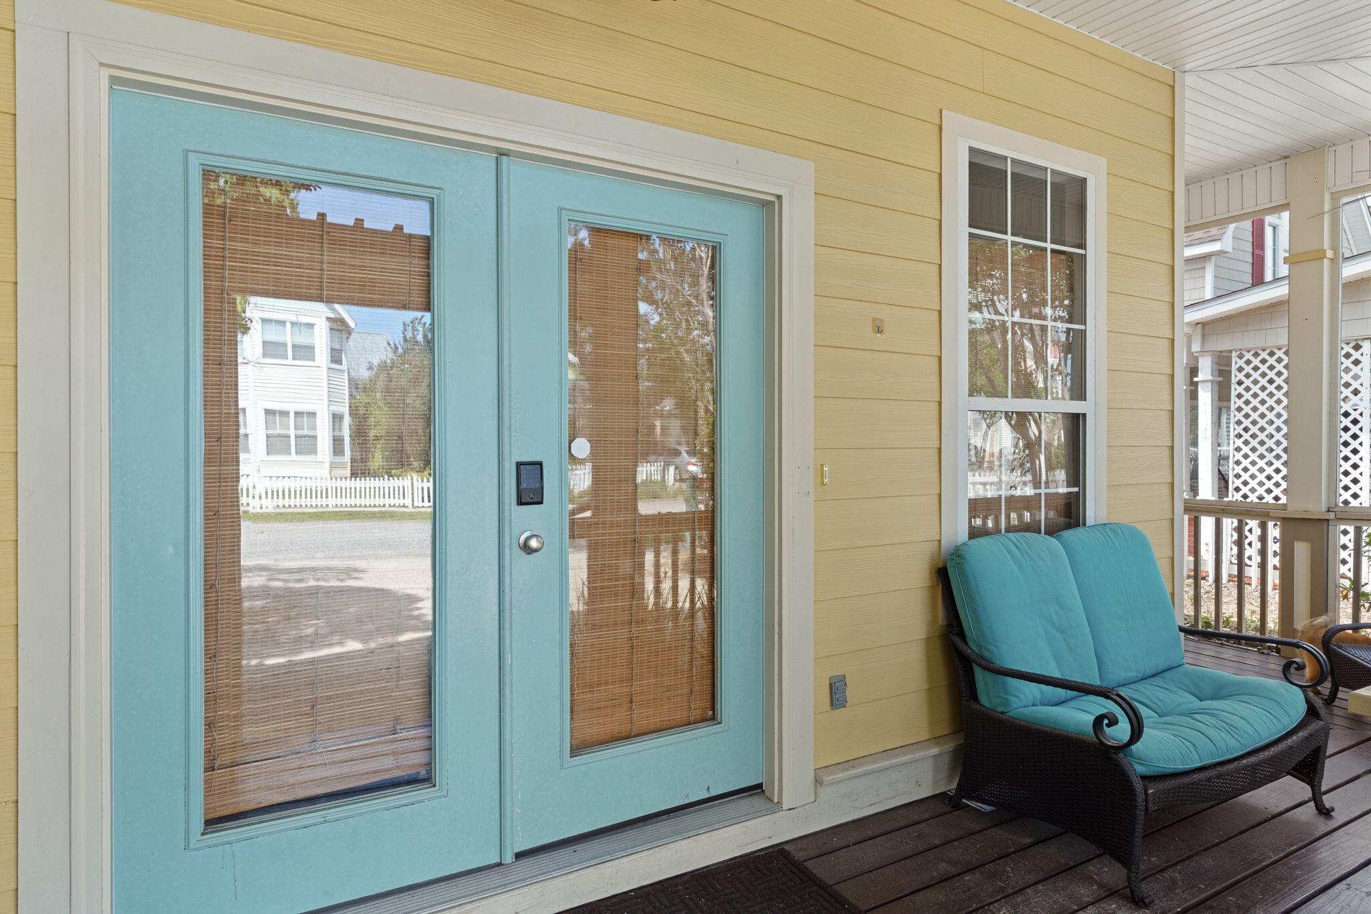
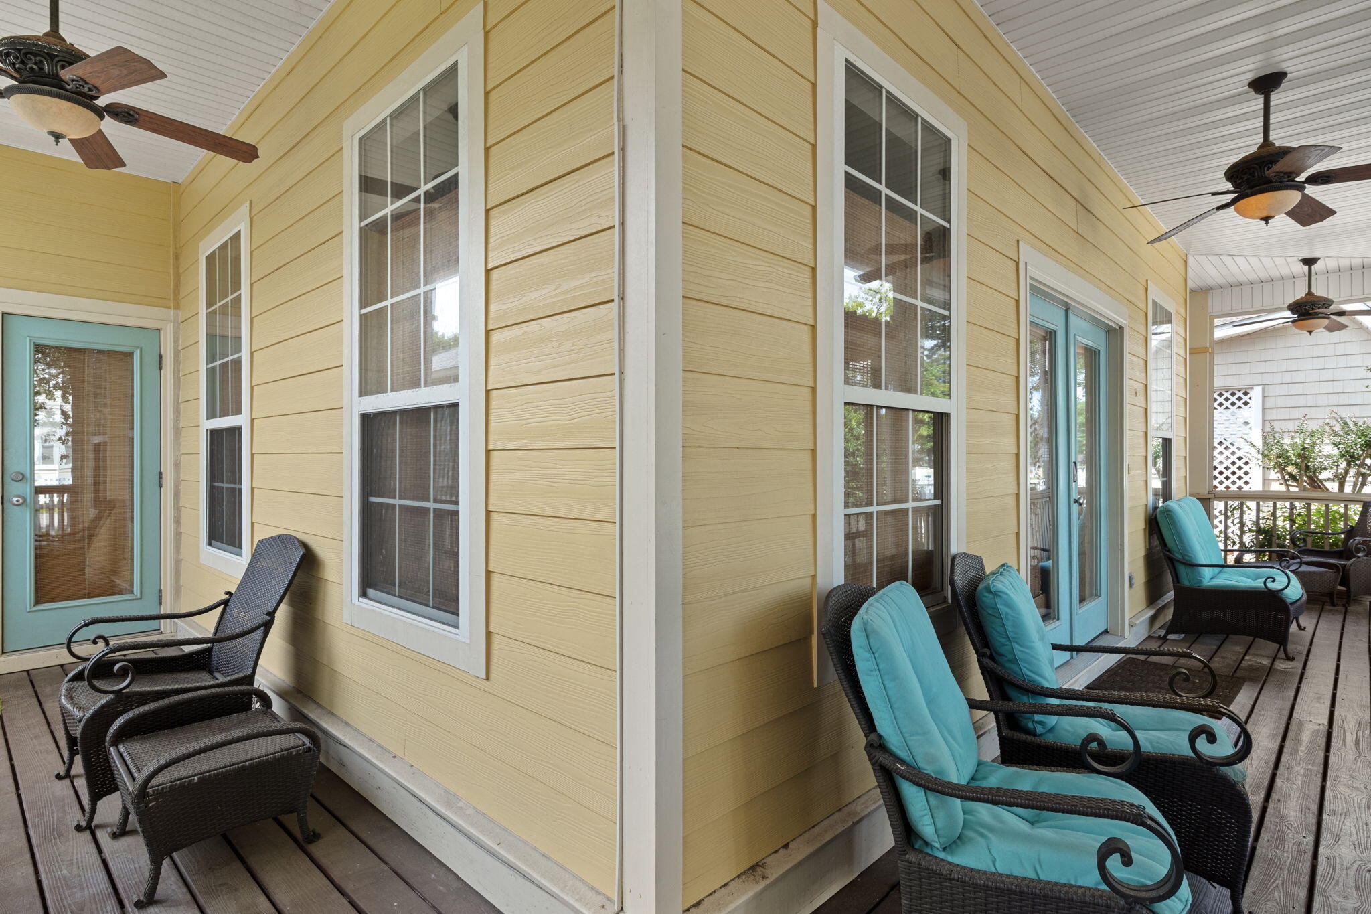
A must see beautiful Florida cottage!! Beautiful hardwood, tile and carpet. Over sized bedrooms, open floor plan that is perfect for entertaining. Community pool, just steps from the beach. Wrap-around screen porch, white picket and fence enclosed yard. Master bedroom has private entrance, walk-in closet, jetted tub, separate shower and dual sinks.
Save
Ask
Tour
Hide
Listing Snapshot
Price
$649,500
Days On Site
0 Days
Bedrooms
3
Inside Area (SqFt)
1,758 sqft
Total Baths
2
Full Baths
2
Partial Baths
N/A
Lot Size
0.1 Acres
Year Built
2002
MLS® Number
1004074
Status
Active
Property Tax
$6,104.74
HOA/Condo/Coop Fees
$120.67 monthly
Sq Ft Source
N/A
Friends & Family
Recent Activity
| 20 hours ago | Listing first seen on site | |
| 20 hours ago | Listing updated with changes from the MLS® |
General Features
Acres
0.1
Foundation
Slab
Green Energy Efficient
Doors
Parking Spaces
4
Property Sub Type
Single Family Residence
Security
Smoke Detector(s)
SqFt Total
1758
Style
Florida Cottage
Utilities
Other
Zoning
Resid Single Family
Interior Features
Appliances
DishwasherDisposalMicrowaveElectric Water HeaterSelf Cleaning OvenElectric Oven
Cooling
Central AirCeiling Fan(s)Electric
Flooring
HardwoodTileCarpet
Heating
CentralElectric
Interior
Breakfast BarCrown MoldingVaulted Ceiling(s)Recessed Lighting
Window Features
Double Pane WindowsWindow Treatments
Bedroom
Dimensions - 15 x 14Level - First
Dining Room
Dimensions - 15 x 12Level - First
Full Bathroom
Dimensions - 8 x 5Level - First
Kitchen
Dimensions - 13 x 10Level - First
Laundry
Dimensions - 8 x 7Level - First
Living Room
Dimensions - 21 x 15Level - First
Master Bathroom
Dimensions - 14 x 10Level - First
Master Bedroom
Dimensions - 18 x 15Level - First
Save
Ask
Tour
Hide
Exterior Features
Construction Details
Frame
Fencing
Partial
Lot Features
Interior LotLevel
Patio And Porch
DeckPorchScreened
Pool Features
Community
Roof
ConcreteCompositionShingle
Windows/Doors
Double Pane WindowsWindow Treatments
Community Features
Association Dues
362
Community Features
PlaygroundPoolSidewalks
HOA Fee Frequency
Quarterly
MLS Area
14 - Destin
Schools
School District
Unknown
Elementary School
Destin
Middle School
Destin
High School
Fort Walton Beach
Listing courtesy of Lupe Batarao of Newman Dailey Resort Properties

Listing information is provided by Participants of the Emerald Coast Association of Realtors MLS. IDX information is provided exclusively for personal, non-commercial use, and may not be used for any purpose other than to identify prospective properties consumers may be interested in purchasing. Information is deemed reliable but not guaranteed. Copyright 2026, Emerald Coast Association of Realtors MLS.
Last checked: 2026-05-28 05:18 PM UTC
Listing information is provided by Participants of the Emerald Coast Association of Realtors MLS. IDX information is provided exclusively for personal, non-commercial use, and may not be used for any purpose other than to identify prospective properties consumers may be interested in purchasing. Information is deemed reliable but not guaranteed. Copyright 2026, Emerald Coast Association of Realtors MLS.
Last checked: 2026-05-28 05:18 PM UTC
Neighborhood & Commute
Source: Walkscore
Disclosure: Community information and market data powered by Constellation Data Labs. Information is deemed reliable but not guaranteed.
Save
Ask
Tour
Hide