
Save
Ask
Tour
Hide
$1,695,000
1 Day On Site
TBD Henderson Resort Way CDestin, FL 32541
For Sale|Townhouse|Active
4
Beds
5
Total Baths
4
Full Baths
1
Partial Bath
2,564
SqFt
$661
/SqFt
2025
Built
Subdivision:
Townhomes at Henderson Beach Resort
County:
Okaloosa
Listing courtesy of Blankenship Watkins Advisory Group of Christies International Real Estate Emerald Coast
Call Now: 850-424-5516
Is this the listing for you? We can help make it yours.
850-424-5516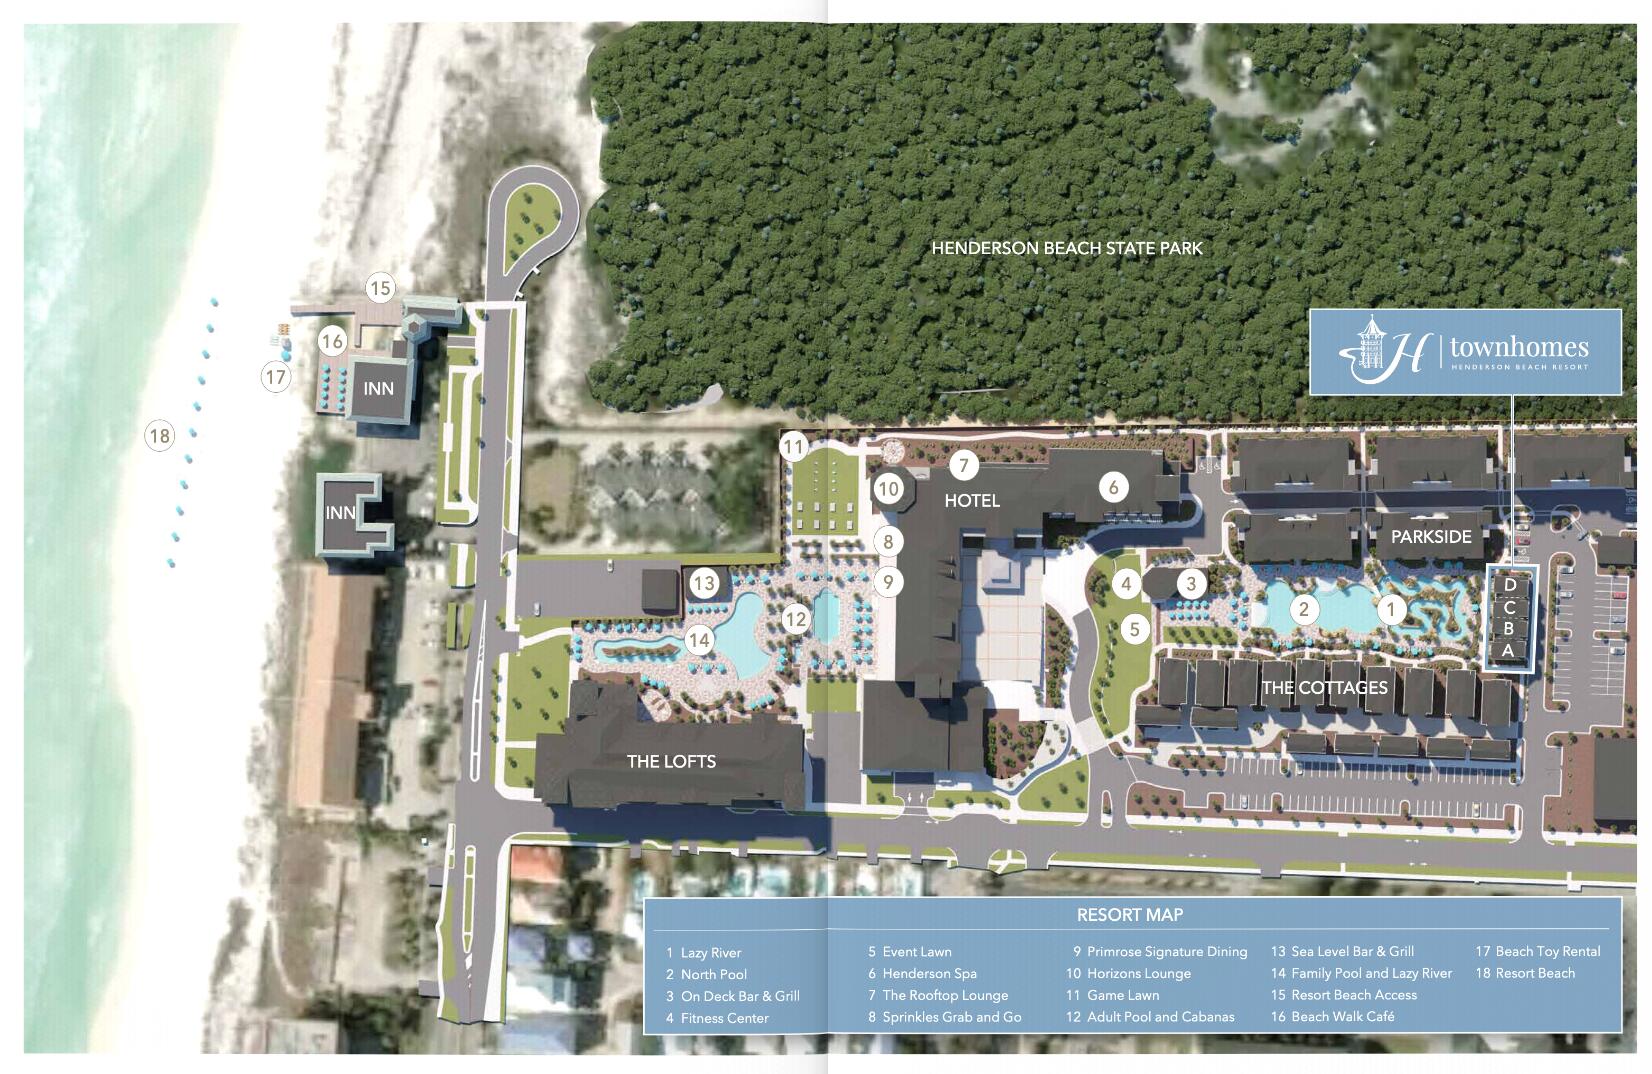
Save
Ask
Tour
Hide
Mortgage Calculator
Monthly Payment (Est.)
$7,733Calculator powered by Showcase IDX, a Constellation1 Company. Copyright ©2026 Information is deemed reliable but not guaranteed.
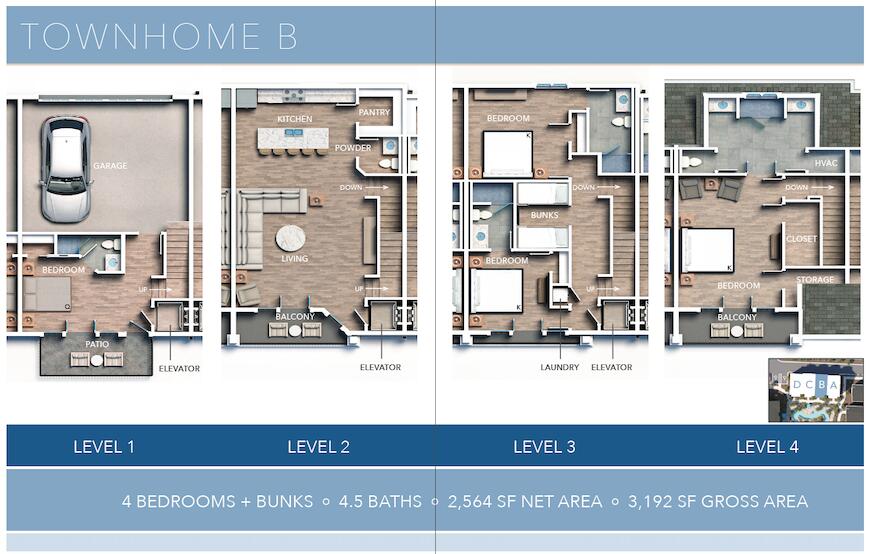
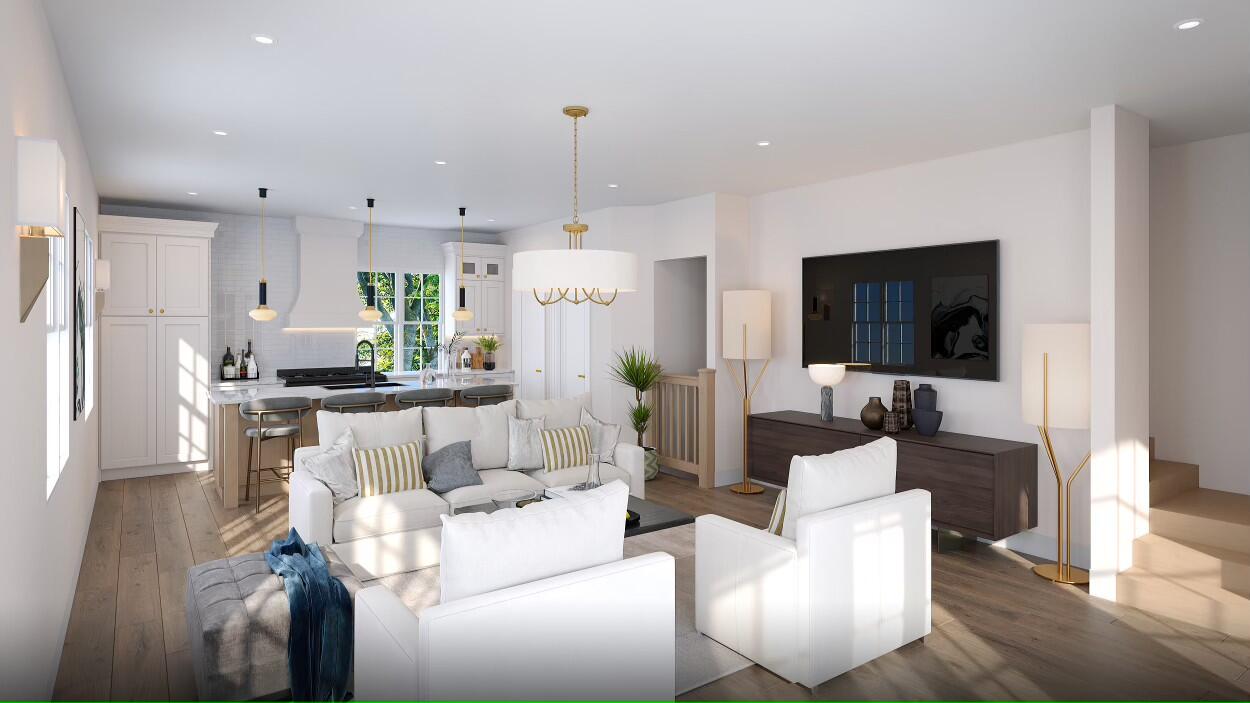
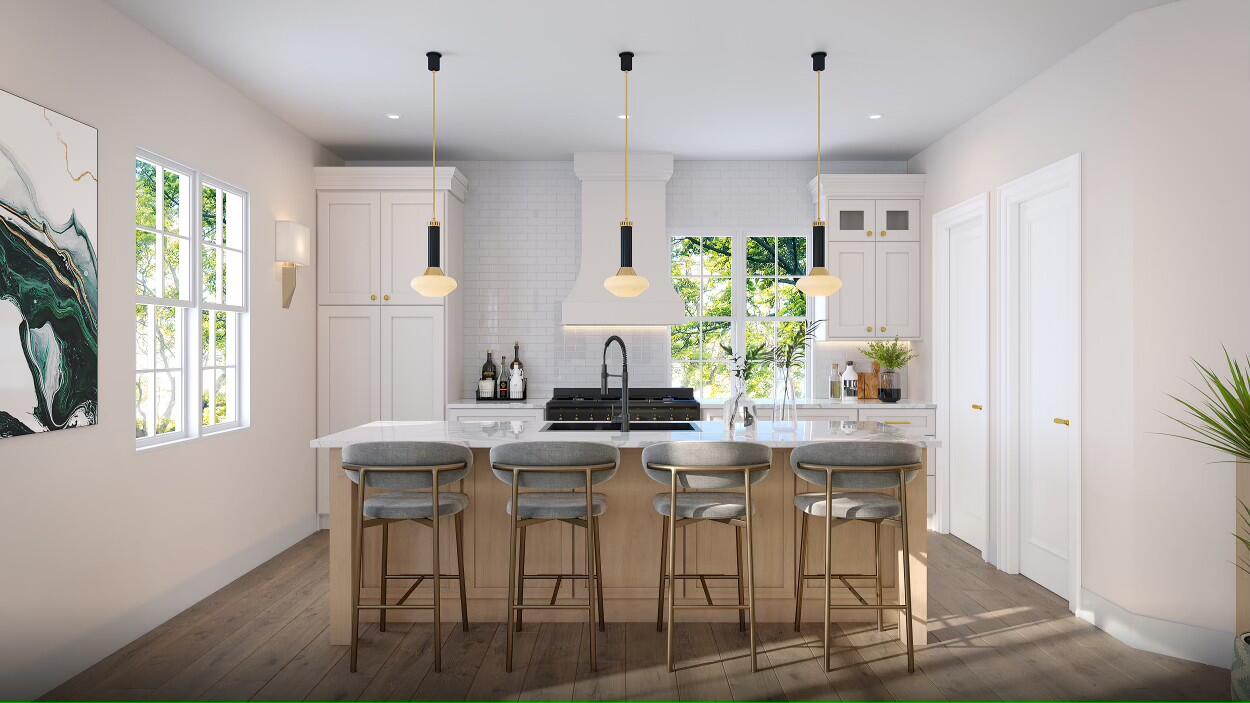
Exclusive New Construction Opportunity! Join Destin's premier luxury development, The Henderson Beach Resort. We are excited to now offer reservations on four exquisite 4-bedroom, 4.5-bathroom townhomes to be built. Each unit features upscale finishes, a top-floor master suite with a balcony overlooking the pool, a 2-car garage, and an elevator. As part of The Henderson Beach Resort, residents and guests enjoy access to three pools, two lazy rivers, three state-of-the-art gyms, private beach access, on-site dining options, a full-service spa, a rooftop bar, room service, and more. Seize this unique investment opportunity today!
Save
Ask
Tour
Hide
Listing Snapshot
Price
$1,695,000
Days On Site
1 Day
Bedrooms
4
Inside Area (SqFt)
2,564 sqft
Total Baths
5
Full Baths
4
Partial Baths
1
Lot Size
N/A
Year Built
2025
MLS® Number
1004019
Status
Active
Property Tax
N/A
HOA/Condo/Coop Fees
N/A
Sq Ft Source
N/A
Friends & Family
Recent Activity
| yesterday | Listing first seen on site | |
| yesterday | Listing updated with changes from the MLS® |
General Features
Garage
Yes
Parking
Garage
Pets
Yes
Property Sub Type
Townhouse
Security
Fire AlarmSmoke Detector(s)
Sewer
Public Sewer
SqFt Total
2564
Style
Townhome
Utilities
PropaneCable AvailableElectricity AvailablePhone Available
Water Source
Public
Zoning
Resid Single Family
Interior Features
Appliances
CooktopDisposalMicrowaveRange HoodRefrigeratorGas Water HeaterIce MakerGas Oven
Cooling
Central AirCeiling Fan(s)Electric
Heating
CentralElectric
Interior
Vaulted Ceiling(s)Kitchen IslandElevator
Window Features
Double Pane WindowsStorm Window(s)
Bedroom
Dimensions - 12 x 12Level - ThirdDescription - TBD
Garage
Dimensions - 24 x 24Level - FirstDescription - TBD
Great Room
Dimensions - 12 x 12Level - FirstDescription - TBD
Living Room
Dimensions - 20 x 20Level - SecondDescription - TBD
Master Bedroom
Dimensions - 20 x 15Description - TBD
Save
Ask
Tour
Hide
Exterior Features
Exterior
Balcony
Fencing
FencedFull
Pool Features
Community
Windows/Doors
Double Pane WindowsStorm Window(s)
Community Features
Community Features
GatedPool
HOA Fee Frequency
Quarterly
MLS Area
14 - Destin
Schools
School District
Unknown
Elementary School
Destin
Middle School
Destin
High School
Destin
Listing courtesy of Blankenship Watkins Advisory Group of Christies International Real Estate Emerald Coast

Listing information is provided by Participants of the Emerald Coast Association of Realtors MLS. IDX information is provided exclusively for personal, non-commercial use, and may not be used for any purpose other than to identify prospective properties consumers may be interested in purchasing. Information is deemed reliable but not guaranteed. Copyright 2026, Emerald Coast Association of Realtors MLS.
Last checked: 2026-05-28 05:18 PM UTC
Listing information is provided by Participants of the Emerald Coast Association of Realtors MLS. IDX information is provided exclusively for personal, non-commercial use, and may not be used for any purpose other than to identify prospective properties consumers may be interested in purchasing. Information is deemed reliable but not guaranteed. Copyright 2026, Emerald Coast Association of Realtors MLS.
Last checked: 2026-05-28 05:18 PM UTC
Neighborhood & Commute
Source: Walkscore
Disclosure: Community information and market data powered by Constellation Data Labs. Information is deemed reliable but not guaranteed.
Save
Ask
Tour
Hide
Did you know? You can invite friends and family to your search. They can join your search, rate and discuss listings with you.