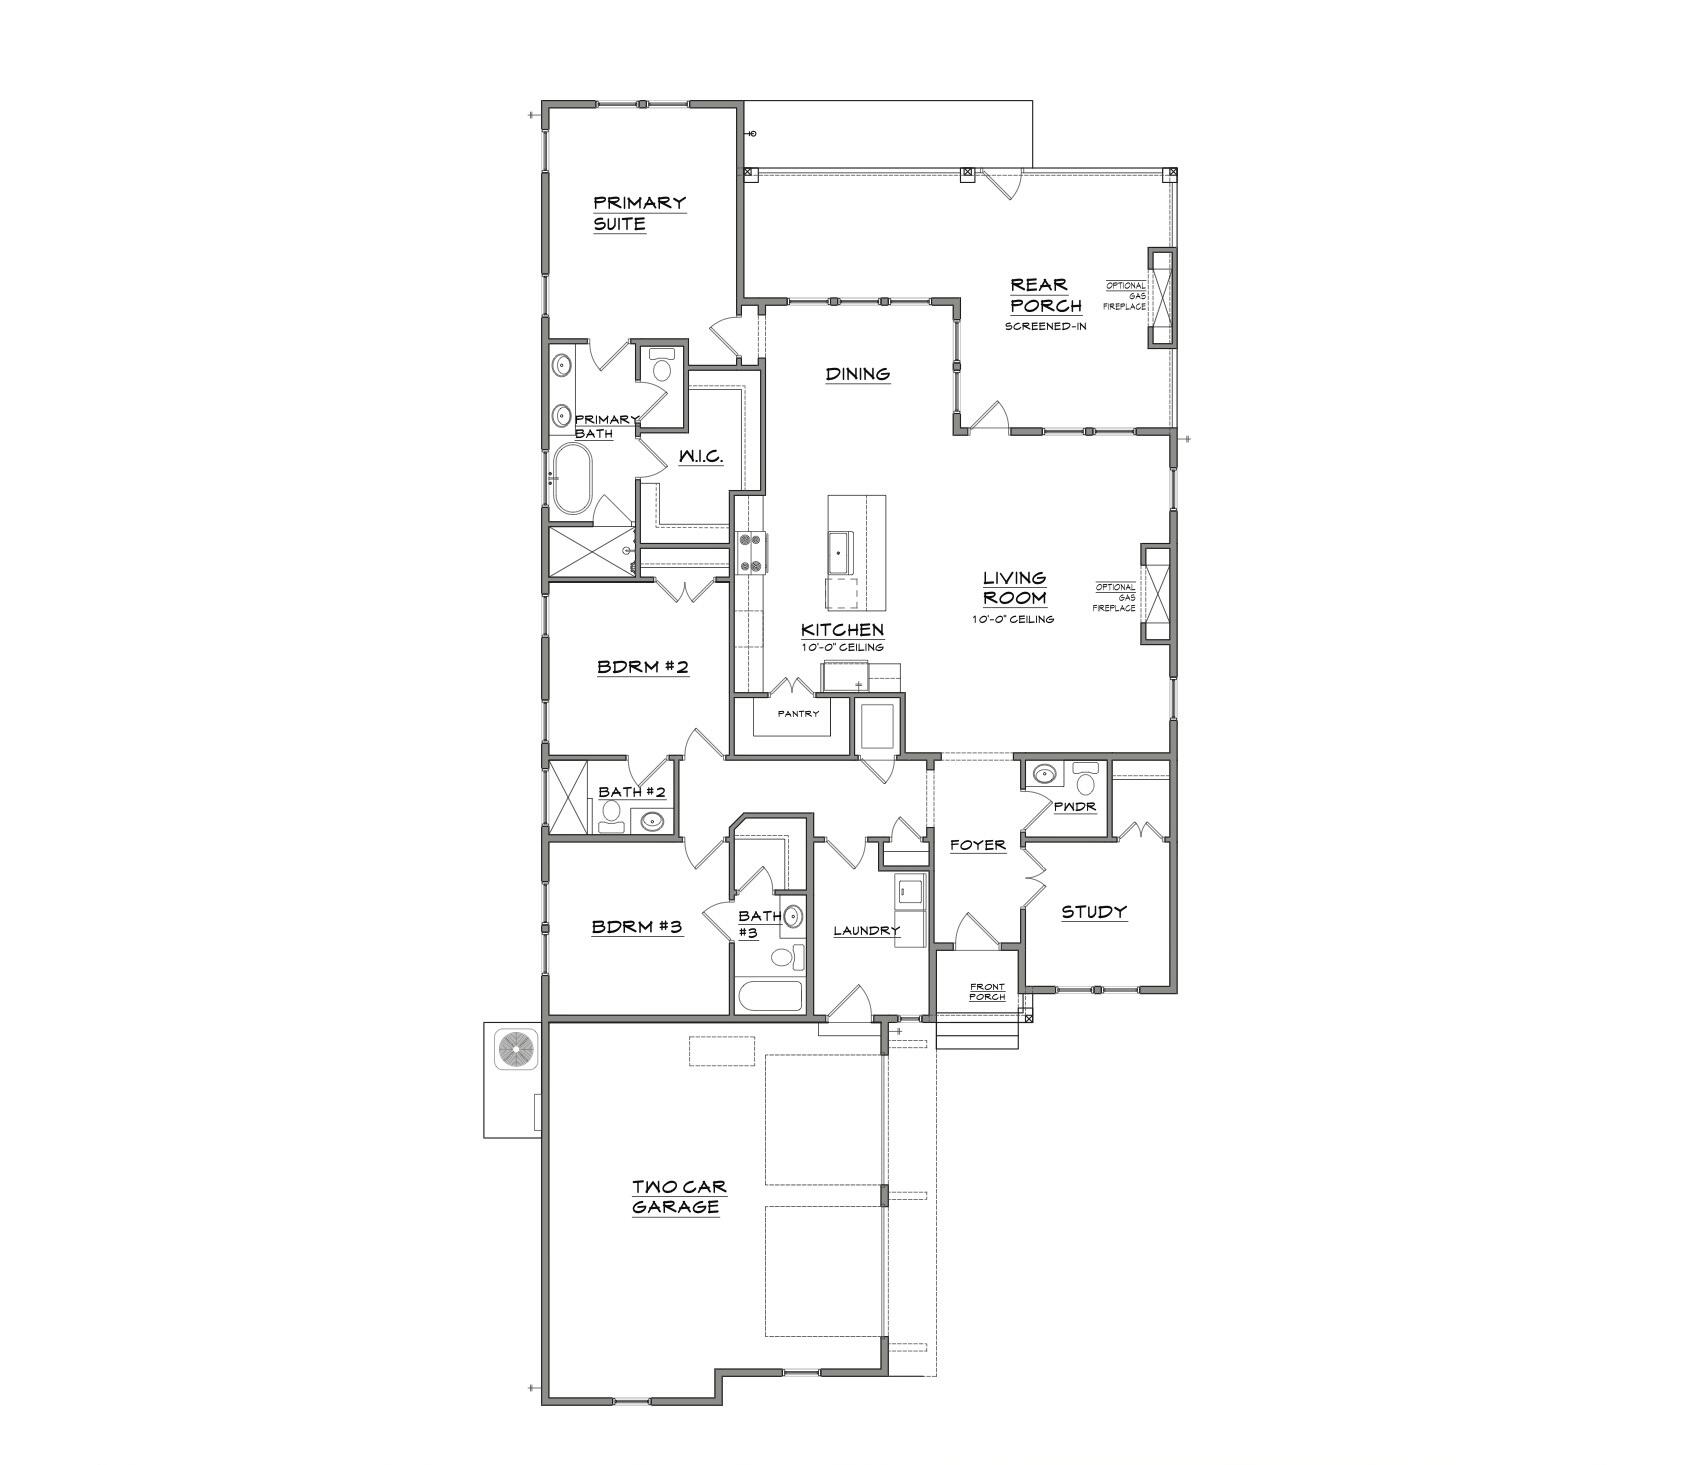
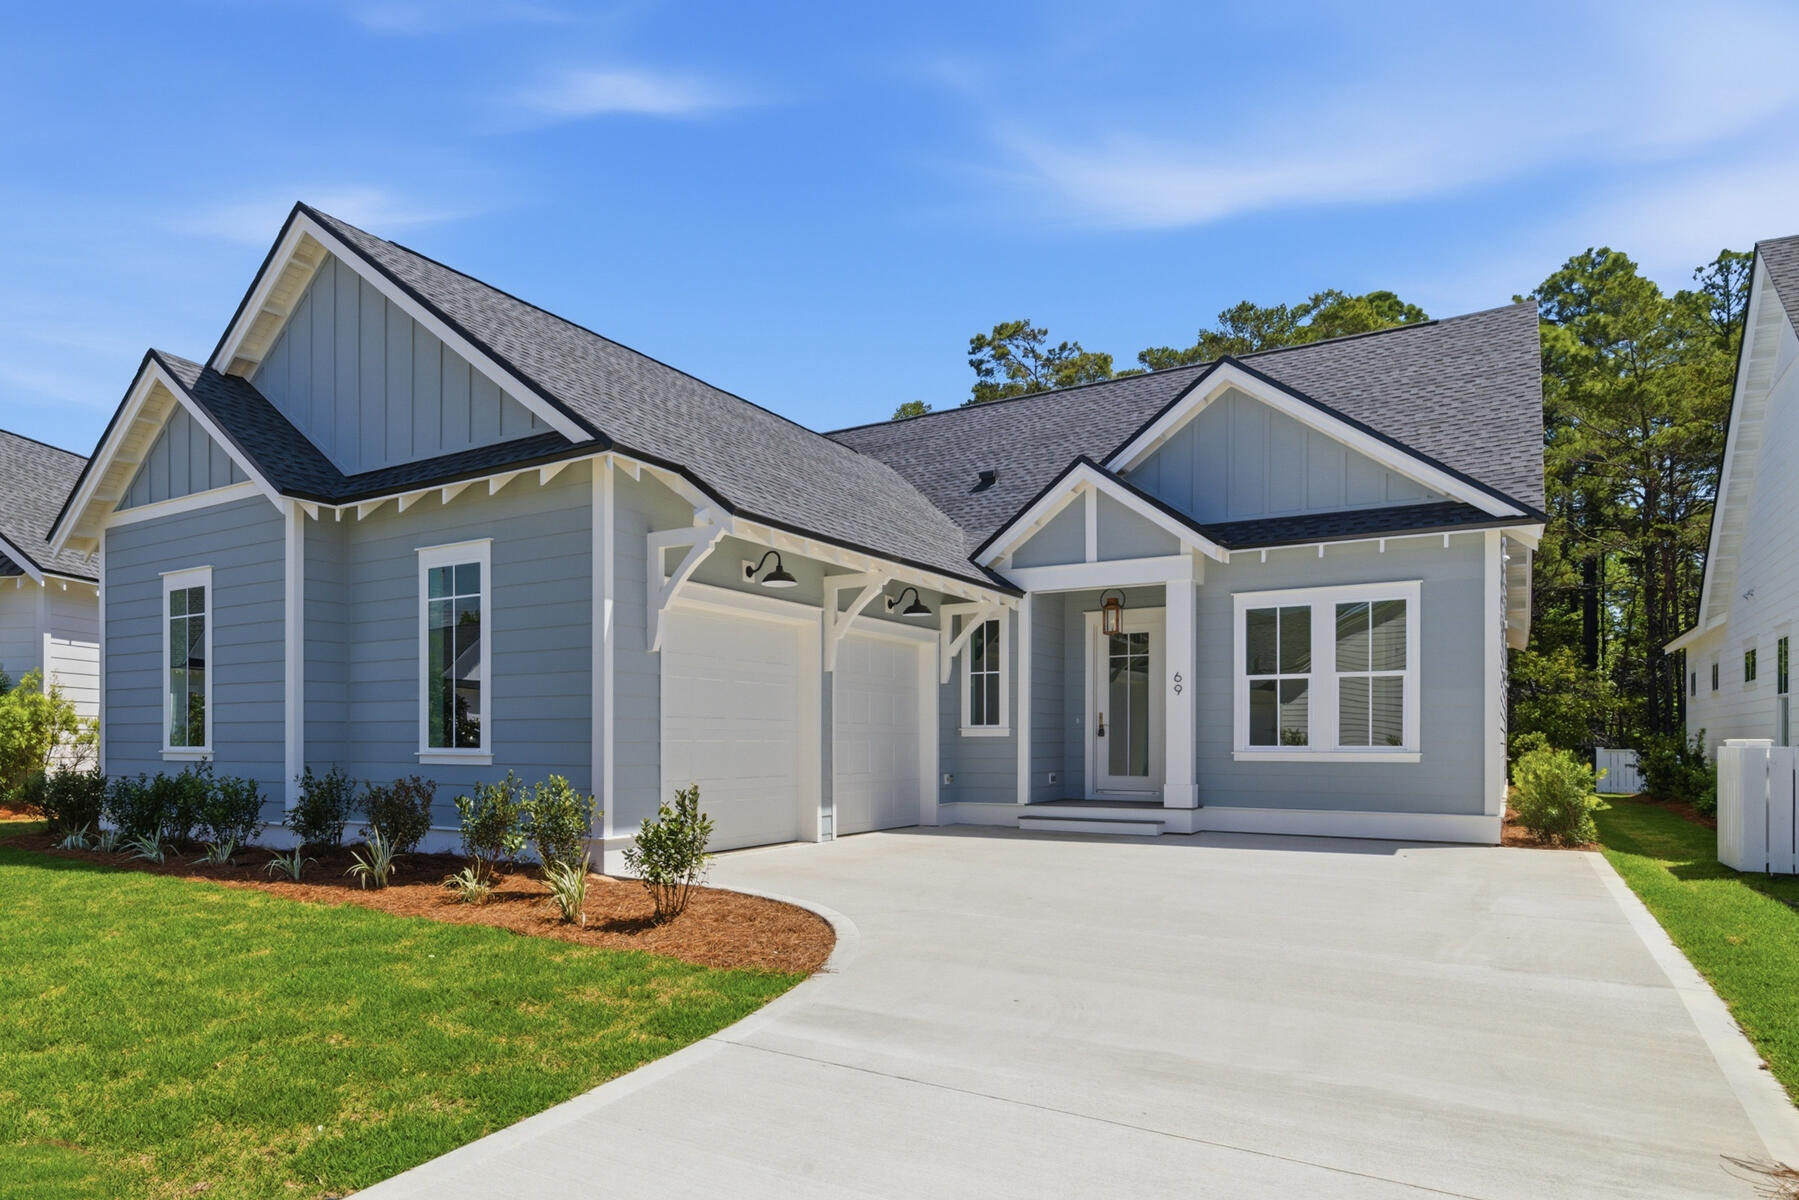
Entered for comp purposes. Appraiser, please contact listing agent for questions. Experience the perfect blend of modern luxury and serene natural surroundings in this new construction home in Powell Landing West in the Watersound Origins community. Backing up to a peaceful community preserve, the Cyra floor plan by Arkon Group offers 3 bedrooms, 3.5 bathrooms, a study, and 2,213 square feet of thoughtfully designed living space.
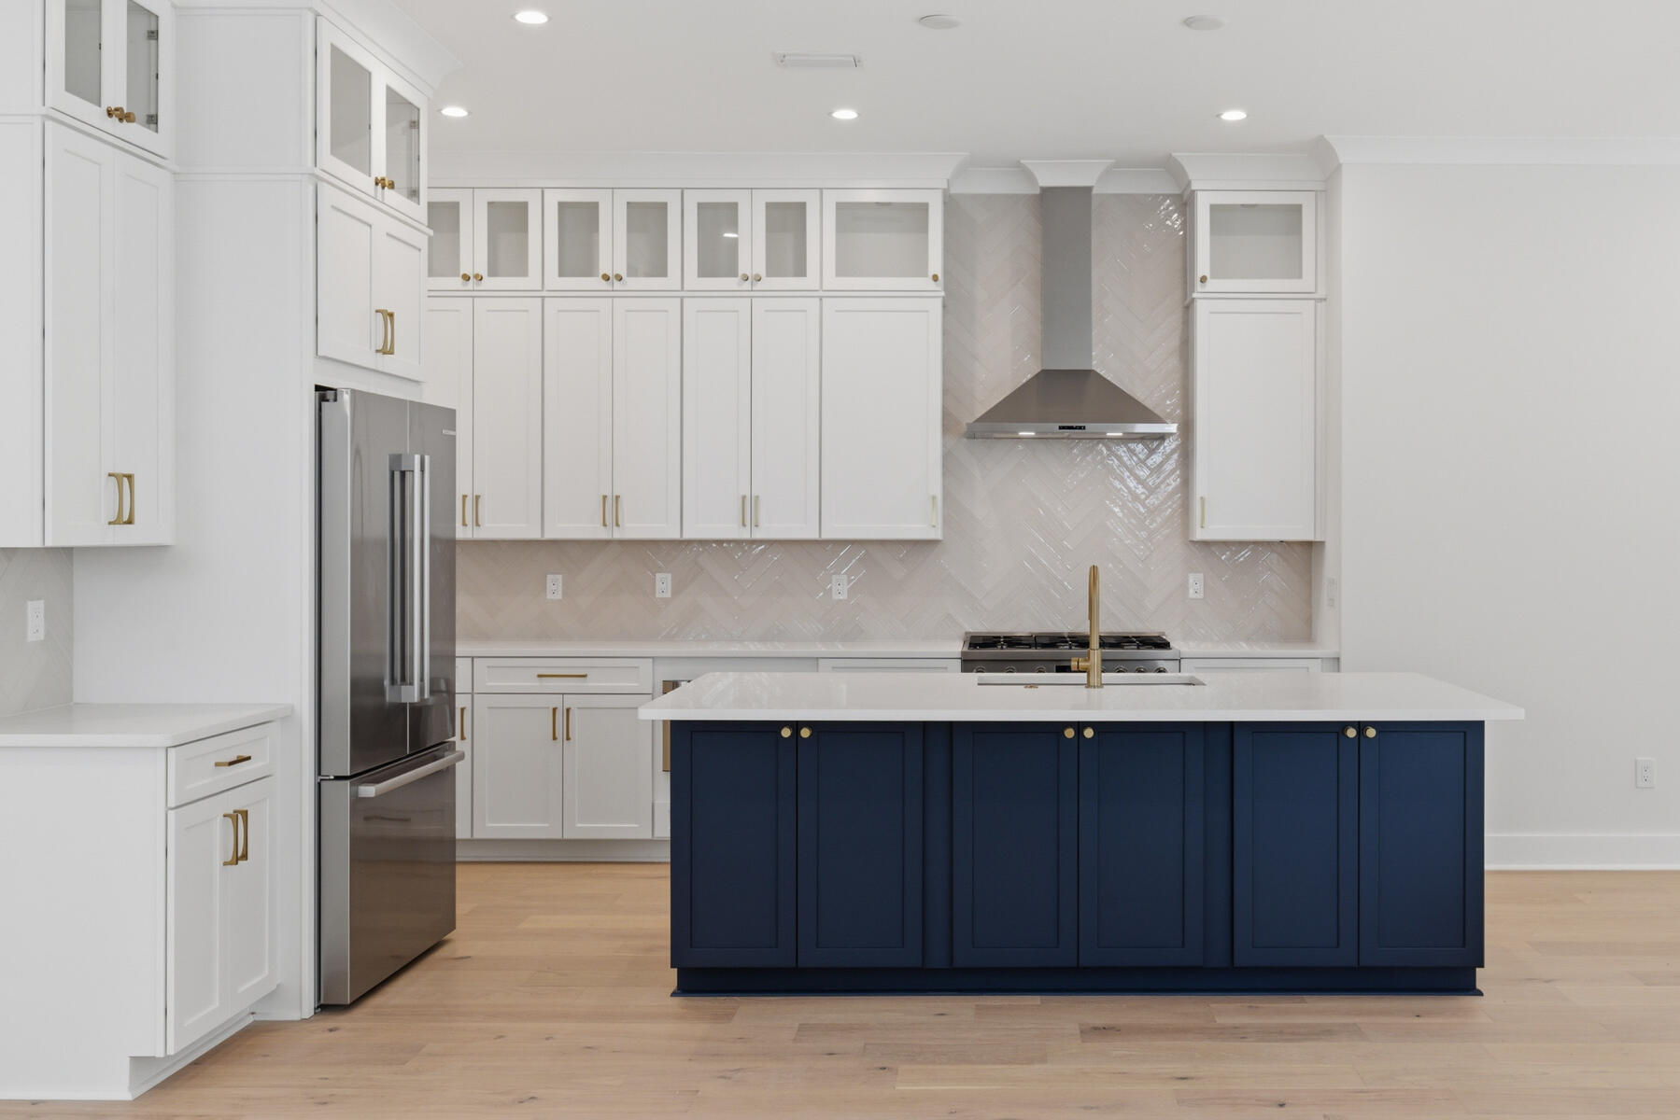
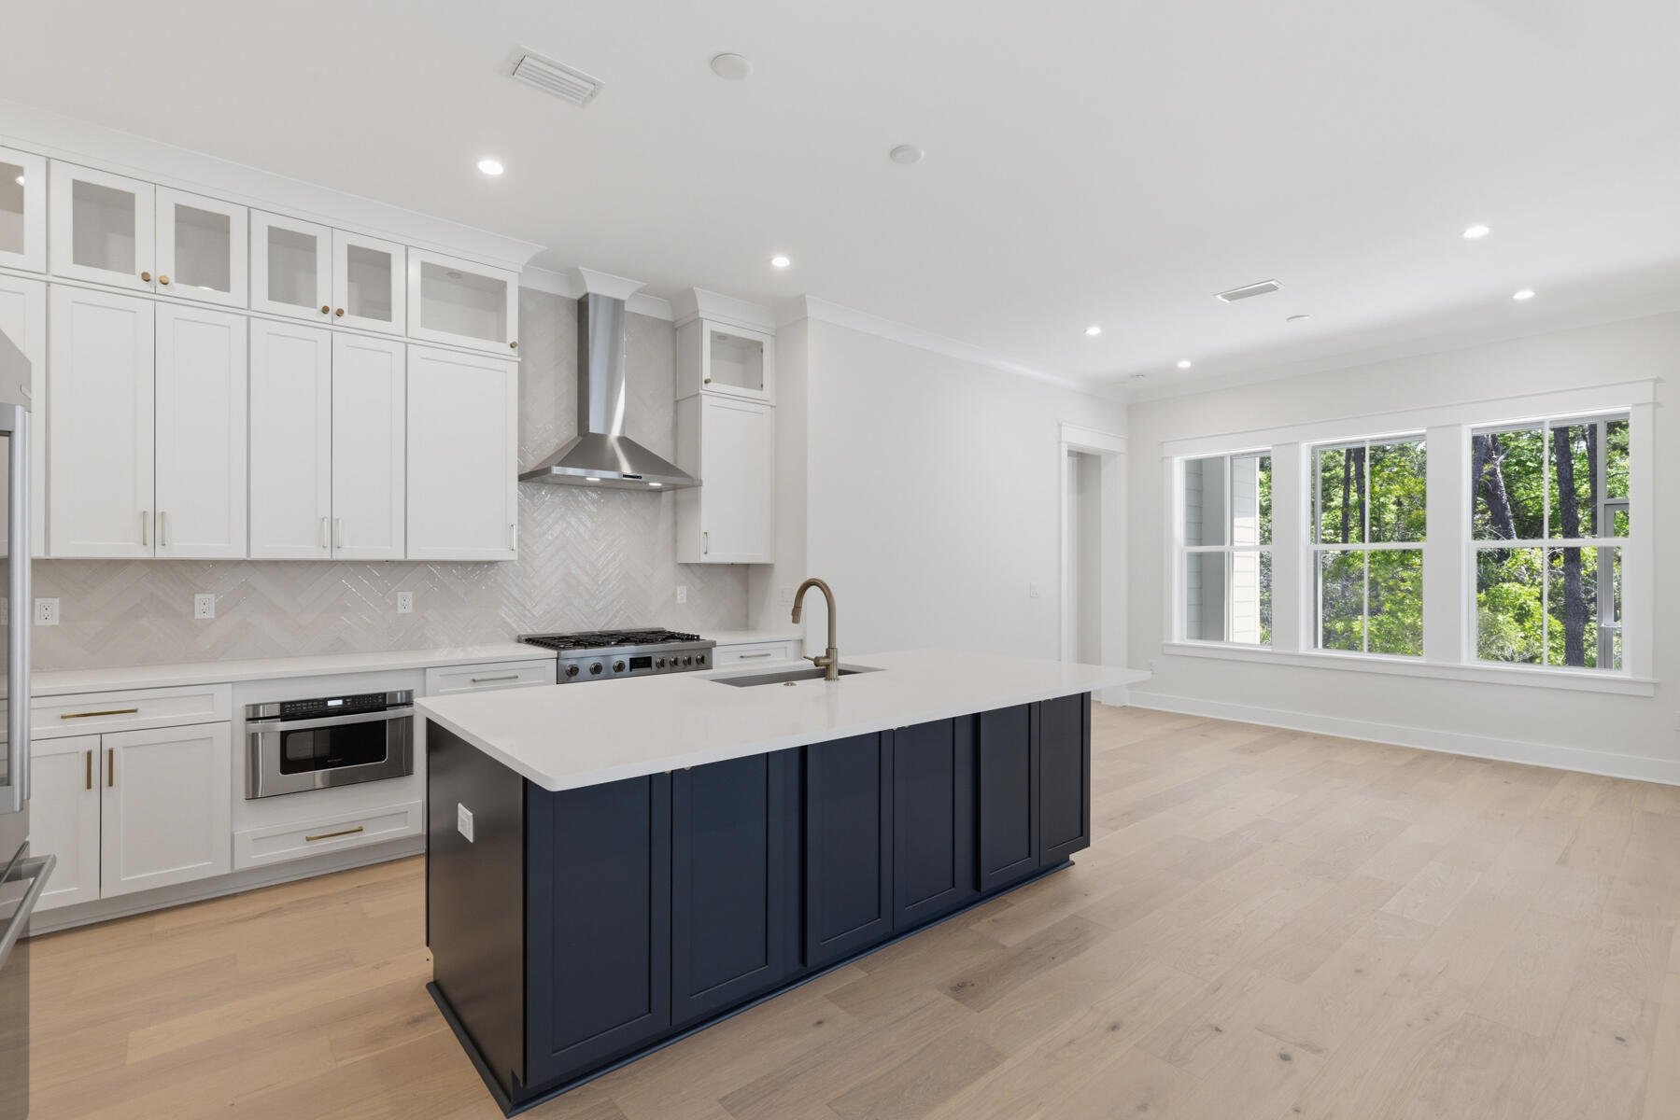
Designed for both comfort and style, this home boasts premium engineered wood floors throughout, upgraded tile accents, and an extended kitchen island perfect for entertaining. The chef's kitchen features high-end stainless steel appliances, stacked cabinets to the ceiling with elegant lighting, tile backsplash, and a spacious open layout.
Save
Ask
Tour
Hide
Share
Listing Snapshot
Price
$834,200
Days On Site
1 Day
Bedrooms
3
Inside Area (SqFt)
2,213 sqft
Total Baths
4
Full Baths
3
Partial Baths
1
Lot Size
N/A
Year Built
2026
MLS® Number
1003954
Status
Pending
Property Tax
N/A
HOA/Condo/Coop Fees
$126.67 monthly
Sq Ft Source
N/A
Friends & Family
React
Comment
Invite
No Comments Yet
Did you know? You can invite friends and family to your search. They can join your search, rate and discuss listings with you.
Recent Activity
yesterday
Listing updated with changes from the MLS®
yesterday
Listing first seen on site
General Features
Attached Garage
Yes
Foundation
Slab
Garage
Yes
Garage Spaces
2
Parking
Garage Door OpenerAttachedGarage
Parking Spaces
4
Pets
Yes
Property Condition
Under Construction
Property Sub Type
Single Family Residence
Security
Smoke Detector(s)
Sewer
Public Sewer
SqFt Total
2213
Style
Florida Cottage
Utilities
Natural Gas AvailableCable AvailableElectricity AvailablePhone Available
Water Source
Public
Zoning
Resid Single Family
Interior Features
Appliances
DishwasherDisposalMicrowaveRange HoodTankless Water HeaterOven
Dimensions - 13.33 x 12.5Level - FirstDescription - 3
Kitchen
Dimensions - 13.67 x 15.5Level - First
Living Room
Dimensions - 22.5 x 14.5Level - First
Master Bedroom
Dimensions - 14 x 16.5Level - FirstDescription - 1
Other
Dimensions - 11 x 10.5Level - FirstDescription - Study
Save
Ask
Tour
Hide
Share
Exterior Features
Lot Features
Corner Lot
Patio And Porch
PorchScreened
Pool Features
Community
Roof
Shingle
Windows/Doors
Storm Window(s)
Community Features
Association Dues
380
Community Features
FishingGolfPlaygroundPoolTennis Court(s)
HOA Fee Frequency
Quarterly
MLS Area
18 - 30A East
Roads
Paved
Schools
School District
Unknown
Elementary School
Dune Lakes
Middle School
Emerald Coast
High School
South Walton
Listing courtesy of Builder Services of Watersound Real Estate
Listing information is provided by Participants of the Emerald Coast Association of Realtors MLS. IDX information is provided exclusively for personal, non-commercial use, and may not be used for any purpose other than to identify prospective properties consumers may be interested in purchasing. Information is deemed reliable but not guaranteed. Copyright 2026, Emerald Coast Association of Realtors MLS.
Last checked: 2026-05-28 05:18 PM UTC
Neighborhood & Commute
Source: Walkscore
Disclosure: Community information and market data powered by Constellation Data Labs. Information is deemed reliable but not guaranteed.


Did you know? You can invite friends and family to your search. They can join your search, rate and discuss listings with you.