
826 N Walton Lakeshore DriveInlet Beach, FL 32461

Mortgage Calculator
Monthly Payment (Est.)
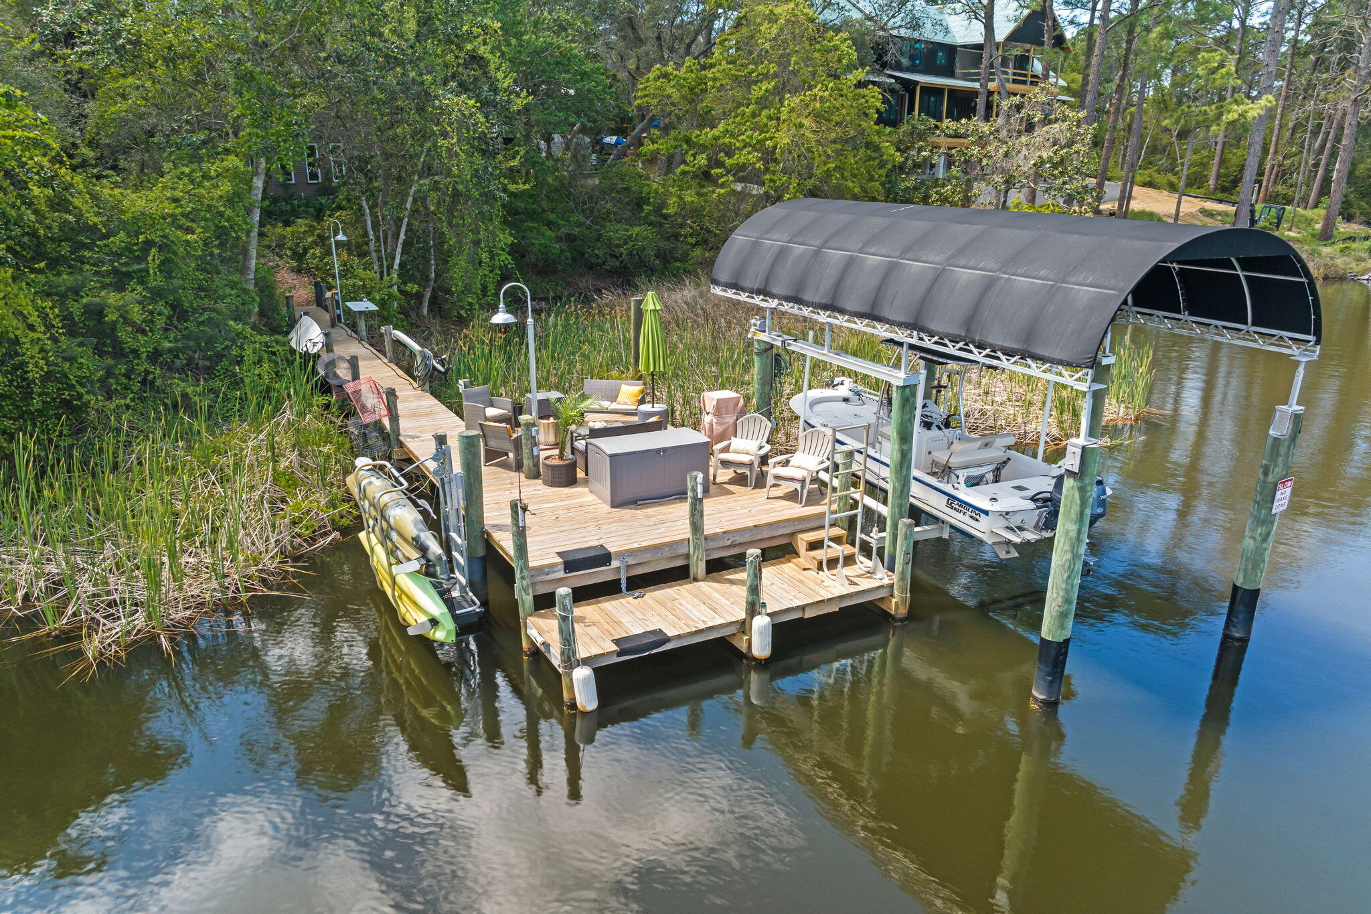
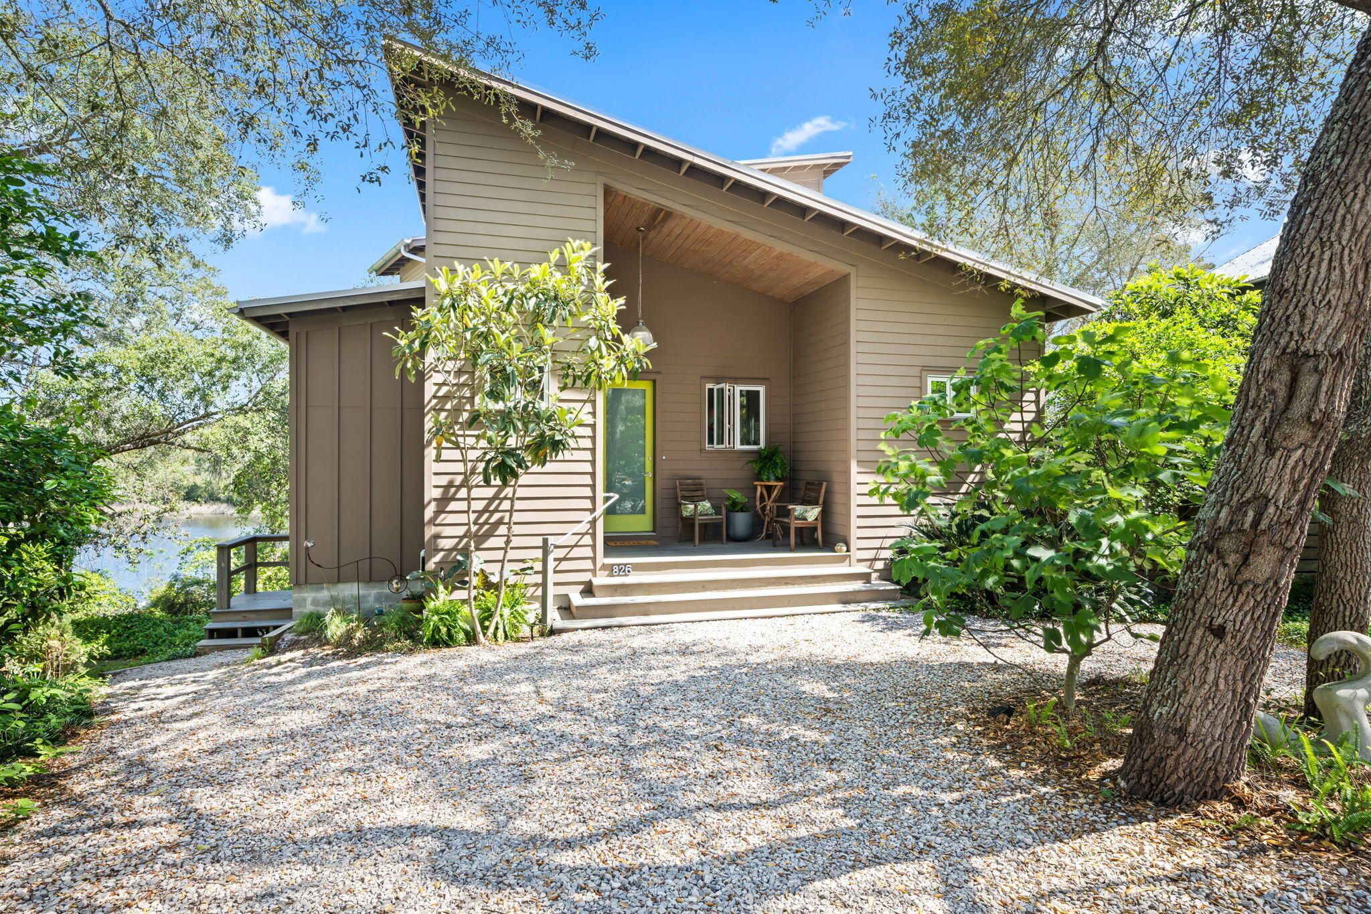
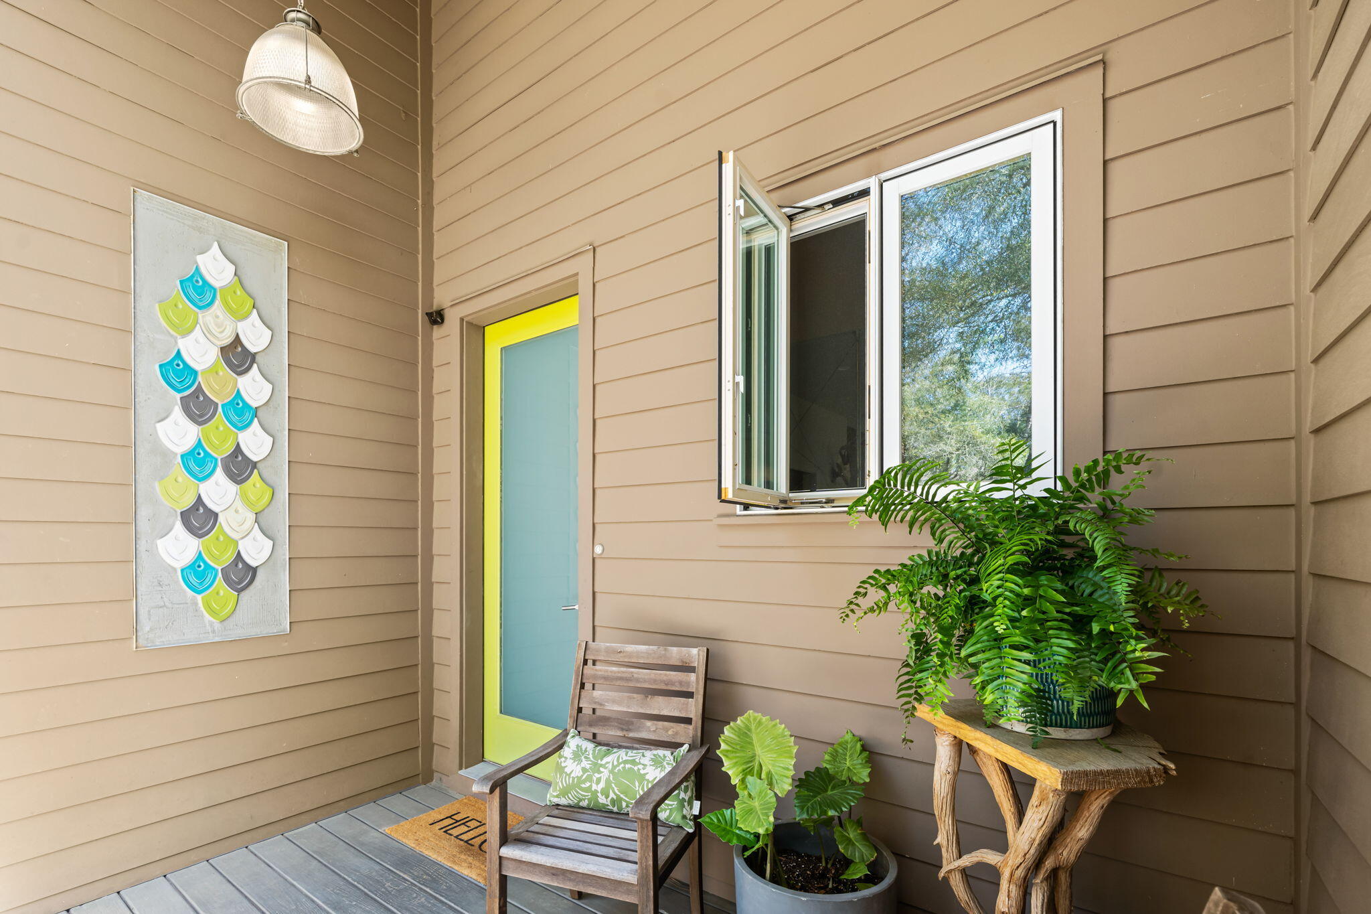
$10,261Welcome to ''Contentment,'' an architectural statement home on the shores of Lake Powell at 826 N Walton Lakeshore Drive. Custom-designed over several years by architect Frank Greene, former Town Architect for Rosemary Beach, and completed in 2018, this three-story residence was conceived to maximize light, air, and space while blending coastal lake living with a refined industrial aesthetic. The home takes its name from the entry sculpture created by a local Inlet Beach artist. Inside, an open-concept floor plan unfolds beneath soaring ceilings accented by exposed wood and metal trim and painted floors with a well-worn patina that evokes urban-warehouse warmth. A custom three-story open stairway - handcrafted from the same structural beams that support the house - serves as a sculptural centerpiece, and four oversized pendants retrofitted from industrial highway mast lights anchor the main living space. A wood-burning fireplace with natural gas starter adds ambiance on cooler evenings. The chef's kitchen is purpose-built for cooking: custom cabinetry with furniture-style bases, natural quartzite countertops, a raised island for ergonomic prep, dedicated knife and spice drawers, and a separate pantry/laundry room. Appliances include a new refrigerator/freezer, gas cooktop with downdraft vent, built-in oven, microwave, and a lower-level refrigerator/freezer. The entire upper level is devoted to a private primary suite, opening to its own deck overlooking the lake. Each bath features an art-tile installation that nods to celebrated graphic and wildlife artist Charley Harper, paired with signature glass-block showers. A lower-level safe room/storage area, plus generous attic and crawl space, provide exceptional storage throughout. While currently designed as a one bedroom primary residence, the property is positioned to be re-imagined into a 3 bedroom family home with minimal adjustments as depicted in images created. Outdoor living flows across three levels: a ground-level patio leading down a path to the private dock, a main-level screened porch, and the primary-suite deck above. The newly resurfaced dock offers social space and an outdoor hot/cold shower, a 5,000-lb. boat lift with a custom heavy-duty aluminum-framed canvas canopy, and a Seahorse-brand elevated double-kayak lift. Additional appointments include impact-rated windows and doors throughout, a natural gas whole-house generator, a large Browning safe, and low-maintenance landscaping with native plants, ground cover, and natural rock. The covered front porch is accented by custom Rookwood tile wall art. A rare opportunity to own a true custom, architect-designed lakefront home with direct water access on Lake Powell.
| 3 days ago | Listing first seen on site | |
| 3 days ago | Listing updated with changes from the MLS® |

Listing information is provided by Participants of the Emerald Coast Association of Realtors MLS. IDX information is provided exclusively for personal, non-commercial use, and may not be used for any purpose other than to identify prospective properties consumers may be interested in purchasing. Information is deemed reliable but not guaranteed. Copyright 2026, Emerald Coast Association of Realtors MLS.
Last checked: 2026-05-28 05:18 PM UTC