
Save
Ask
Tour
Hide
$2,150,000
3 Days On Site
56 Sea Croft CoveSanta Rosa Beach, FL 32459
For Sale|Single Family Residence|Active
7
Beds
8
Total Baths
7
Full Baths
1
Partial Bath
3,840
SqFt
$560
/SqFt
2026
Built
Subdivision:
Sea Croft Cottages
County:
Walton
Listing courtesy of Jennifer Hewitt of Hewitt Real Estate Inc
Call Now: 850-424-5516
Is this the listing for you? We can help make it yours.
850-424-5516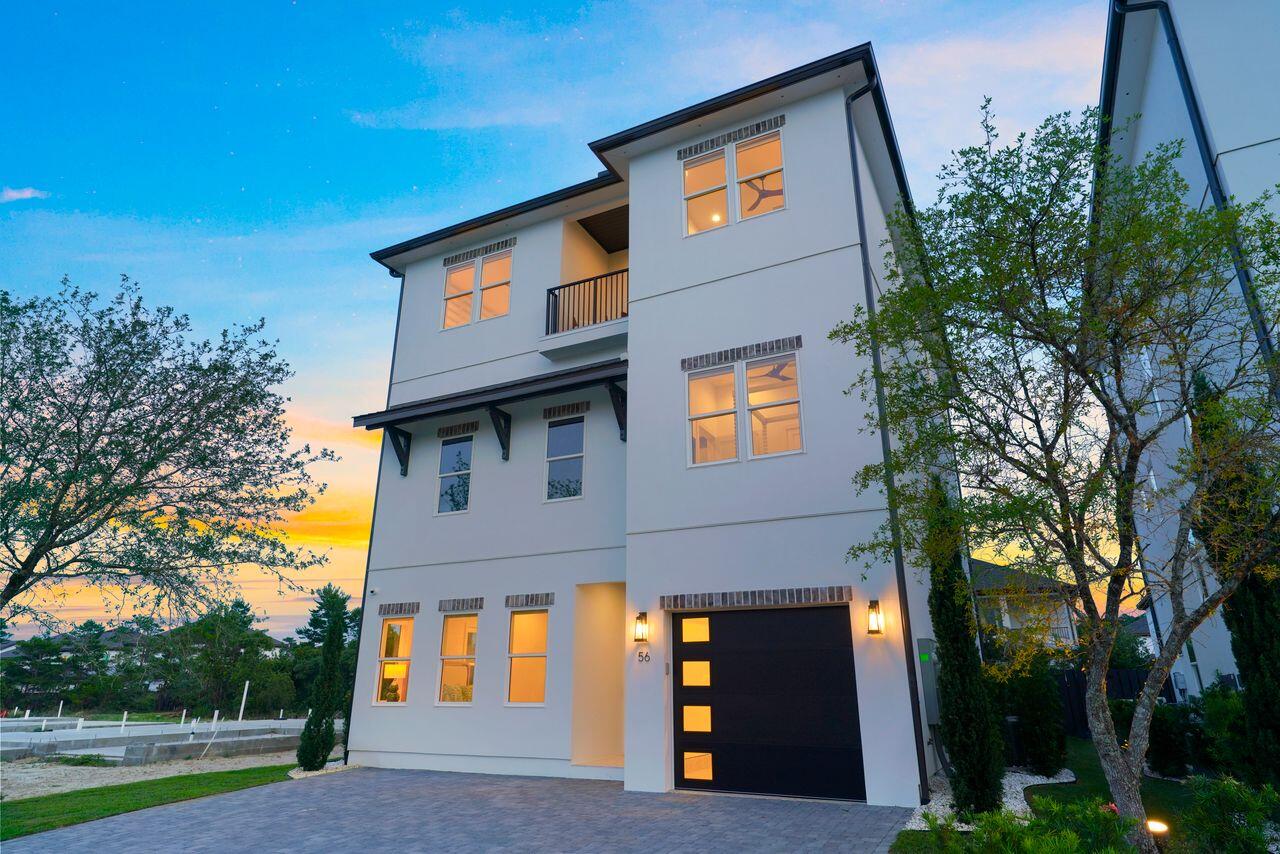
Save
Ask
Tour
Hide
Mortgage Calculator
Monthly Payment (Est.)
$9,809Calculator powered by Showcase IDX, a Constellation1 Company. Copyright ©2026 Information is deemed reliable but not guaranteed.
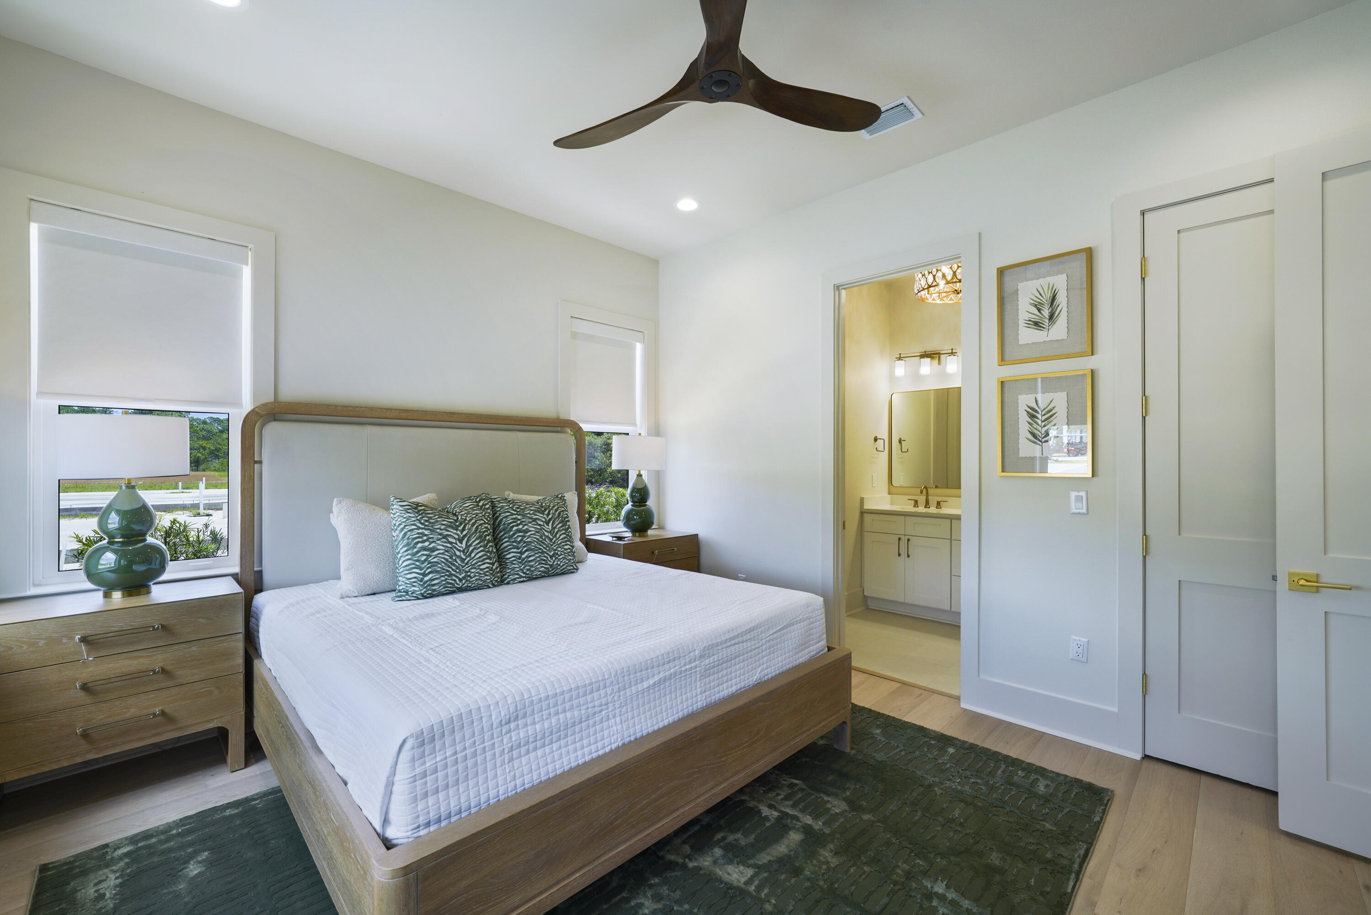
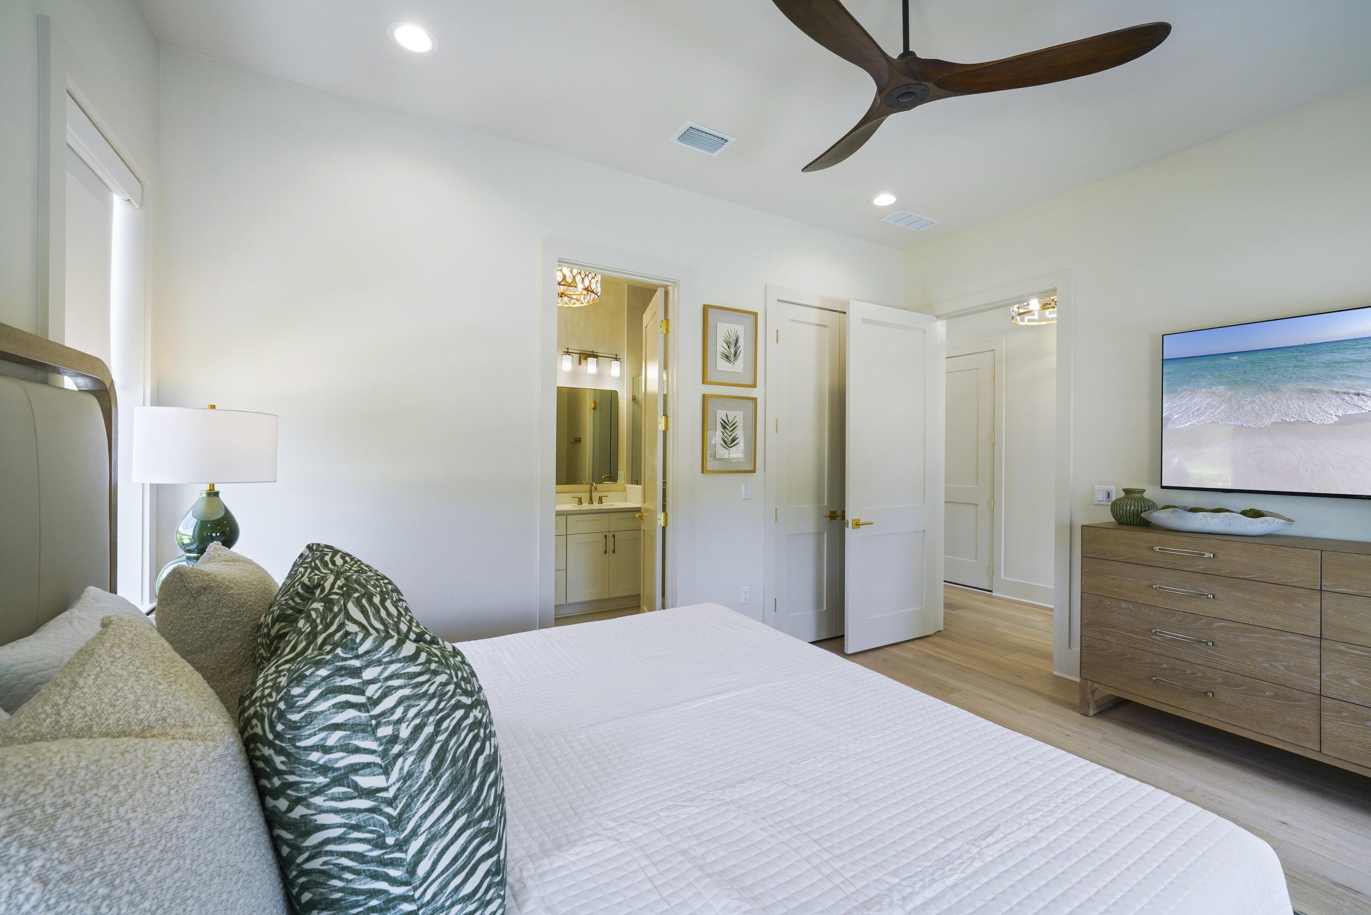
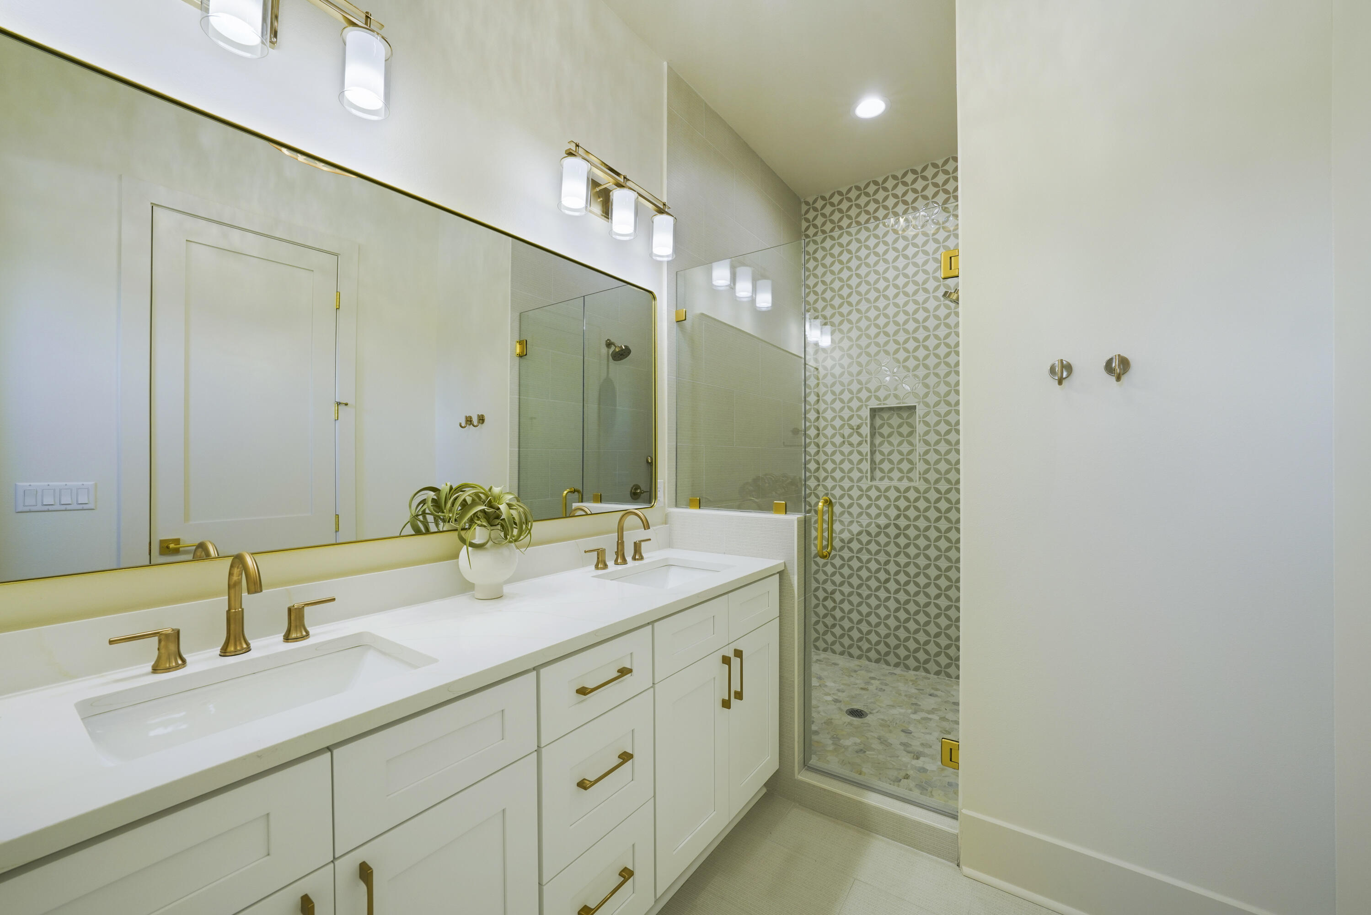
This New Construction house is perfect for a vacation Home. GREAT Investment opportunity! This house is walking distance to the beach, restaurants, and shopping. This home has bedrooms on all 3 levels with en suite bathrooms, 2 Bunk rooms, chefs kitchen with viking appliances, upgraded lighting package , private pool, outdoor kitchen, security cameras and auto garage door openers key pads. Covered patio area with turf around pool for low maintenance. 3 Tankless water heaters, 66 in frig /freezer. Fully furnished and ready for rentals!!
Save
Ask
Tour
Hide
Listing Snapshot
Price
$2,150,000
Days On Site
3 Days
Bedrooms
7
Inside Area (SqFt)
3,840 sqft
Total Baths
8
Full Baths
7
Partial Baths
1
Lot Size
0.08 Acres
Year Built
2026
MLS® Number
1003889
Status
Active
Property Tax
$1,308.57
HOA/Condo/Coop Fees
$191.33 monthly
Sq Ft Source
N/A
Friends & Family
Recent Activity
| 4 days ago | Listing first seen on site | |
| 4 days ago | Listing updated with changes from the MLS® |
General Features
Acres
0.08
Attached Garage
Yes
Foundation
Slab
Garage
Yes
Garage Spaces
2
Parking
Garage Door OpenerAttachedGarage
Parking Spaces
6
Pets
Yes
Property Sub Type
Single Family Residence
Security
Fire AlarmSmoke Detector(s)
Sewer
Public Sewer
SqFt Total
3840
Style
Beach House
Zoning
City, Resid Single Family
Interior Features
Appliances
DishwasherDisposalDryerMicrowaveDouble OvenRange HoodWasherTankless Water HeaterWine RefrigeratorIce MakerGas Oven
Cooling
Ceiling Fan(s)
Furnished
Furnished
Interior
Beamed CeilingsKitchen IslandRecessed LightingPantryWet BarNatural Woodwork
Spa
Yes
Window Features
Window Treatments
Bedroom
Dimensions - 14 x 12Level - Second
Bunk Room
Dimensions - 7 x 10Level - First
Covered Porch
Dimensions - 12 x 12Level - First
Dining Area
Dimensions - 14 x 8Level - Second
Family Room
Dimensions - 14 x 12Level - First
Full Bathroom
Dimensions - 7 x 10Level - Third
Garage
Dimensions - 12 x 20Level - First
Save
Ask
Tour
Hide
Exterior Features
Construction Details
Stucco
Exterior
Outdoor GrillBalconyPrivate Yard
Fencing
Privacy
Lot Features
Cul-De-Sac
Patio And Porch
PorchPatioCovered
Pool Features
HeatedIn GroundGunitePrivate
Private Pool
Yes
Road Frontage
Private Road
Spa
Yes
Windows/Doors
Window Treatments
Community Features
Association Dues
574
Community Features
Sidewalks
HOA Fee Frequency
Quarterly
MLS Area
17 - 30A West
Roads
Paved
Schools
School District
Unknown
Elementary School
Van R Butler
Middle School
Emerald Coast
High School
South Walton
Listing courtesy of Jennifer Hewitt of Hewitt Real Estate Inc

Listing information is provided by Participants of the Emerald Coast Association of Realtors MLS. IDX information is provided exclusively for personal, non-commercial use, and may not be used for any purpose other than to identify prospective properties consumers may be interested in purchasing. Information is deemed reliable but not guaranteed. Copyright 2026, Emerald Coast Association of Realtors MLS.
Last checked: 2026-05-28 05:18 PM UTC
Listing information is provided by Participants of the Emerald Coast Association of Realtors MLS. IDX information is provided exclusively for personal, non-commercial use, and may not be used for any purpose other than to identify prospective properties consumers may be interested in purchasing. Information is deemed reliable but not guaranteed. Copyright 2026, Emerald Coast Association of Realtors MLS.
Last checked: 2026-05-28 05:18 PM UTC
Neighborhood & Commute
Source: Walkscore
Disclosure: Community information and market data powered by Constellation Data Labs. Information is deemed reliable but not guaranteed.
Save
Ask
Tour
Hide